
A surgical reconfiguration of internal flow, elevating a constrained Victorian footprint into a high-functioning culinary heart.
The Constraint
The original kitchen within this heritage Victorian home was disconnected, dark, and structurally inefficient. The layout failed to accommodate the rituals of modern family life, acting as a bottleneck between the formal front of the house and the rear garden. The challenge was to radically modernize the utility and aesthetic of the space while respecting the delicate heritage fabric and working within the existing structural perimeter.
The Resolution
An “Aesthetic Alignment” strategy that stripped back decades of ad-hoc renovations. We reconfigured the spatial logic to create an intuitive, open-plan culinary zone that prioritizes natural light and ergonomic flow. By utilizing a sophisticated palette of deep navy joinery, marble surfaces, and integrated high-end appliances, we reconciled the home’s period charm with a clean, contemporary functionalism that extends the life-cycle of the interior.
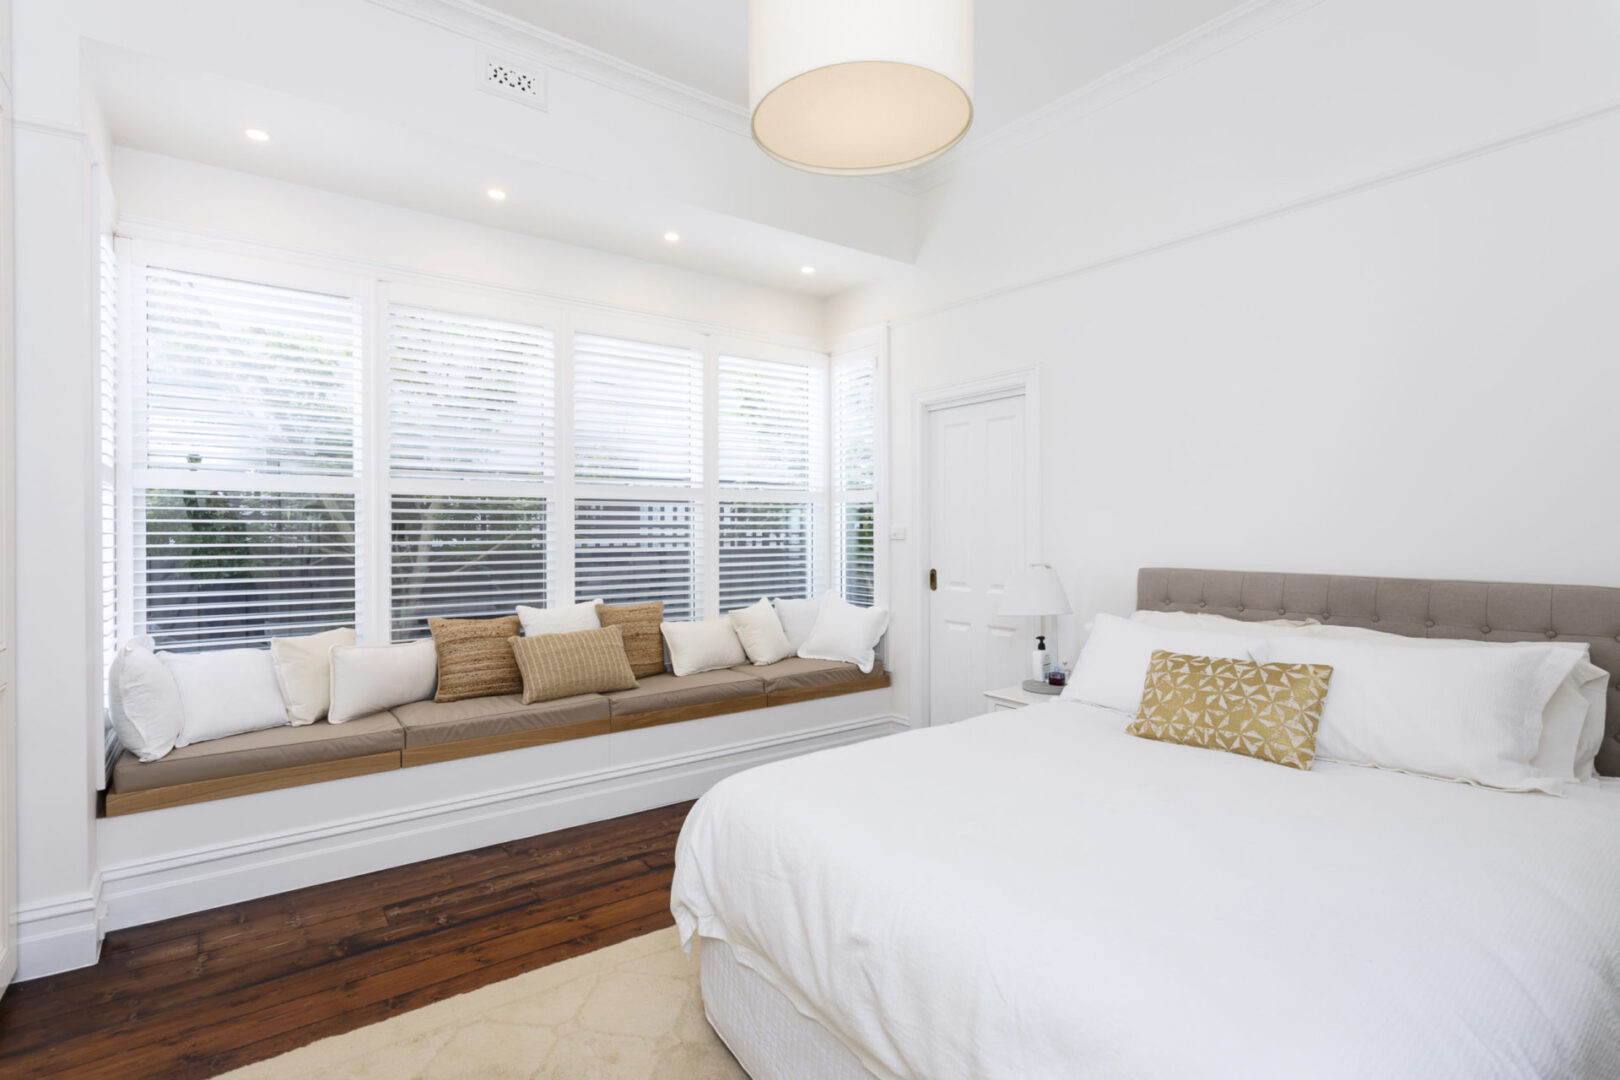
NATURAL ILLUMINATION / PERIOD FABRIC INTEGRATION
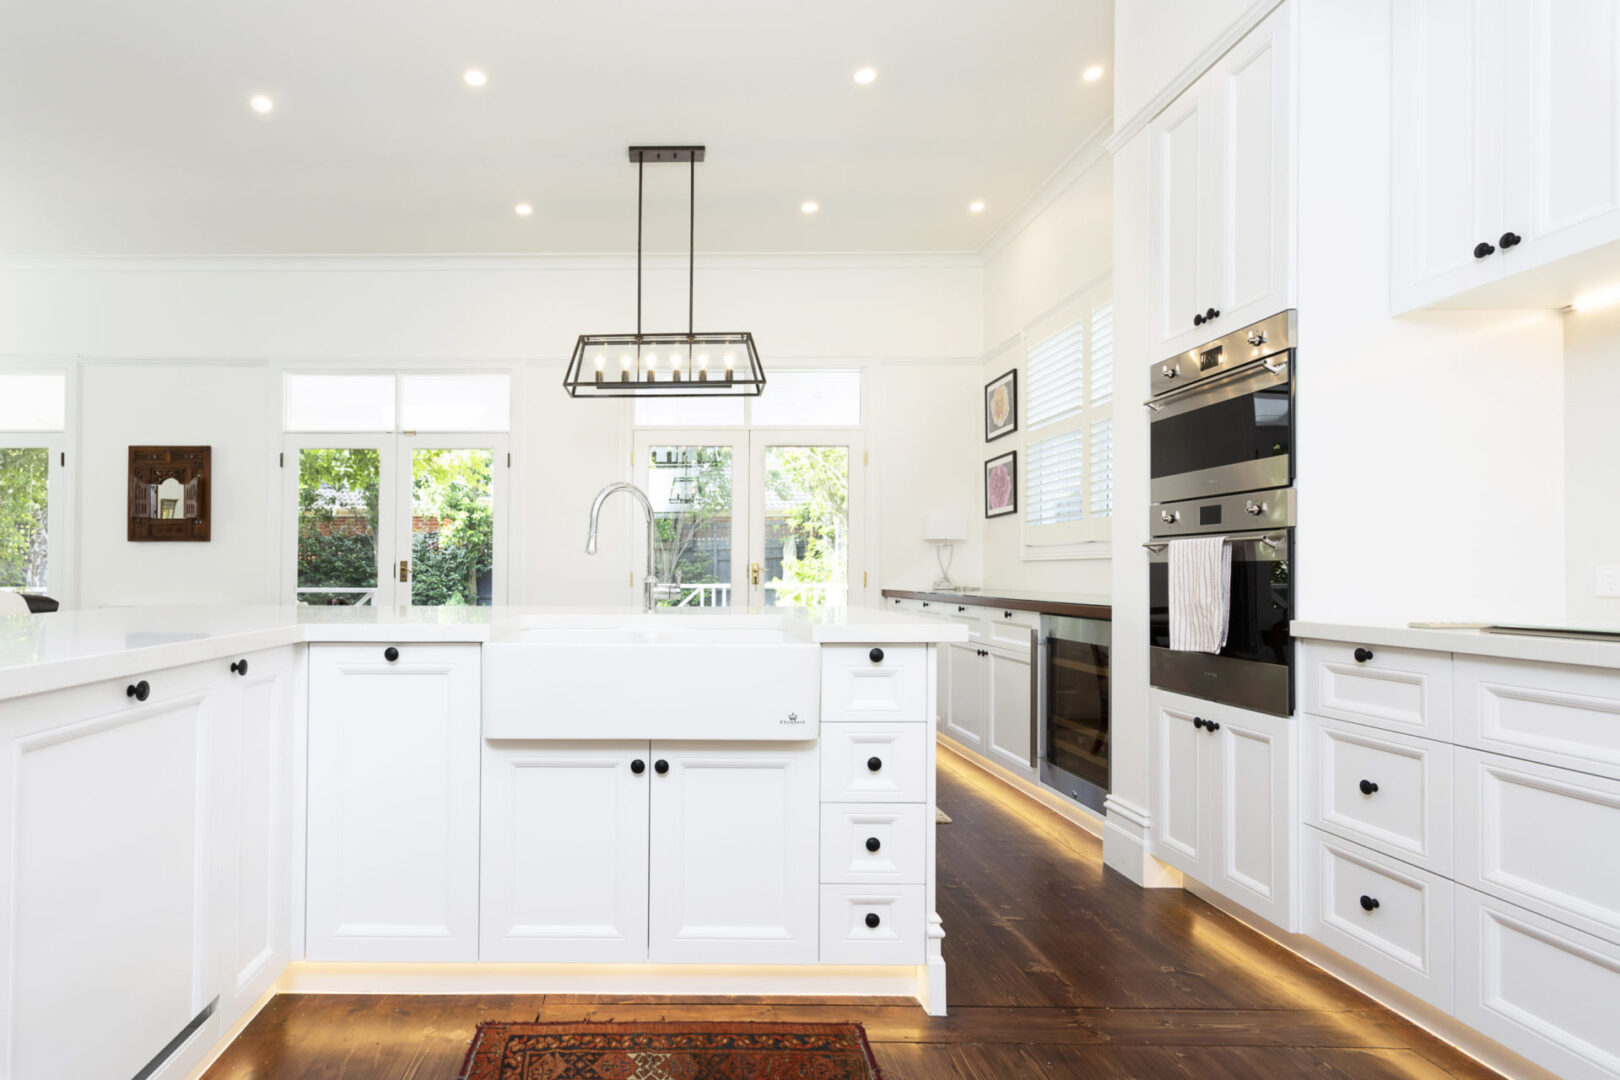
ERGONOMIC FLOW OPTIMIZATION
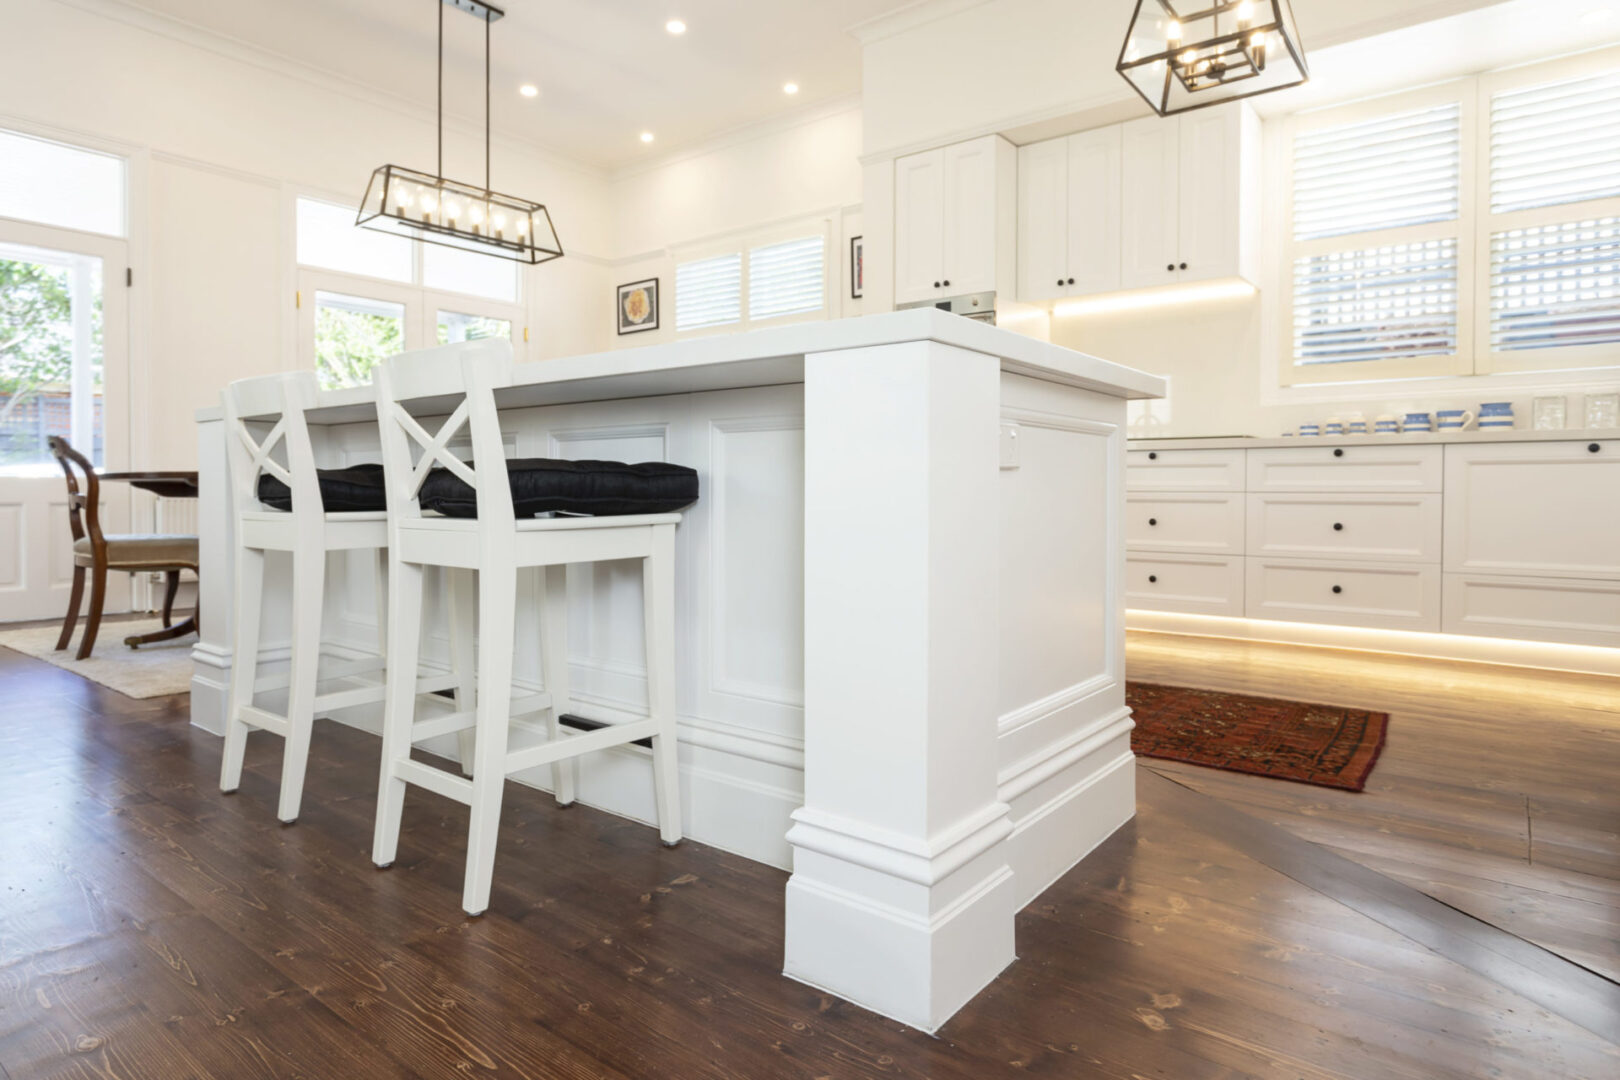
MATERIAL SOPHISTICATION / MARBLE & SATIN FINISH SYNERGY
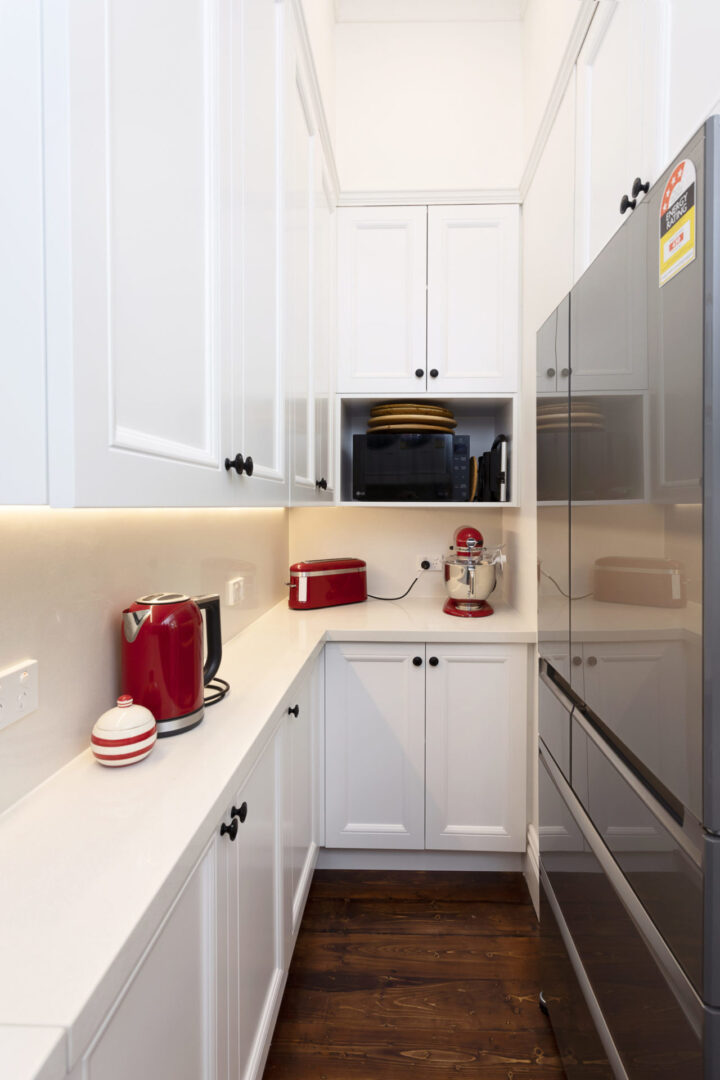
UTILITY MAXIMIZATION / DISCRETE TECHNOLOGICAL INTEGRATION
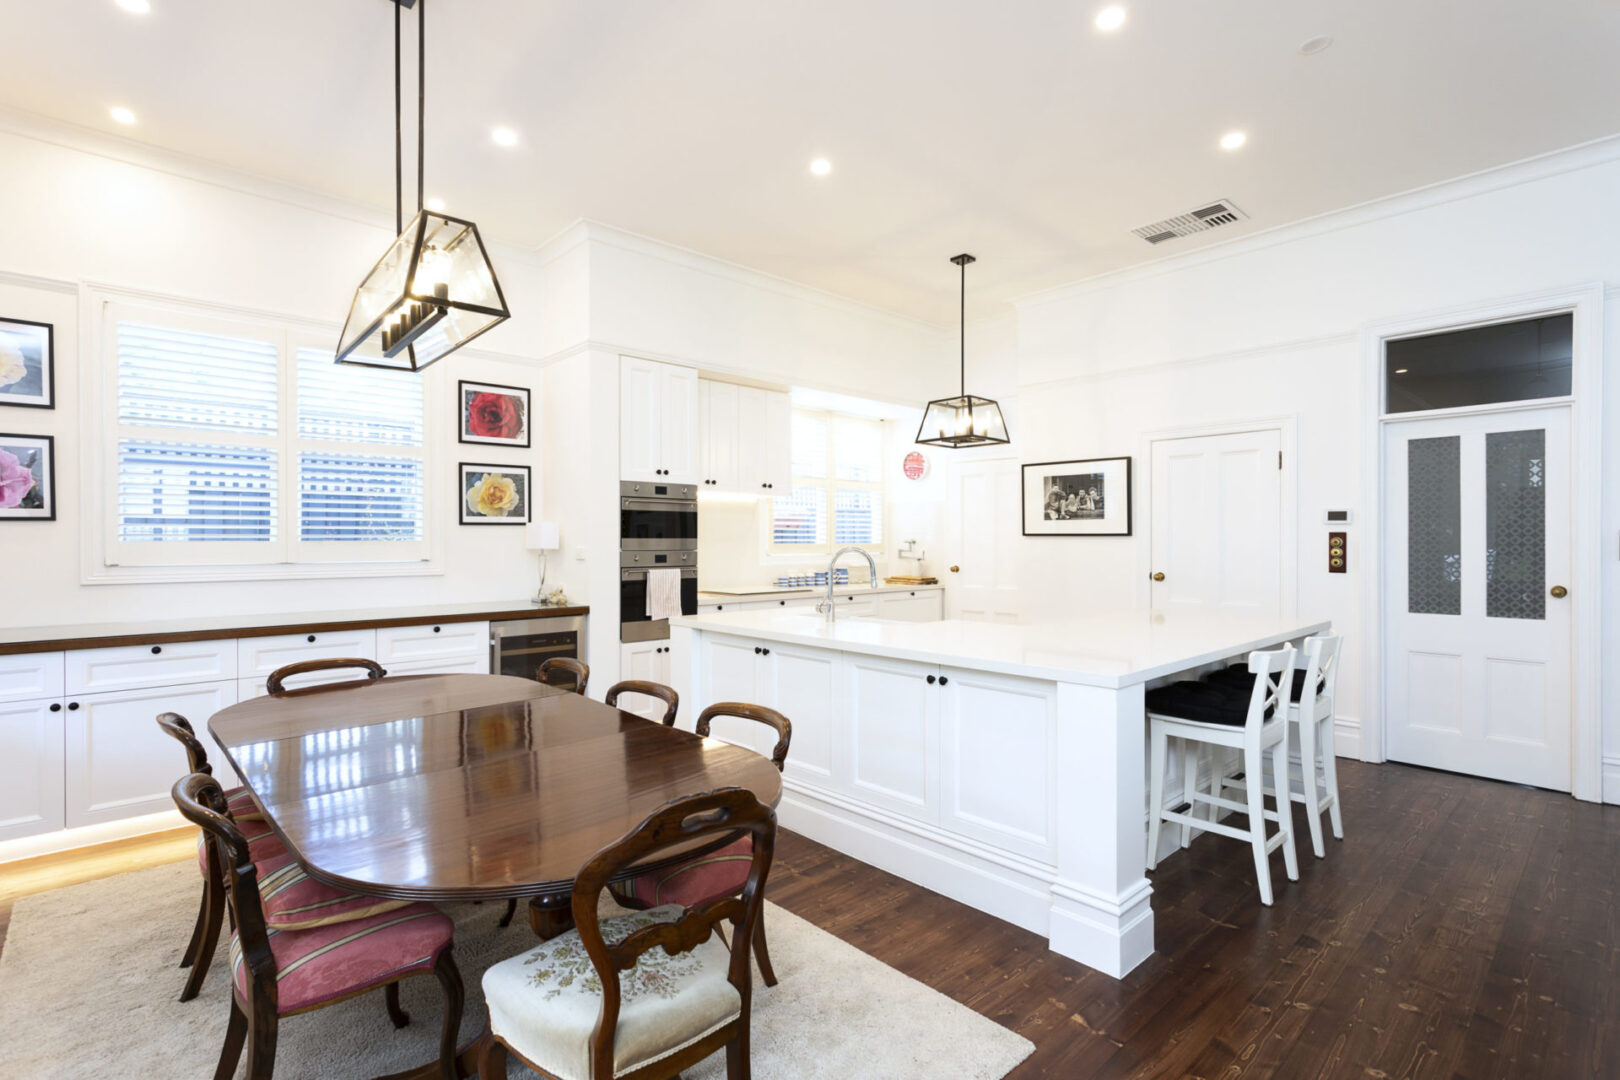
SPATIAL LOGIC REDESIGN
1
STRATEGIC PLANNING
Spec: Complete spatial audit and reconfiguration of a constrained Victorian internal layout.
Outcome: Eliminated structural bottlenecks to create a seamless transition between living and dining zones.
2
HERITAGE OVERLAY
Spec: Careful integration of modern joinery within a sensitive period shell, preserving original ceiling heights and cornicing.
Outcome: A modernized interior that honors the historical integrity of the Alexander Street residence.
3
LIFE-CYCLE ASSESSMENT
Spec: Selection of high-durability natural stones and timeless cabinetry finishes to ensure long-term aesthetic and functional relevance.
Outcome: Reduced the need for future interventions by delivering a high-quality, resilient “forever” kitchen.
