
Home / Architect Ballarat
Residential, Commercial & Heritage Architects Servicing Ballarat
Renovate, extend, or knock down and build new? If you own an older or heritage-listed Ballarat house, that is usually the real question, and it deserves a better answer than the one that suits whoever you happen to ask. Different advisers naturally see the decision through different lenses; an architect's job is to weigh the whole site, house and budget honestly.

REGIONAL VICTORIA, DELIVERED
BY Projects Architecture works across the whole spectrum of that decision: renovations, extensions, new homes and complex approval projects, with real depth in heritage and established streets. Led by Barbara Yerondais FRAIA, a registered architect, the practice brings its record to exactly this question, and its delivery record includes regional Victoria, with feasibility sessions by video so distance never decides who you can work with.
35+
YEARS
400+
PROJECTS
59+
HERITAGE APPROVALS
THE DECISION
How we weigh the three
options in Ballarat
Renovate
When the house's bones and location are worth keeping and the problems are light, layout and warmth. Many of Ballarat's Victorian and Federation homes fall here: the structure is sound, but the plan was drawn for another century.
Extend
When the family has outgrown the footprint and the block has room. The craft is an addition that belongs to the house rather than sitting behind it.
Build new
When the numbers or the building say so. Ballarat is a growing city: the council's Housing Strategy plans for up to 55,000 more residents and 29,000 more dwellings by 2041, so replacement homes and new builds are a normal part of the local market, not an admission of defeat.
The feasibility session is where the honest weighing happens: you leave with a concept and a recommendation, not a sales pitch.
THE PROPERTIES
The houses this decision
usually involves
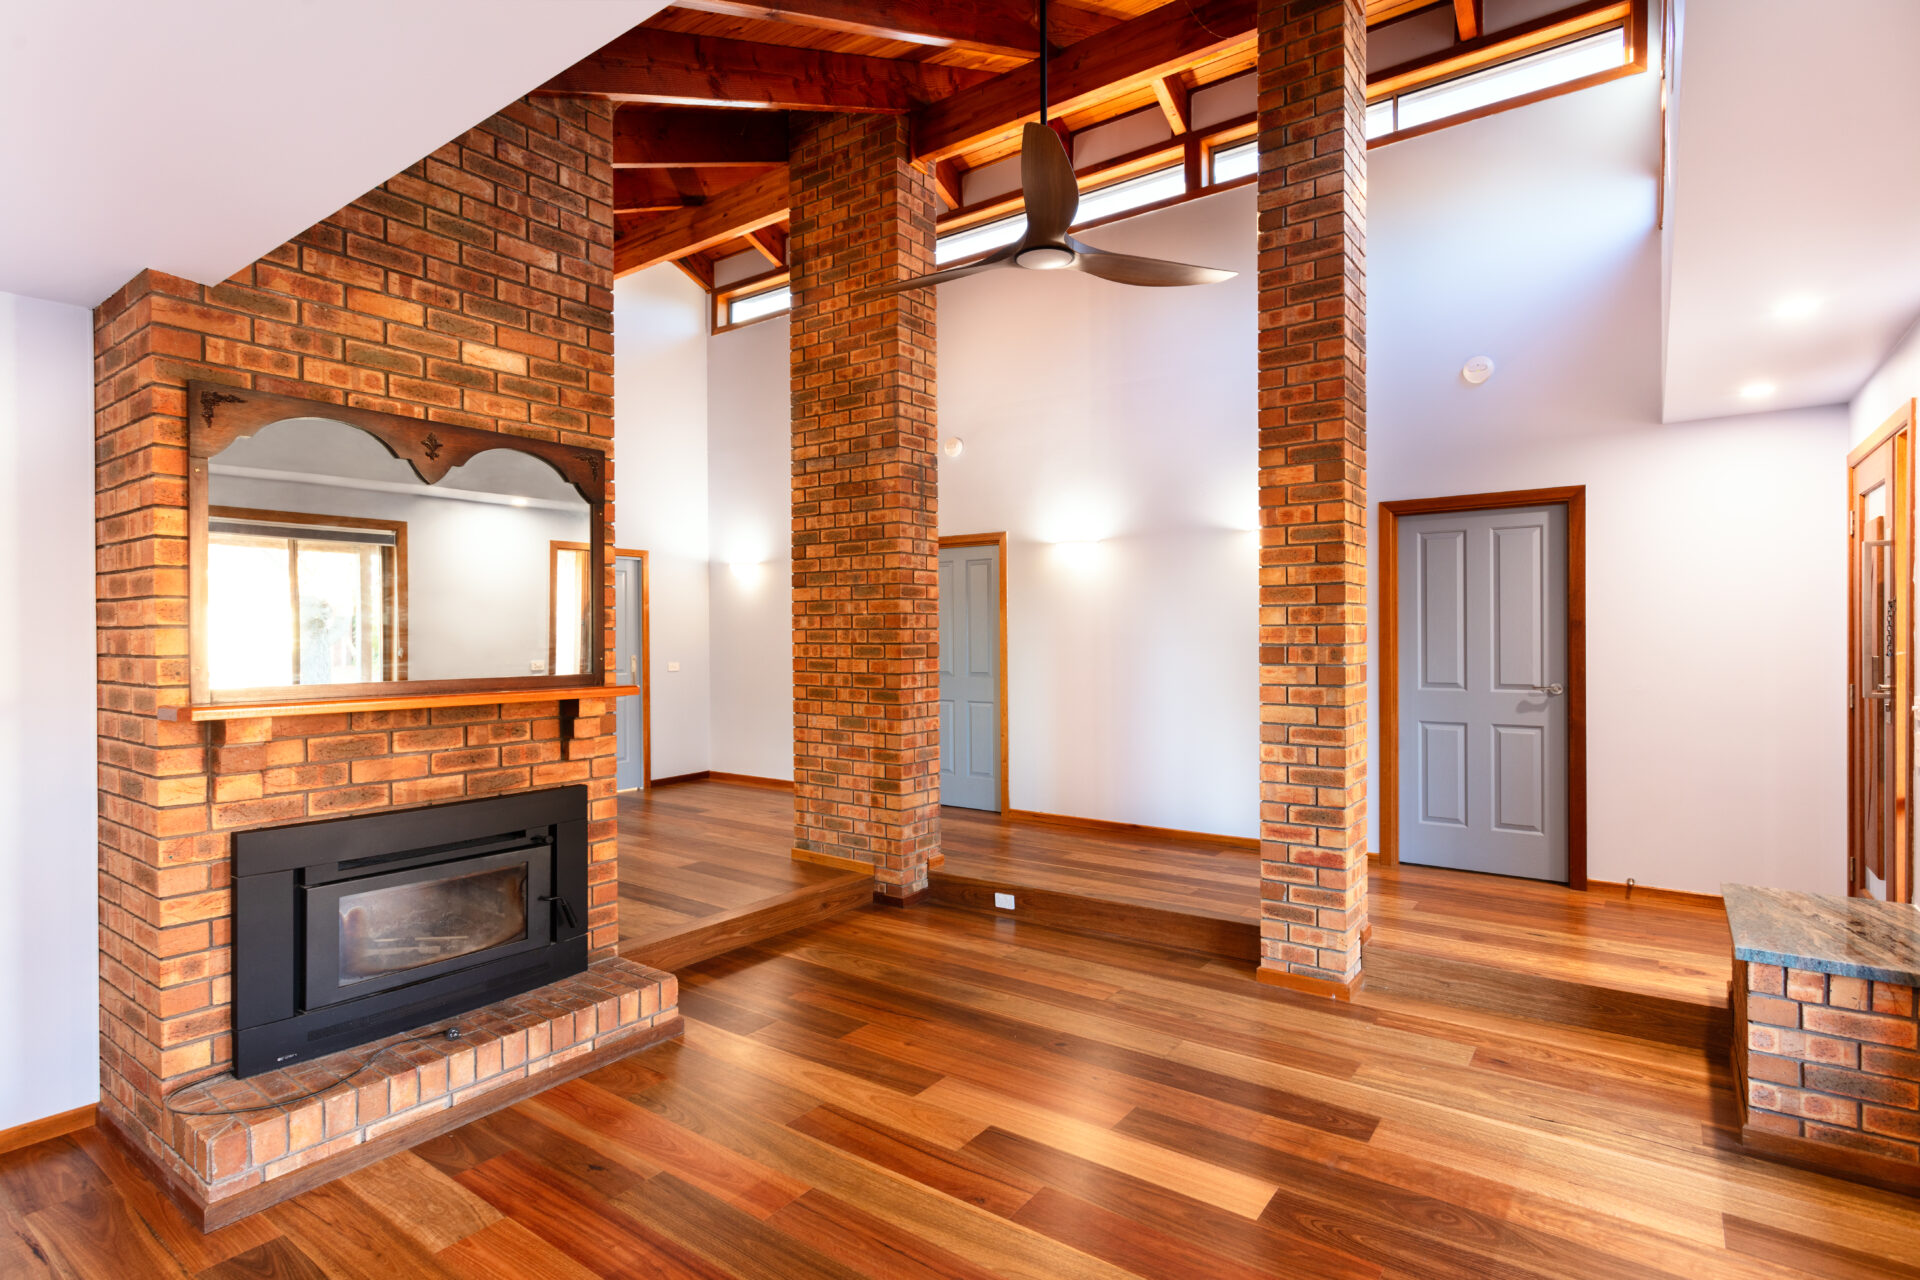
Ballarat's stock tells the city's story: miners' cottages and boom-era Victorian villas near the centre, Federation and interwar homes through the established suburbs, postwar family houses, and new builds on the generous blocks the regions still offer.
Two facts shape the design work. Much of the older stock is genuinely worth taking seriously: even unprotected houses often carry detail worth designing around rather than over.
And the climate is real: Ballarat's cooler winters make orientation, insulation and thermal performance especially important, which is Barbara's home ground after around a decade lecturing in building science at RMIT and the University of Melbourne.
PROJECT MIX
Projects we take on
in Ballarat
Renovating an older family home
Replanning interiors built for another century, bringing in light, holding warmth through Ballarat winters, and getting the kitchen where the family actually lives.
Extending a cottage or villa
Single or second storey, designed to belong to the house rather than merely attach to it.
New homes & replacement dwellings
On regional blocks, planned around sun, garden and the way you actually live.
Infill on established streets
Built to sit comfortably beside century-old neighbours.
Commercial, community & adaptive-reuse work
Converting older buildings for new uses, community facilities, and small commercial or mixed-use premises in heritage streetscapes.
Heritage restoration & additions
Where the property is protected, covered next, because in Ballarat it is often the deciding factor.
HERITAGE & APPROVALS
Ballarat Architect
Heritage Projects
Every project answers to the Ballarat Planning Scheme: neighbourhood character, setbacks, overlooking, access and drainage are managed as a matter of course. Protected properties answer to more, and Ballarat resources heritage seriously:
Dedicated Heritage Advisors
The council employs a team of dedicated full-time Heritage Advisors, takes pre-application requests through its portal, and publishes design guidelines across eight categories of work. We test the design with the advisors early and draw to the guidelines from the first sketch.
Controls that are actively expanding
The controls (Clauses 15.03 and 43.01) are actively expanding: the Heritage Program (2024–2030) is still assessing new places, with five added to the Heritage Overlay in October 2025. If your home is not covered today, it may be tomorrow; we check as step one, because it can settle the renovate-versus-rebuild question on its own.
Funding, and a rising bar
Eligible restoration work can attract support through the Victorian Heritage Restoration Fund, and with the goldfields now on Australia's World Heritage Tentative List (a bid Ballarat co-leads), heritage properties are likely to face greater attention and scrutiny.
Honest timelines
Timelines get told honestly: the statutory clock is 60 statutory days, though pauses for information requests and referrals mean most real projects run past it.
Not sure which way your house should go?
Get a straight answer for your site, in person or by video.
BOOK A FEASIBILITY SESSIONPROOF & OUTCOMES
The record behind
the advice
The practice's regional record is delivered work, not a service-area claim: community housing in Greater Shepparton approved in seven months (2021) and Wangaratta in five months (2020), projects in the $2.5m–5.2m range built with regional builders and consultants. That record travels: family homes, community buildings and larger developments all draw on the same regional delivery muscle. Fees are fixed and agreed at the start.
What clients take away: more room without sacrificing the character they bought the house for, a cold Victorian villa that finally holds its warmth, and the renovate-versus-rebuild decision made with real numbers before heavy spending, not after.
Awards & Recognition
The practice's work has been recognised across Victoria — see our awards and publications.
COMMON QUESTIONS
Ballarat questions,
answered honestly
Should we renovate, extend or build new in Ballarat?
It depends on the house's condition, the block, your budget and any overlays, which is precisely what the feasibility session weighs. You leave with a sketched concept and an honest recommendation, not a pitch for the biggest job.
What does an architect-designed renovation or extension cost?
Across BY Projects' delivered work, renovation budgets have ranged from approximately $250,000–$570,000, and substantial extensions have started around $1 million. These are portfolio examples rather than Ballarat-wide price guides; scope and site drive the real number, and the feasibility session gives you one for your project.
Is my Ballarat home heritage listed, and does it change my options?
It might, and it matters: the Heritage Overlay schedule is still growing (five places added in October 2025), and protection can settle the renovate-versus-rebuild question on its own. We confirm your property's current status as the first step. BY Projects has 59+ heritage approvals across Victoria.
Will a Melbourne architect really service Ballarat?
Yes. The practice delivers across regional Victoria, including Greater Shepparton and Wangaratta, and feasibility sessions are available by video.
LOCAL KNOWLEDGE
Useful City of Ballarat
resources
Heritage planning permits at the City of Ballarat
Heritage Advisors, written advice and the design guidelines.
Ballarat Housing Strategy 2041
The city's growth and housing direction.
Victorian Heritage Restoration Fund
Restoration grant pathway.
Victorian Heritage Database
Check whether a property is heritage listed.
Start the Conversation
Every project begins with a deep inquiry into site, heritage, and vision. Let’s discuss the strategic potential of your next work.
A PRELIMINARY CONSULTATION TO EVALUATE HERITAGE CONSTRAINTS, SITE POTENTIAL, AND PROJECT FEASIBILITY.

Barbara Yerondais
FRAIA | B. Arch RMIT
PRACTICE
Suite 4, 86 Wellington St Collingwood
VIC 3066
ENGAGEMENT
projects@byarchitecture.com.au
03 9663 8331
© 2026 BY Projects Architecture
-
Services
- Residential Architect Melbourne
- Residential Architecture Company
- Commercial Architects Melbourne
- Apartment Architects Melbourne
- Home Architects Melbourne
- Renovation Architect Melbourne
- Architects Melbourne Residential Extensions
- Contemporary Architect
- Green Architects Melbourne
- Sustainable Architects Melbourne
- Eco Architects Melbourne
- Sustainable Design Architecture
- Health Architects Melbourne
- Heritage Residential Architects Melbourne
- Heritage Architects Melbourne
- Interior Architects
- Small House Architecture
- Social Housing Architect
- Small Apartment Architecture
- Townhouse Architecture
- Low Cost Small House Design
- Beach House Architecture
- Beach House Design
- Coastal Architecture
- Period Home Architects Melbourne
- Period Home Renovations Melbourne
- Building Designer Melbourne
- Aged Care Architects Melbourne
- House Design Melbourne
- Kitchen Designers Melbourne
- Bathroom Designers Melbourne
- Interior Design Renovation
- Building Designer Malvern
- Building Designer Mount Eliza
- Building Designers Mornington Peninsula
- Home Renovation St. Kilda
- Kitchen Renovation Malvern East
- Apartment Renovations Melbourne
- Home Renovation Melbourne
- Property Renovations Melbourne
- Renovation Melbourne
-
Service Areas
- Melbourne Architects
- Architecture Firm Melbourne
- Architects In Melbourne
- Architects in Melbourne CBD
- Architects In Victoria
- Architects In Richmond
- Architects Prahran
- Architects Hawthorn
- Architects South Yarra
- Architects Mornington Peninsula
- Architects In Ballarat
- Architects Footscray
- Architects Brighton
- Architects Albert Park
- Architect Williamstown
- Northcote Architects
- Architects Collingwood
- Bathroom Renovations Middle Park
- Architects South Melbourne
- Architects Northern Suburbs Melbourne
- Architects East Melbourne
- Architects Eastern Suburbs
- Architects Western Suburbs Melbourne
- Heritage Architect Geelong
- Moonee Ponds Heritage Architect
- Heritage Architect Bendigo