
Home / Kitchen – Malvern East
Kitchen Renovation in Malvern East
A kitchen renovation in Malvern East usually starts with two questions: what will it really cost, and who should run it, a kitchen company or an architect? Here is the honest version of both answers, from a practice that has been giving them for 35+ years.

ARCHITECT, NOT KITCHEN COMPANY
The kitchen company sells you a kitchen. An architect redesigns the part of the house the kitchen lives in: where the light comes from, how the room meets the garden, what wall can move, and whether the money is better spent on joinery or on space. In Malvern East's Edwardian and interwar homes, where the kitchen is usually the darkest room in the plan, that difference is the whole game.
35+
YEARS
400+
PROJECTS
59+
HERITAGE APPROVALS
COST
What architect-led kitchen
and interior work costs
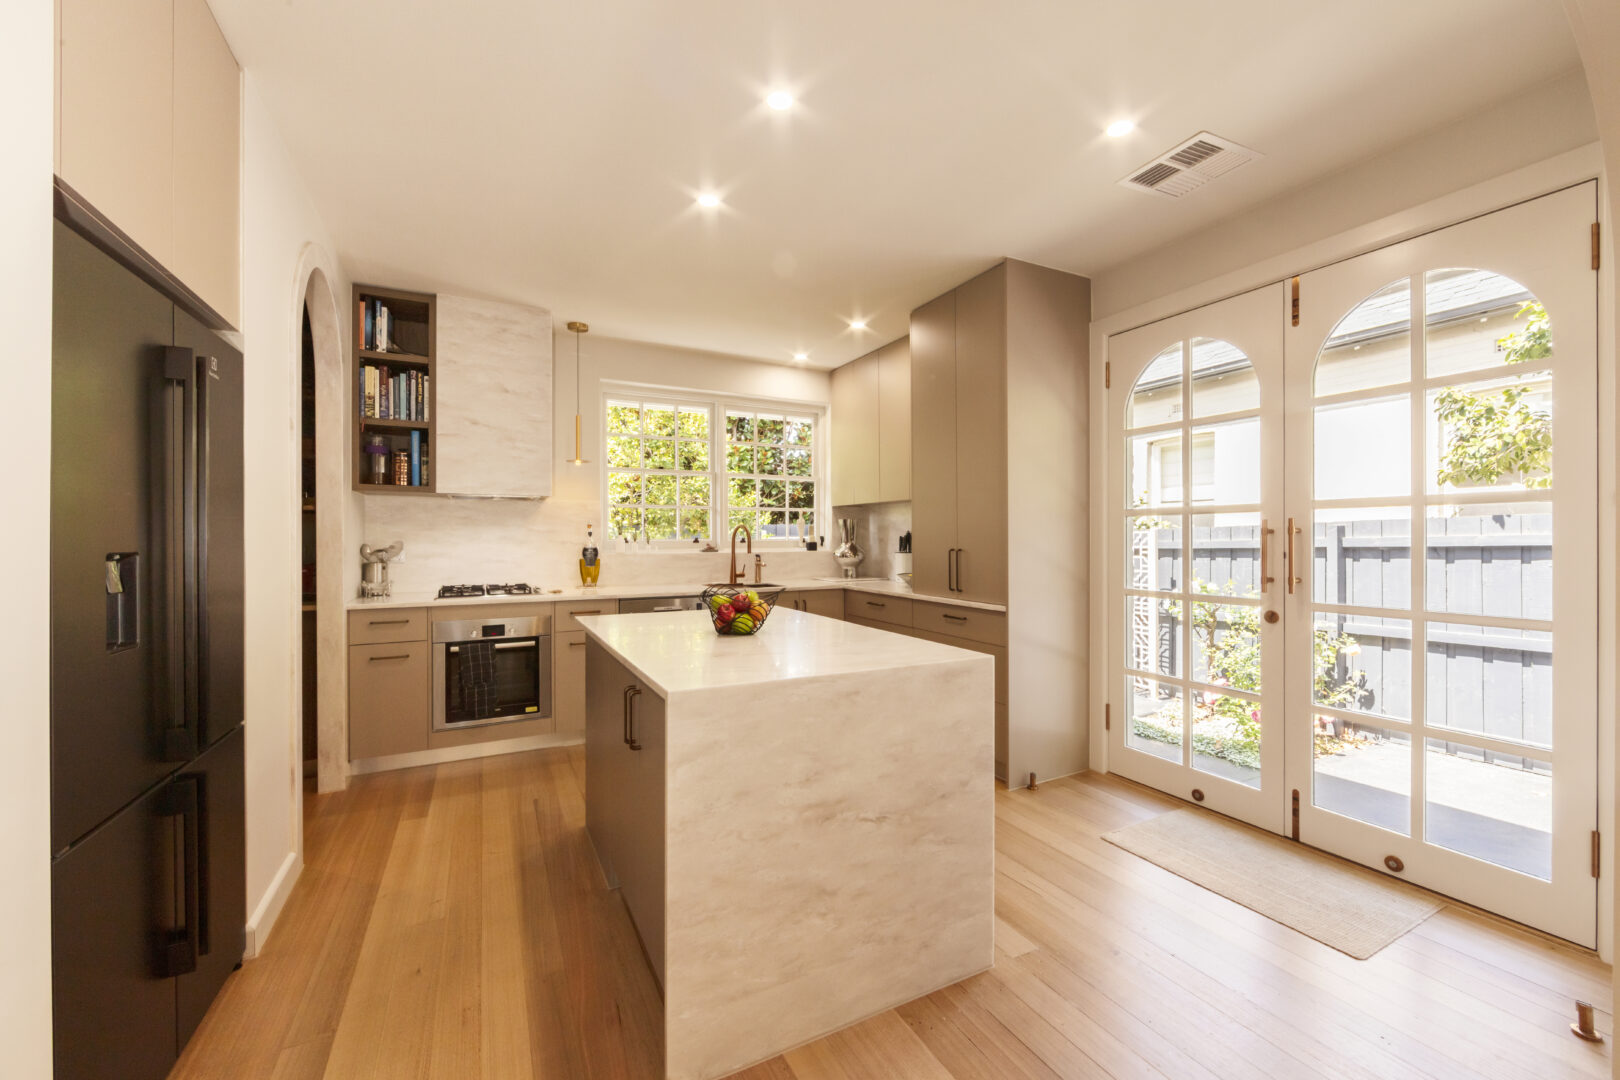
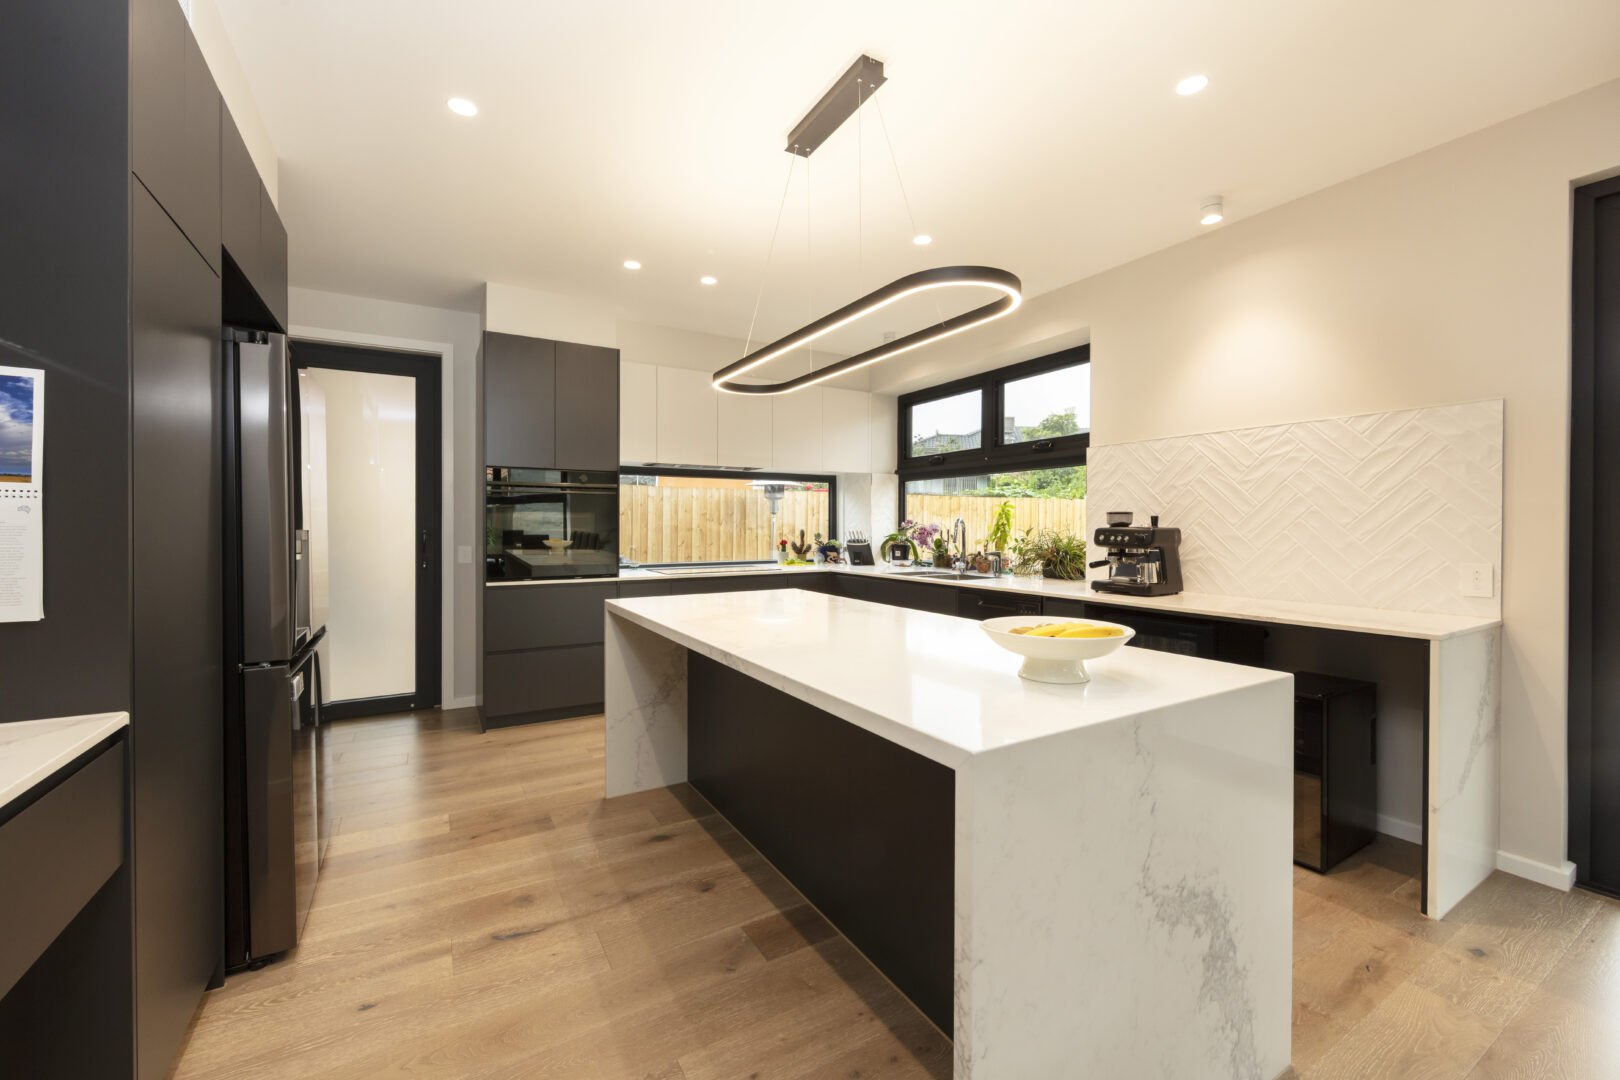
Across BY Projects' delivered work, kitchen and interior projects have ranged from approximately $230,000–320,000, typically covering the redesign of the kitchen zone and its surrounding spaces, not just cabinetry swapped in place. These are portfolio examples rather than Malvern East price guides; scope and the house drive the real number, and the feasibility session gives you one for your project. Fees are fixed and agreed before design starts.
PERMITS
The permit question, answered
from the council's own rules
Most kitchen renovations in Stonnington need no heritage permission at all: the council states that unless your Heritage Overlay schedule says otherwise, a planning permit is generally not required for internal alterations. The rules bite when the project reaches the outside, new windows or doors, services visible from the street, or an extension to gain kitchen space, and your property's grading (Significant, Contributory or Non-contributory) sets how much can change. Stonnington also runs a faster ten-day assessment stream for eligible heritage applications. We confirm exactly which side of those lines your project sits on before design begins, so nothing is drawn that cannot be built.
PROOF
We do this work inside
protected houses
Our Alexander Street project in Box Hill reworked a protected Victorian's kitchen within its original walls (HO242), planning approval in six months, character intact. Closer to home, the practice completed a whole-house renovation of a mid-century villa unit on Harvey Street, Malvern in 2025, and an Edwardian renovation in Malvern the same year. Kitchens are where those projects are won or lost, and where our building-science grounding (Barbara lectured in it for around a decade) earns its keep: ventilation, daylight and thermal comfort designed in, not hoped for.
Want a real number for your kitchen, not a brochure range?
Get one drawn for your house.
BOOK A FEASIBILITY SESSIONCOMMON QUESTIONS
Malvern East kitchen questions,
answered honestly
How much does a kitchen renovation cost in Malvern East?
Cabinet-swap renovations run far less than architectural ones, and they buy less: our kitchen and interior projects have ranged from approximately $230,000–320,000 because they redesign the space, not just the cupboards. Portfolio examples, not a local price guide; the feasibility session prices your actual project.
Do I need a council permit for a kitchen renovation?
Usually not for the interior work: Stonnington's own rules say a planning permit is generally not required for internal alterations unless your overlay schedule specifies it. External changes and extensions do need one. We check your property's exact position first.
How long does an architect-led kitchen project take?
Design and documentation typically run a few months; where a permit is needed, Stonnington offers a faster ten-day stream for eligible heritage applications, and our Alexander Street approval took six months end to end. The feasibility session maps your realistic timeline.
How long does an architect-led kitchen project take?
Design and documentation typically run a few months; where a permit is needed, Stonnington offers a faster ten-day stream for eligible heritage applications, and our Alexander Street approval took six months end to end. The feasibility session maps your realistic timeline.
Why use an architect instead of a kitchen company?
Because the expensive mistakes in kitchen projects are spatial, not cosmetic: light, circulation, structure and services. An architect solves those once, in drawings, before money is committed to joinery.
LOCAL KNOWLEDGE
Useful Stonnington
resources
Heritage guidelines and overlays at Stonnington
Permit triggers, gradings and the Heritage Design Guidelines.
Request pre-application advice
The council's formal pathway before lodgement.
Victorian Heritage Database
Check a property's grading.
THE PROCESS
How it runs
A full one-hour feasibility session with registered architect Barbara Yerondais FRAIA looks at your kitchen in the context of the whole plan: what the room could become, what the house allows, what the budget honestly buys. You leave with a drawn concept, yours to keep, no obligation. If we proceed, the fee is fixed from the outset and the design carries through joinery detail, services and builder selection.
Schedule a Feasibility SessionStart the Conversation
Every project begins with a deep inquiry into site, heritage, and vision. Let’s discuss the strategic potential of your next work.
A PRELIMINARY CONSULTATION TO EVALUATE HERITAGE CONSTRAINTS, SITE POTENTIAL, AND PROJECT FEASIBILITY.

Barbara Yerondais
FRAIA | B. Arch RMIT
PRACTICE
Suite 4, 86 Wellington St Collingwood
VIC 3066
ENGAGEMENT
projects@byarchitecture.com.au
03 9663 8331
© 2026 BY Projects Architecture
-
Services
- Residential Architect Melbourne
- Residential Architecture Company
- Commercial Architects Melbourne
- Apartment Architects Melbourne
- Home Architects Melbourne
- Renovation Architect Melbourne
- Architects Melbourne Residential Extensions
- Contemporary Architect
- Green Architects Melbourne
- Sustainable Architects Melbourne
- Eco Architects Melbourne
- Sustainable Design Architecture
- Health Architects Melbourne
- Heritage Residential Architects Melbourne
- Heritage Architects Melbourne
- Interior Architects
- Small House Architecture
- Social Housing Architect
- Small Apartment Architecture
- Townhouse Architecture
- Low Cost Small House Design
- Beach House Architecture
- Beach House Design
- Coastal Architecture
- Period Home Architects Melbourne
- Period Home Renovations Melbourne
- Building Designer Melbourne
- Aged Care Architects Melbourne
- House Design Melbourne
- Kitchen Designers Melbourne
- Bathroom Designers Melbourne
- Interior Design Renovation
- Building Designer Malvern
- Building Designer Mount Eliza
- Building Designers Mornington Peninsula
- Home Renovation St. Kilda
- Kitchen Renovation Malvern East
- Apartment Renovations Melbourne
- Home Renovation Melbourne
- Property Renovations Melbourne
- Renovation Melbourne
-
Service Areas
- Melbourne Architects
- Architecture Firm Melbourne
- Architects In Melbourne
- Architects in Melbourne CBD
- Architects In Victoria
- Architects In Richmond
- Architects Prahran
- Architects Hawthorn
- Architects South Yarra
- Architects Mornington Peninsula
- Architects In Ballarat
- Architects Footscray
- Architects Brighton
- Architects Albert Park
- Architect Williamstown
- Northcote Architects
- Architects Collingwood
- Bathroom Renovations Middle Park
- Architects South Melbourne
- Architects Northern Suburbs Melbourne
- Architects East Melbourne
- Architects Eastern Suburbs
- Architects Western Suburbs Melbourne
- Heritage Architect Geelong
- Moonee Ponds Heritage Architect
- Heritage Architect Bendigo