
Home / Apartment Architects Melbourne
Apartment Architects in Melbourne
Apartment renovations and apartment buildings, designed by a registered architect on fixed fees.
BOOK A FEASIBILITY SESSION35+ Years | 400+ Projects | 59+ Heritage Approvals | Fixed Fees
Apartments are architecture under fixed rules: the slab is set, the risers are where they are, the owners corporation has opinions, and the space must still become somebody's whole home. This practice works both sides of apartment life. It designs new apartment buildings, and it renovates existing apartments into places worth staying. The second lane is currently the busier one: three apartment renovations delivered since 2024.

BOTH SIDES OF APARTMENT LIFE
Registered architect Barbara Yerondais FRAIA runs the drawing board; the record behind it spans 35+ years and 400+ projects across Victoria, walk-up infill to precinct scale.
35+
YEARS
400+
PROJECTS
59+
HERITAGE APPROVALS
START HERE
Two lanes,
one drawing board
Renovating an apartment you own?
Layouts, kitchens, bathrooms, thermal comfort and strata: start at the renovation lane below. Three delivered since 2024.
Assessing a site or building for apartments?
Capacity, planning pathway and consultant coordination: start at the new-build lane. Delivered from 13 to 27 dwellings.
RENOVATION
Renovating the
apartment you have
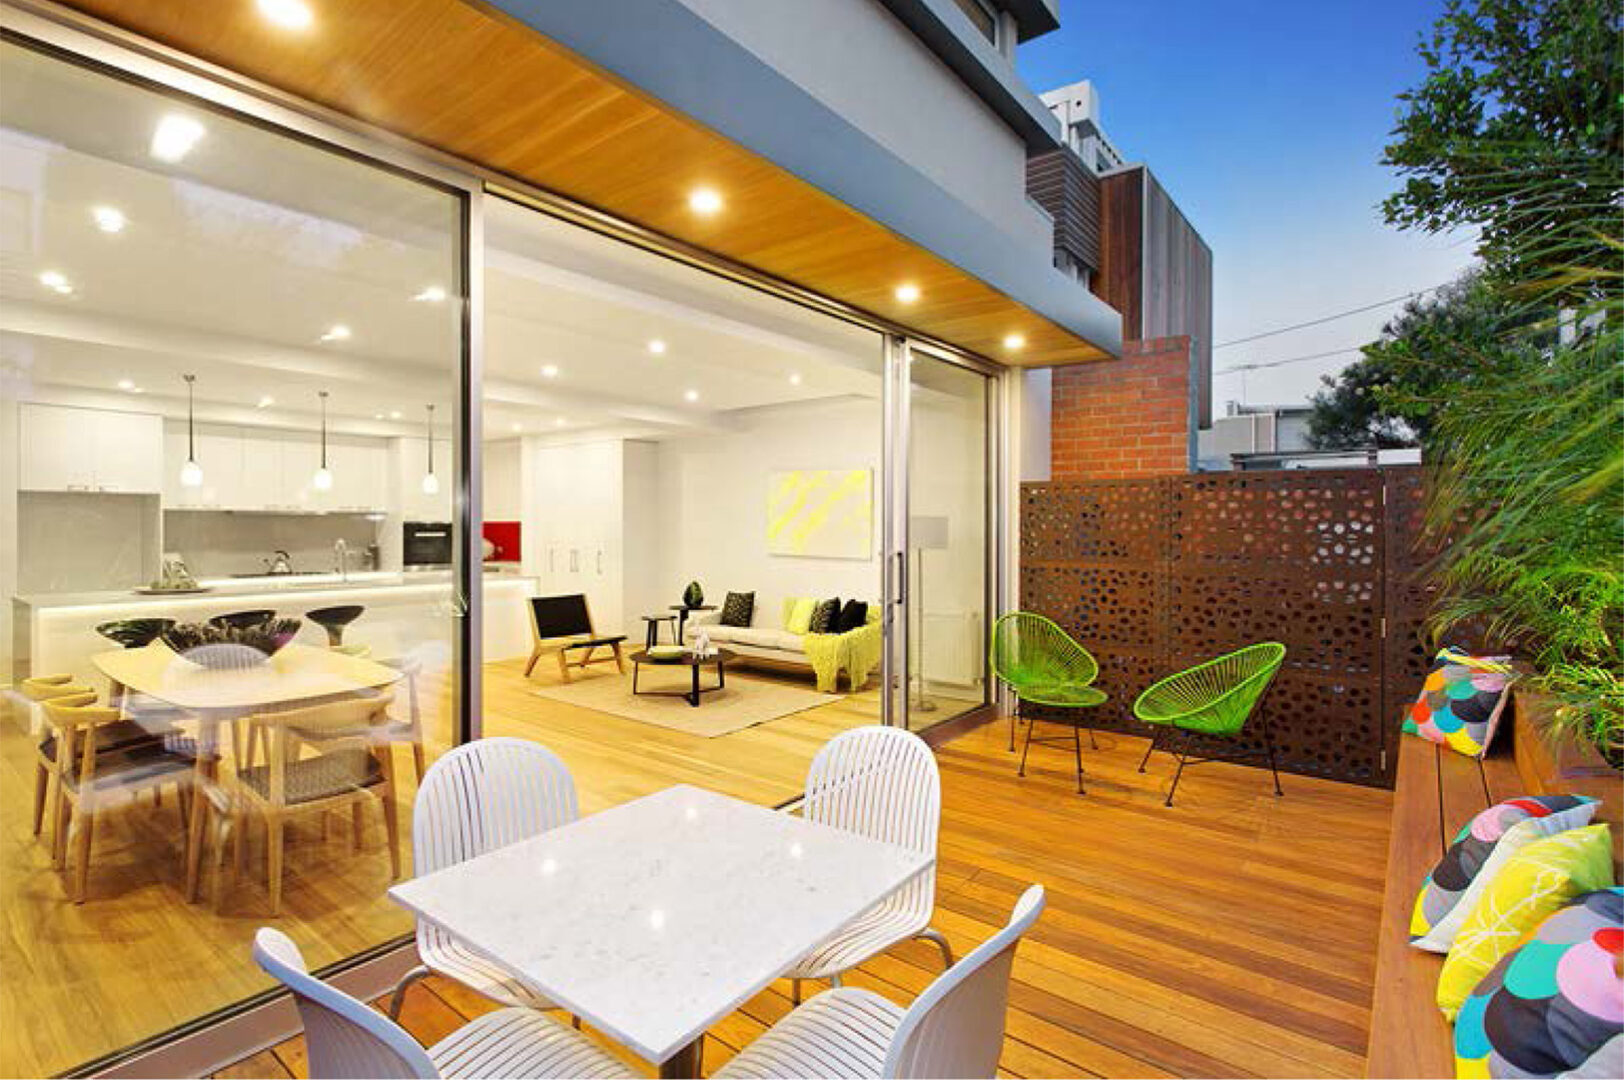
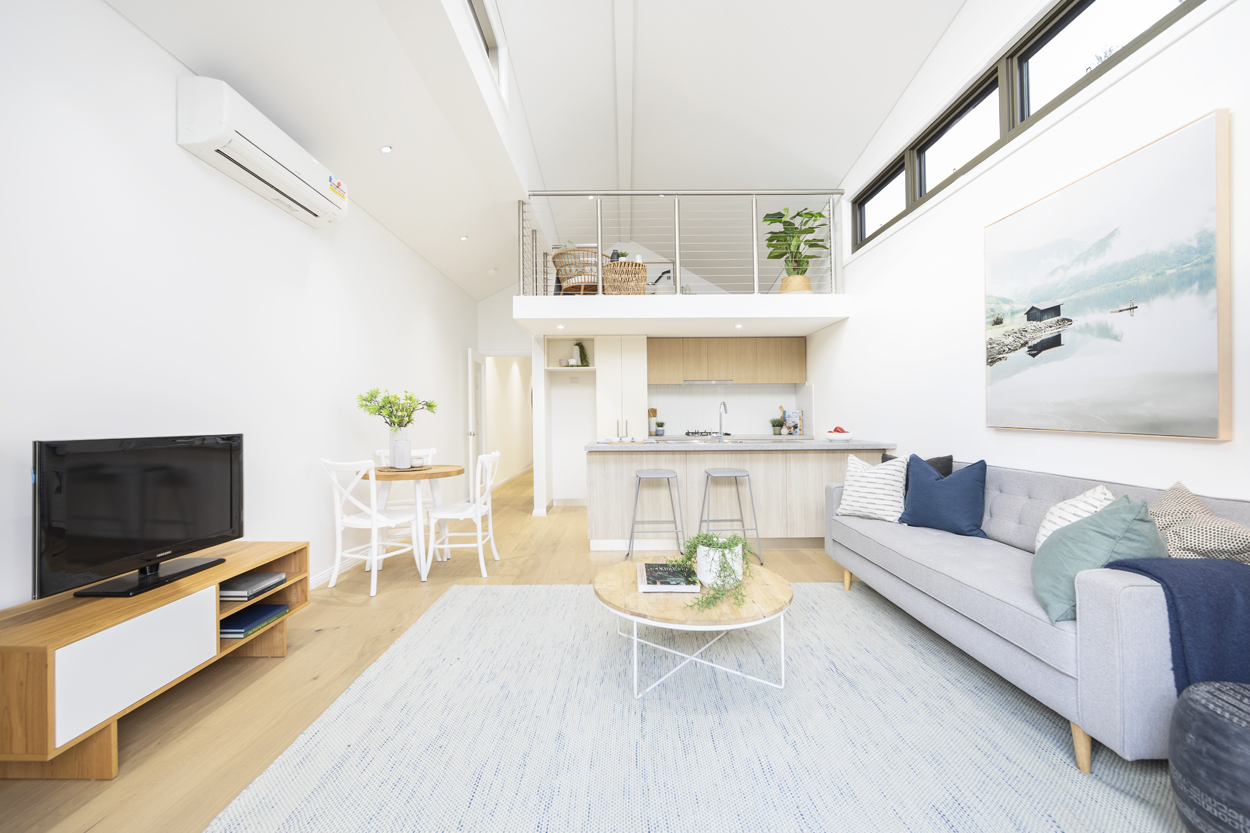
Apartment renovation is spatial surgery inside fixed walls: kitchens and bathrooms reworked around immovable services, storage conjured from circulation, thermal comfort engineered into slabs and glazing that were never designed for it. Our recent deliveries did exactly this, full interior retrofits with thermal upgrades among them, and the discipline transfers to any building with good bones and a tired plan. Strata approvals, structure and services get scoped at feasibility, so the design that proceeds is one your building will actually permit.
NEW BUILD
Designing
apartment buildings
At the other scale, the practice designs multi-residential from small walk-up infill, our thirteen-apartment Coburg project set the pattern, to a recent 27-dwelling delivery run with a fully coordinated consultant team.
An apartment to transform, or a site that could hold apartments?
Book a feasibility session; either way, the honest answer comes drawn.
BOOK A FEASIBILITY SESSIONCOMMON QUESTIONS
Apartment questions,
answered honestly
Do you renovate individual apartments?
Yes, by the numbers: three delivered since 2024, including full interior retrofits with thermal upgrades. Strata consent, structure and services are scoped at feasibility before design money moves.
What can actually change in an apartment renovation?
More than most owners assume: layouts inside the walls, kitchens and bathrooms around the risers, acoustics, joinery and thermal performance throughout. What cannot move gets designed around, which is the craft.
What does an architect-designed renovation or extension cost?
Across BY Projects' delivered work, renovation budgets have ranged from approximately $250,000–$570,000, and substantial extensions have started around $1 million. These are portfolio examples rather than apartment-market price guides; scope and building drive the real number, and the feasibility session gives you one for your project.
Do you design new apartment buildings too?
Yes, at scales from walk-up infill to 27 dwellings, with the consultant team coordinated under our design authority. Site capacity gets tested in drawings at feasibility.
LOCAL KNOWLEDGE
Useful
resources
Planning Victoria
Multi-dwelling pathways.
Consumer Affairs Victoria: owners corporations
How strata consent and owners-corporation rules work.
Victorian Heritage Database
Check whether a property is heritage listed.
START THE CONVERSATION
Your building,
read straight
A full one-hour feasibility session with Barbara: the apartment or the site, its constraints and its true capacity, drawn while you watch. Yours to keep, no obligation.
Owners-corporation cycles and strata consents run on their own slow calendar; getting into it early is half the program.
A full one-hour feasibility session, in person, where Barbara sketches your design live while you work through logistics, budget and planning timelines together, so all parties leave aligned; the drawn concept is yours to keep.
Start the Conversation
Every project begins with a deep inquiry into site, heritage, and vision. Let’s discuss the strategic potential of your next work.
A PRELIMINARY CONSULTATION TO EVALUATE HERITAGE CONSTRAINTS, SITE POTENTIAL, AND PROJECT FEASIBILITY.

Barbara Yerondais
FRAIA | B. Arch RMIT
PRACTICE
Suite 4, 86 Wellington St Collingwood
VIC 3066
ENGAGEMENT
projects@byarchitecture.com.au
03 9663 8331
© 2026 BY Projects Architecture
-
Services
- Residential Architect Melbourne
- Residential Architecture Company
- Commercial Architects Melbourne
- Apartment Architects Melbourne
- Home Architects Melbourne
- Renovation Architect Melbourne
- Architects Melbourne Residential Extensions
- Contemporary Architect
- Green Architects Melbourne
- Sustainable Architects Melbourne
- Eco Architects Melbourne
- Sustainable Design Architecture
- Health Architects Melbourne
- Heritage Residential Architects Melbourne
- Heritage Architects Melbourne
- Interior Architects
- Small House Architecture
- Social Housing Architect
- Small Apartment Architecture
- Townhouse Architecture
- Low Cost Small House Design
- Beach House Architecture
- Beach House Design
- Coastal Architecture
- Period Home Architects Melbourne
- Period Home Renovations Melbourne
- Building Designer Melbourne
- Aged Care Architects Melbourne
- House Design Melbourne
- Kitchen Designers Melbourne
- Bathroom Designers Melbourne
- Interior Design Renovation
- Building Designer Malvern
- Building Designer Mount Eliza
- Building Designers Mornington Peninsula
- Home Renovation St. Kilda
- Kitchen Renovation Malvern East
- Apartment Renovations Melbourne
- Home Renovation Melbourne
- Property Renovations Melbourne
- Renovation Melbourne
-
Service Areas
- Melbourne Architects
- Architecture Firm Melbourne
- Architects In Melbourne
- Architects in Melbourne CBD
- Architects In Victoria
- Architects In Richmond
- Architects Prahran
- Architects Hawthorn
- Architects South Yarra
- Architects Mornington Peninsula
- Architects In Ballarat
- Architects Footscray
- Architects Brighton
- Architects Albert Park
- Architect Williamstown
- Northcote Architects
- Architects Collingwood
- Bathroom Renovations Middle Park
- Architects South Melbourne
- Architects Northern Suburbs Melbourne
- Architects East Melbourne
- Architects Eastern Suburbs
- Architects Western Suburbs Melbourne
- Heritage Architect Geelong
- Moonee Ponds Heritage Architect
- Heritage Architect Bendigo