
Revitalizing a neglected subterranean void into a vibrant, light-filled epicenter for student creativity and digital broadcast.
The Constraint
For years, James Cook Primary School utilized a dark, awkward library undercroft as a makeshift art space. The area suffered from water ingress issues, poor acoustics, and a complete lack of natural light. The brief required a purpose-built, accessible environment that could accommodate teacher demonstrations and student exhibitions while functioning within the logistical constraints of a functioning school site.
The Resolution
A “Luminous Reclamation” strategy. We stripped back years of ad-hoc storage to expose hidden windows and an upper-level glass ceiling. By introducing a curved plastered ceiling, we engineered a surface that bounces natural light deep into the neutral-toned interior. The result is a high-performance studio that served as a vital broadcast hub during lockdown and remains a point of civic pride for the student body.
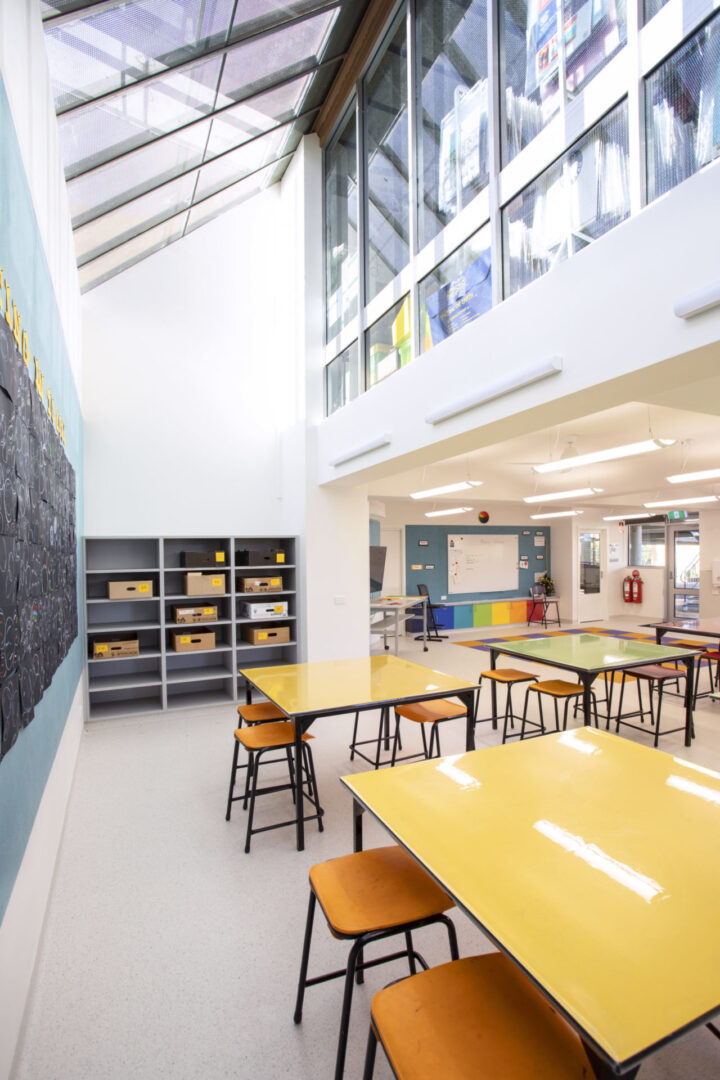
CIVIC PRIDE / INTEGRATED STUDENT DISPLAY INFRASTRUCTURE
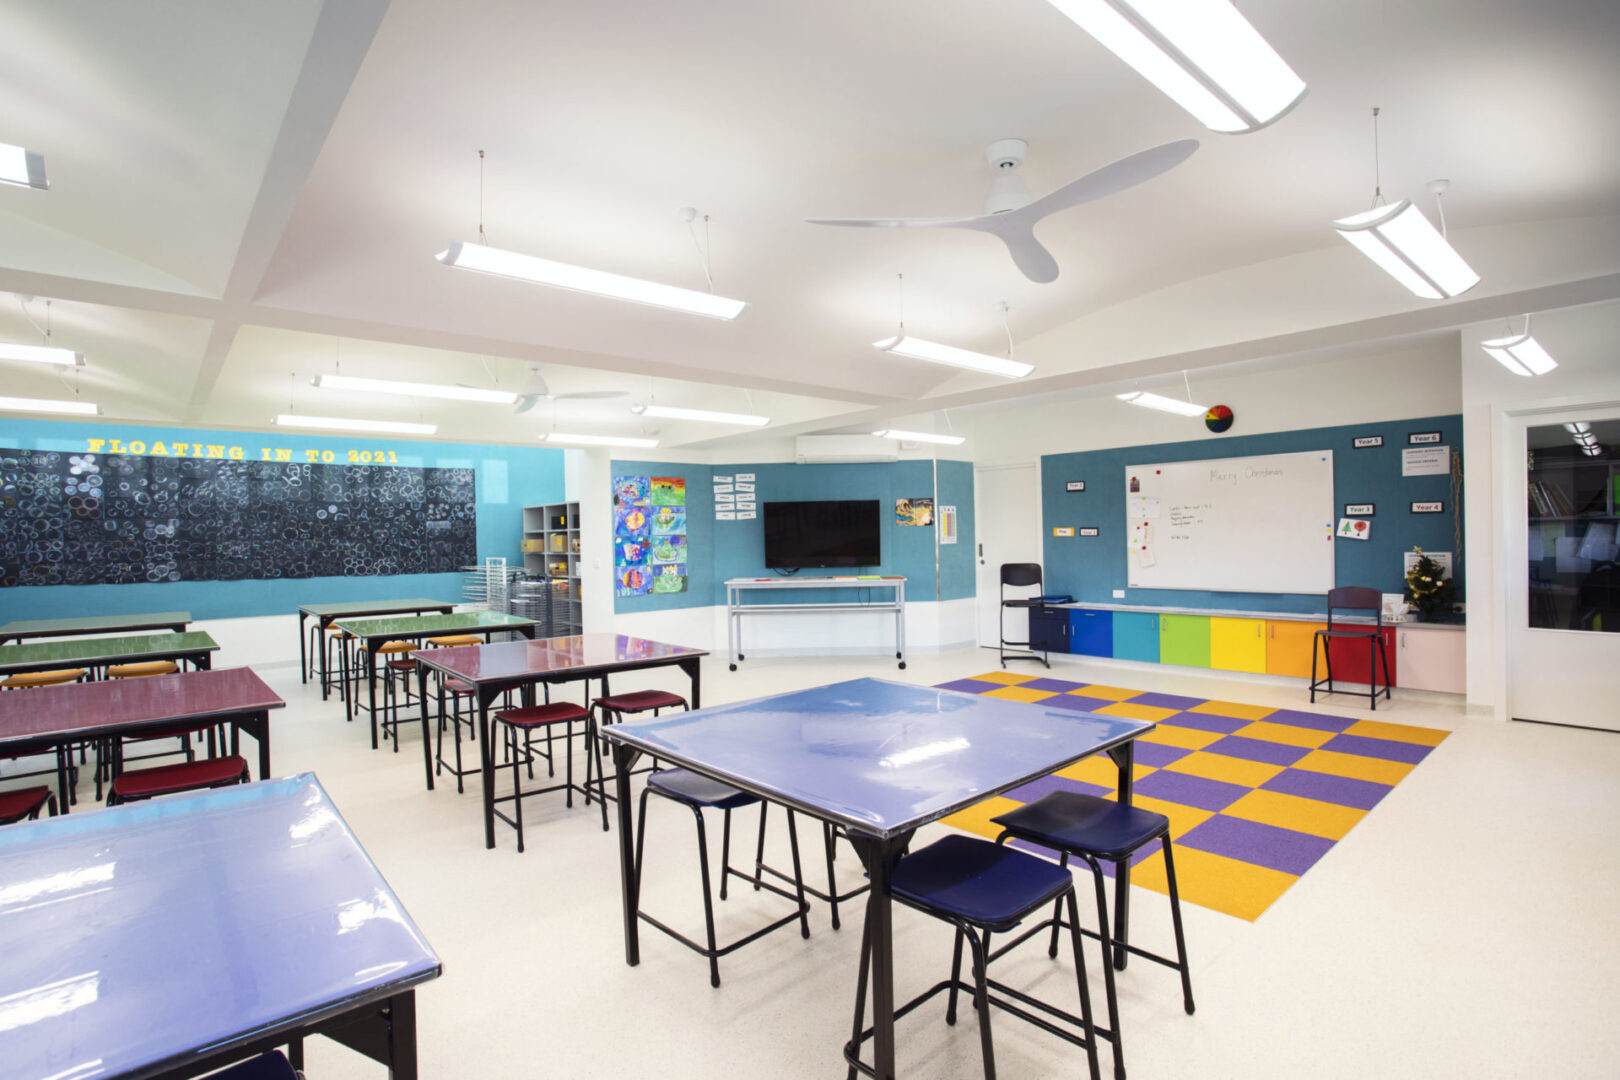
DIFFUSED ILLUMINATION / RADIANT CEILING GEOMETRY
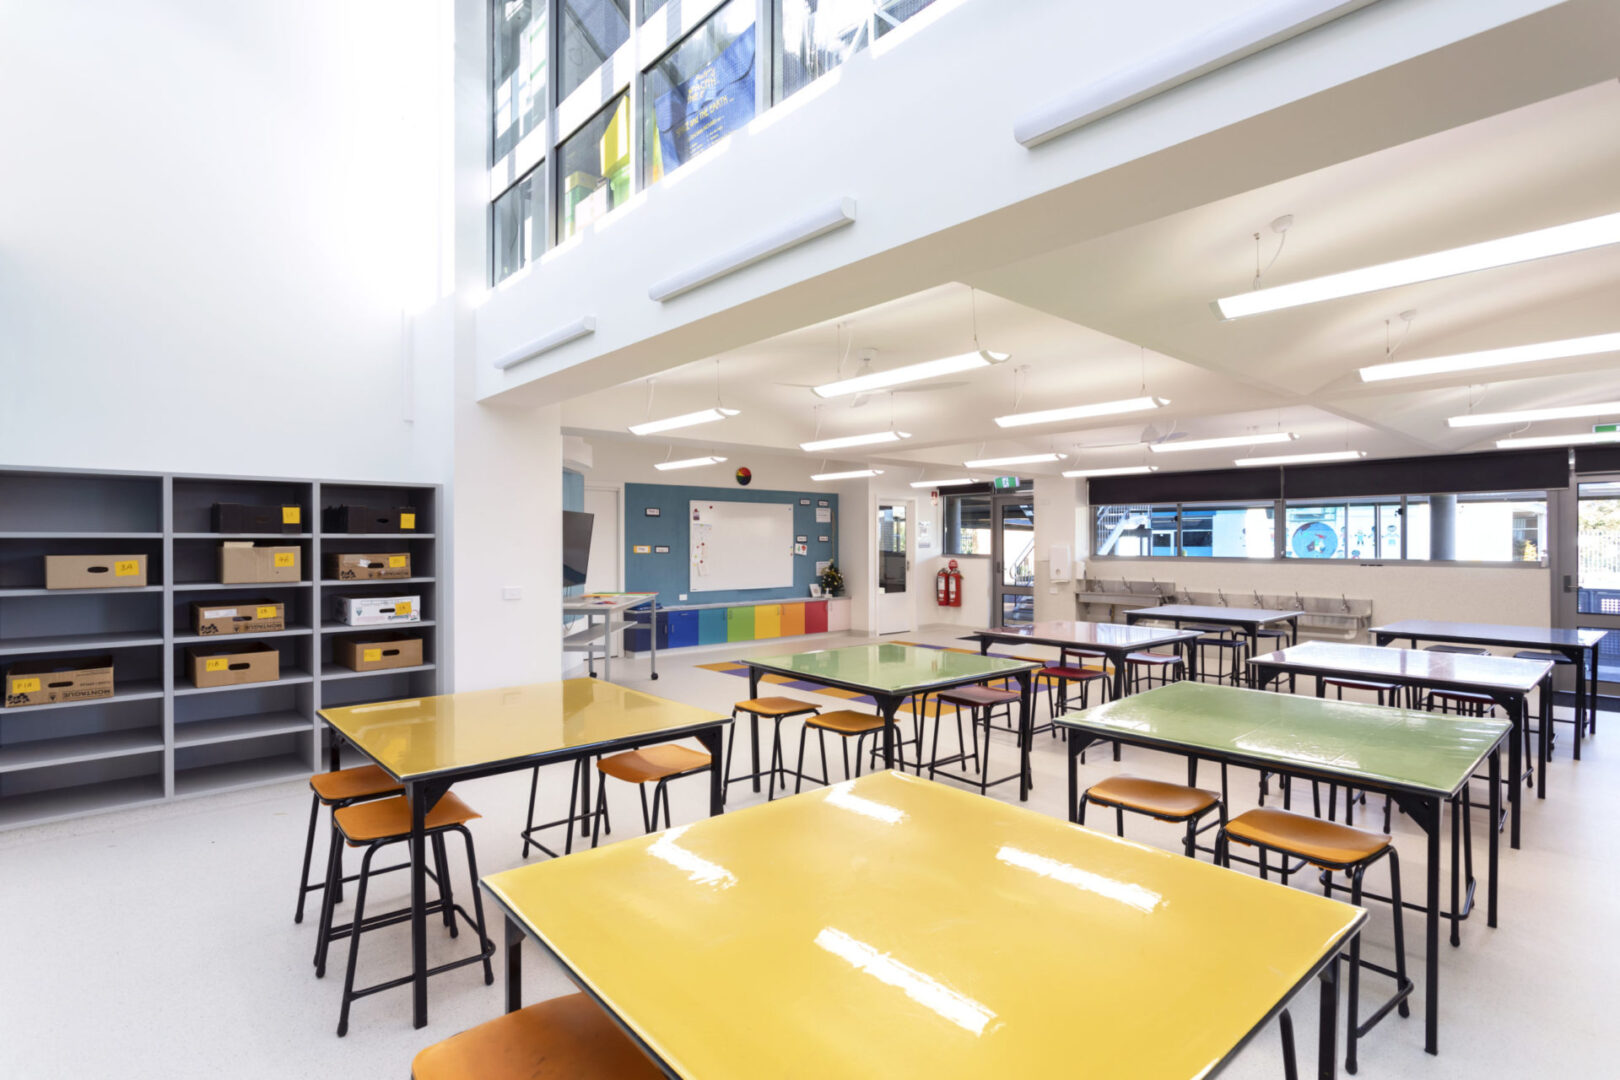
EDUCATIONAL REHABILITATION / VOLUMETRIC LIGHT OPTIMIZATION
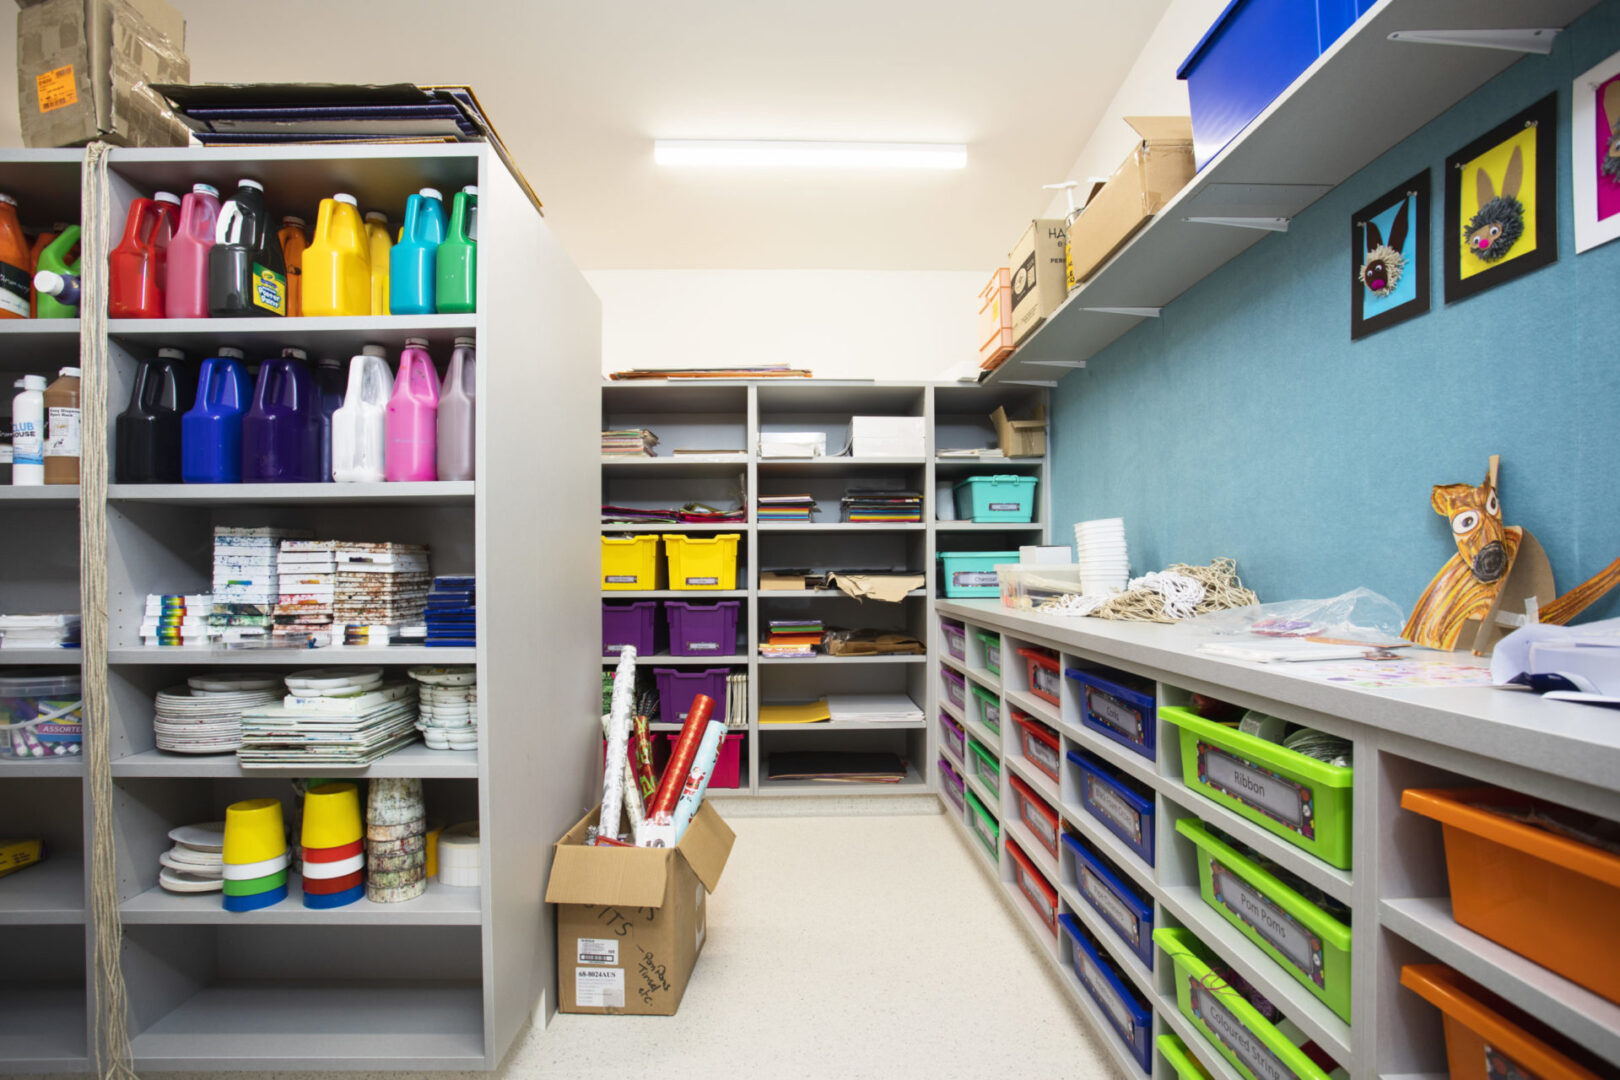
PEDAGOGICAL INFRASTRUCTURE / HIGH-DENSITY MATERIAL ORGANIZATION
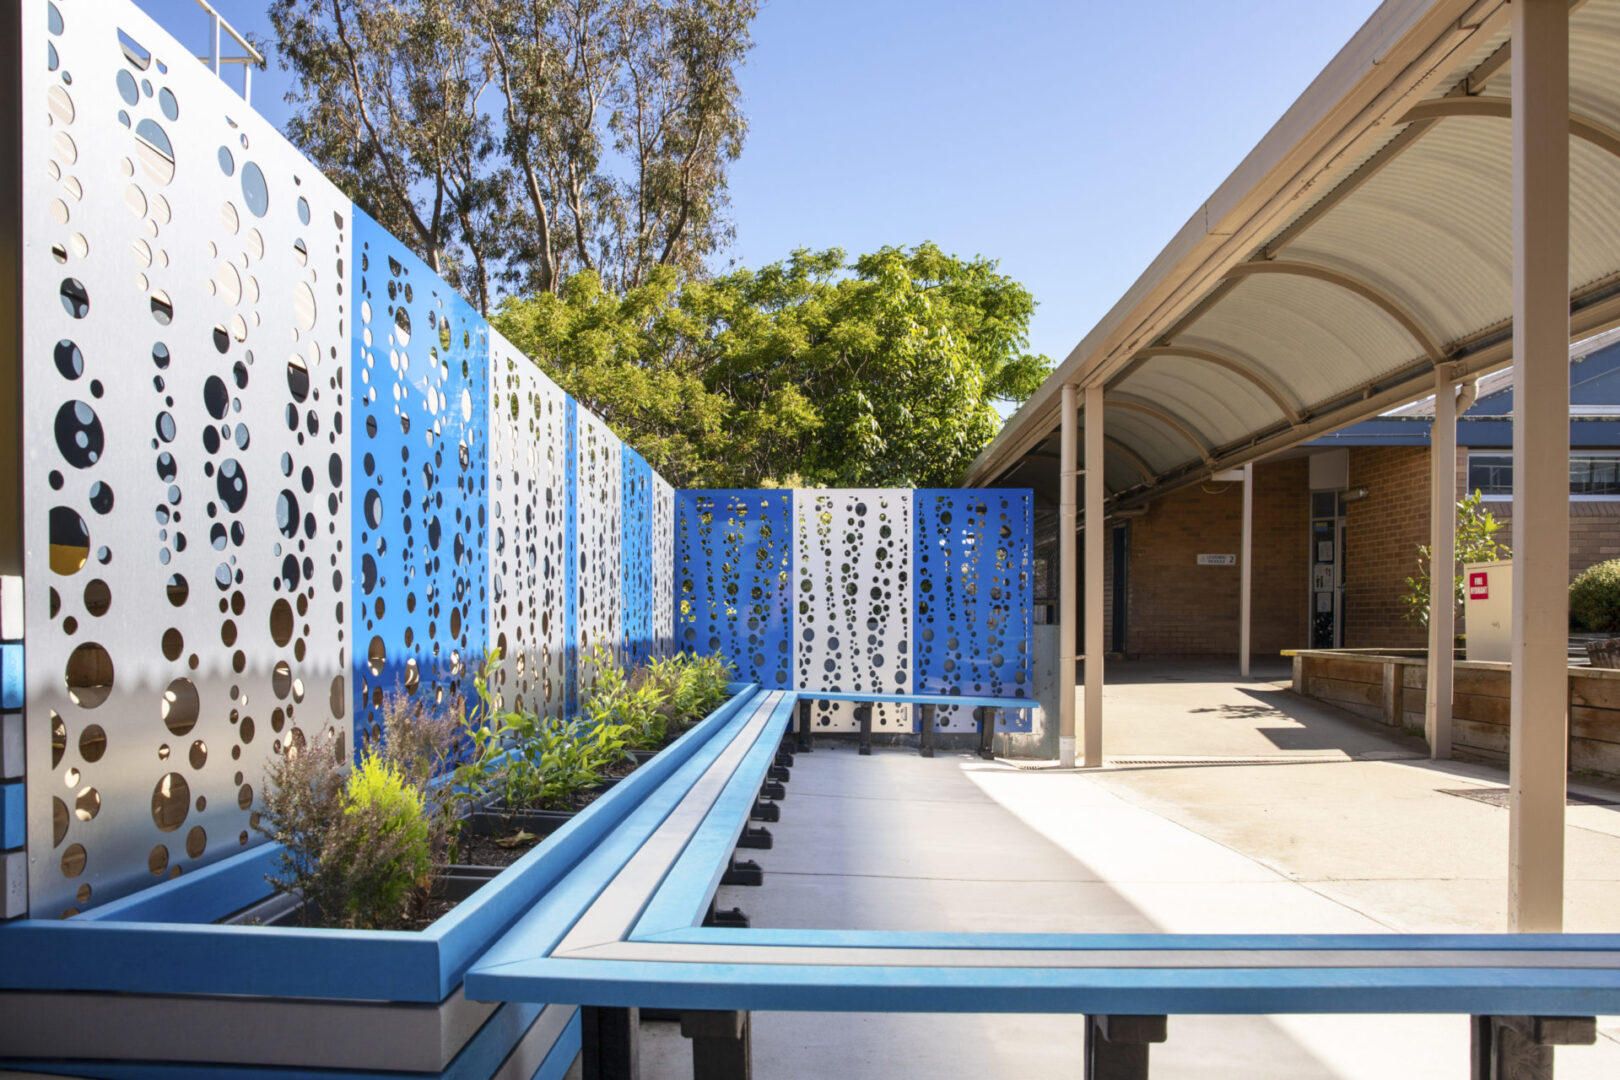
CIVIC THRESHOLD / PATTERNED PERFORATION & ACOUSTIC SHIELDING
1
STRATEGIC PLANNING
Spec: Integration of specialized teacher preparation areas, a kiln zone, and versatile student exhibition surfaces.
Outcome: Delivered a purpose-built facility that eliminated a 40-year reliance on substandard, makeshift classroom space.
2
COMMUNITY VALUE
Spec: Designed as a flexible “social anchor” for the school, capable of broadcasting lessons during pandemic restrictions.
Outcome: Strengthened the connection between students and their creative curriculum through a safe, inspiring environment.
3
LIGHTING & VOLUMETRIC REPAIR
Spec: Rectification of upper-level water issues and the implementation of a curved ceiling to optimize light reflection.
Outcome: Transformed a “subterranean” feel into a bright, airy studio, reducing the need for high-output artificial lighting.
