
A surgical interior reconfiguration, transforming legacy culinary chaos into a high-functioning universal family hub.
The Constraint
A multi-generational family home that had been fragmented by 50 years of ad-hoc extensions. The kitchen, despite being the home’s emotional center, had become a point of operational friction—dark, cramped, and physically isolated from the rest of the residence. The brief was to resolve the “chaos” of meal preparation and create a space that invited collective participation rather than excluding it.
A “Universal Space” strategy. We stripped back the inefficient lean-to structures and re-engineered the kitchen as a wide-format social axis. By introducing high-level clerestory windows between the existing roof lines, we flooded the deep floor plan with natural light without compromising privacy. The result is a high-volume, light-drenched interior that accommodates homework, social interaction, and large-scale meal preparation simultaneously. If you’re searching for experienced kitchen designers in Melbourne to create a space that balances functionality, style, and family dynamics, our team is here to help.
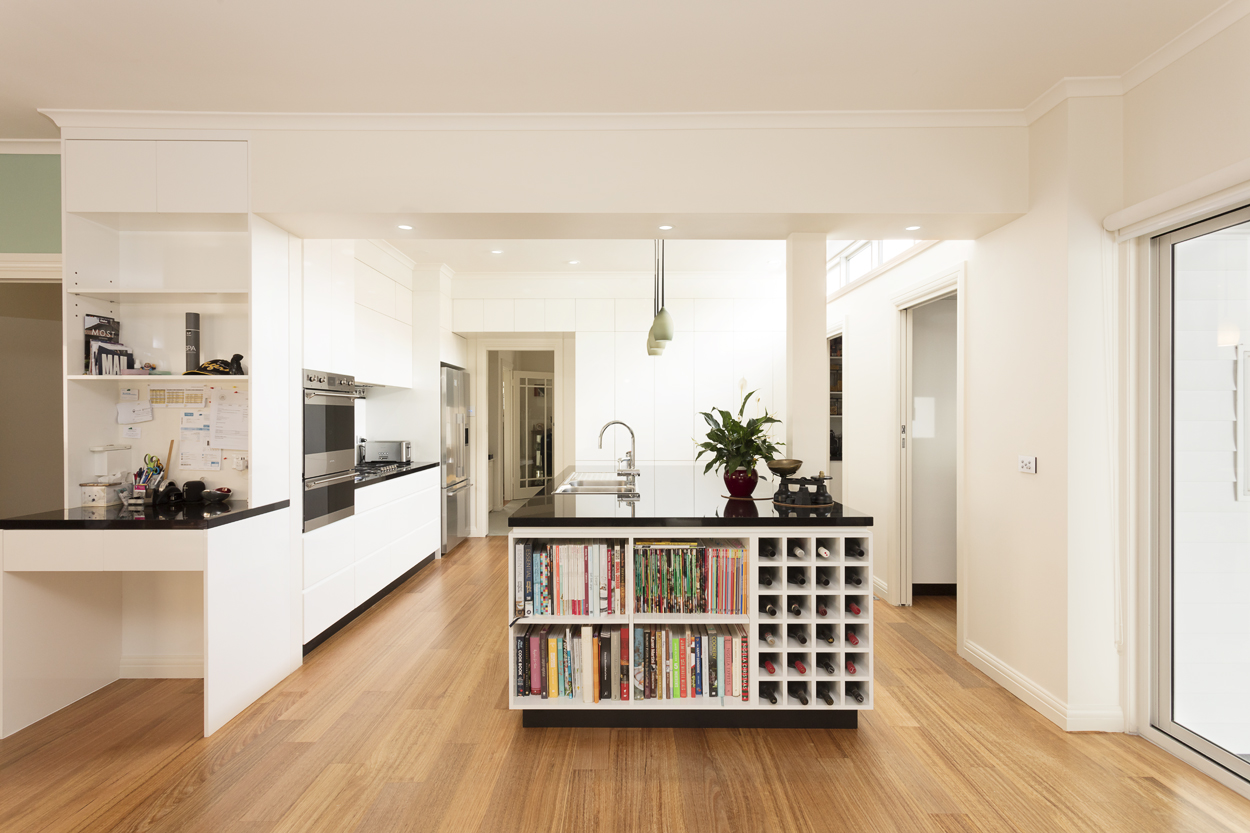
OPEN-PLAN FUNCTIONALITY / SEAMLESS LANDSCAPE CONNECTIVITY

SPATIAL RECONFIGURATION / INTEGRATED CULINARY HUB

MONOCHROMATIC PRECISION / HIGH-GLOSS REFLECTIVE VOLUMES

MATERIAL TACTILITY / DURABLE SUBURBAN VERNACULAR

UTILITY OPTIMIZATION / DISCRETE ANCILLARY FLOW

PRE-INTERVENTION / CONSTRAINED LEGACY LAYOUT
1
STRATEGIC PLANNING
Spec: Removal of inefficient lean-to structures and internal wall reconfiguration to create a “universal” floor plan.
Outcome: Transformed a high-friction kitchen into a high-yield social hub for the entire family.
2
THERMAL MASS & LIGHT
Spec: Insertion of strategic clerestory windows to capture light from unsuspecting northern aspects.
Outcome: Dramatically increased the perceived volume and reduced the home’s reliance on artificial day-lighting.
3
LIFE-CYCLE ASSESSMENT
Spec: Integration of high-capacity storage and durable surface materials designed for intense daily usage.
Outcome: Extended the home’s operational lifespan by correcting 50 years of spatial deficiencies.
