
A spatial intervention that reconciles a narrow urban footprint with expansive, light-filled family living.
The Constraint
This inner-city townhouse was defined by its restrictive, narrow layout and a lack of connection to its private garden. The original interior was compartmentalized and dark, typical of older urban builds, which failed to meet the needs of a modern professional couple. The challenge was to create a sense of volume and fluidity within a fixed structural perimeter while ensuring every square meter served a dual purpose.
The Resolution
A “Visual Expansion” strategy that removed internal barriers to unlock sightlines from the front entry to the rear greenery. We introduced oversized glazing and a neutral, light-reflective palette to blur the boundaries between the interior and the “leafy” courtyard. By integrating bespoke, full-height joinery, we eliminated visual clutter and maximized storage, effectively “borrowing” space from the exterior to create a sophisticated, high-performance home.
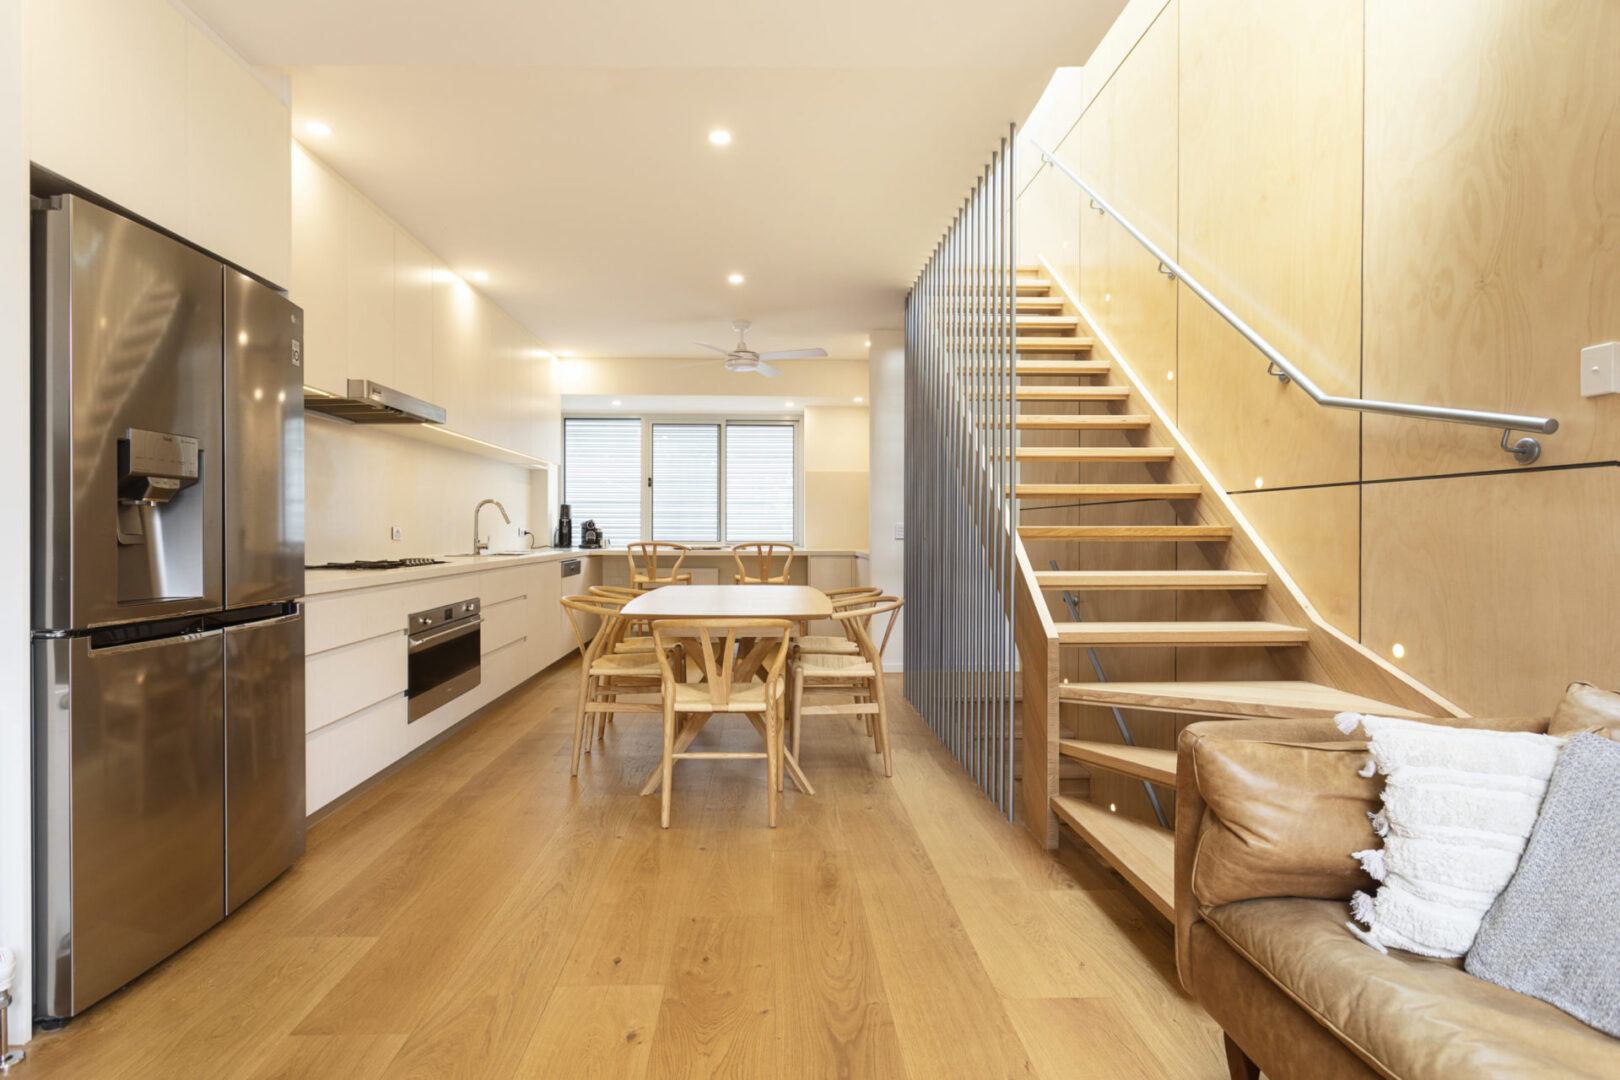
VOLUMETRIC FLUIDITY / SIGHTLINE OPTIMIZATION
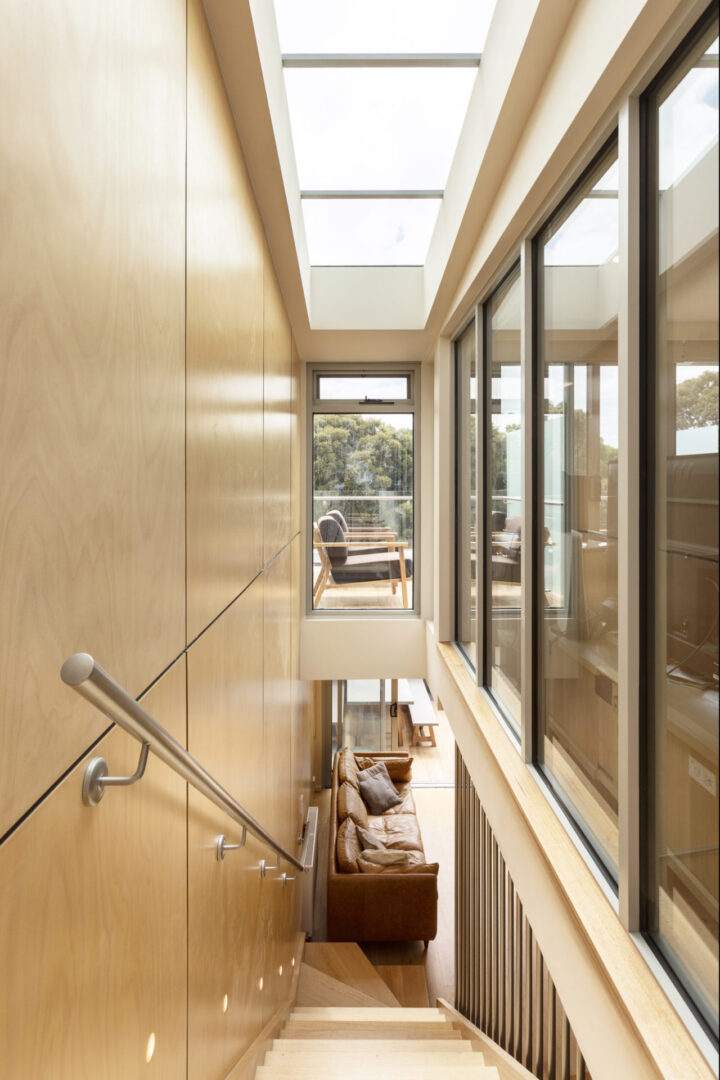
NATURAL ILLUMINATION STRATEGY
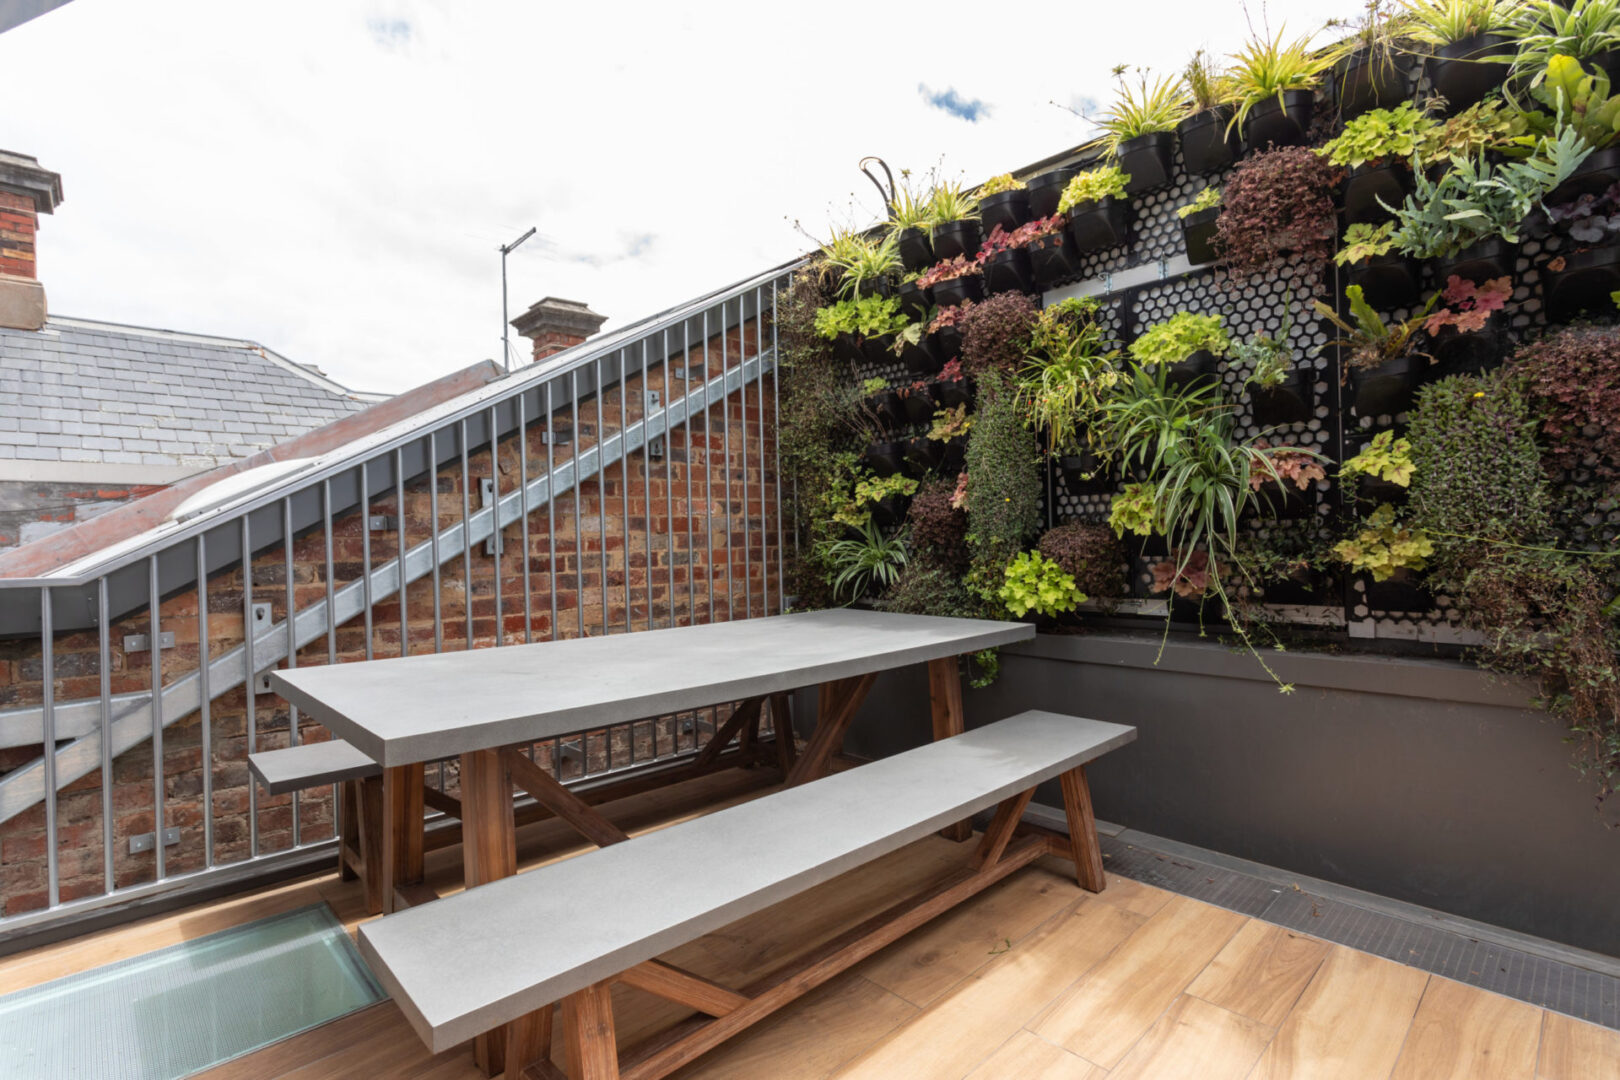
BORROWED SCENERY / INDOOR-OUTDOOR INTEGRATION
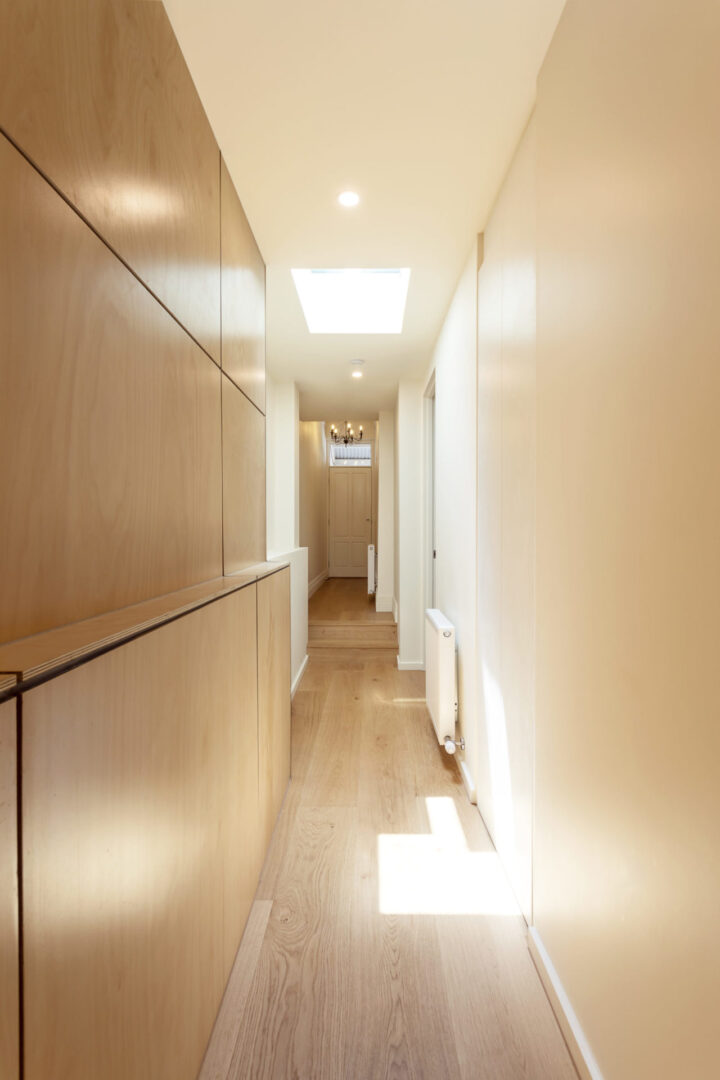
INTEGRATED UTILITY / BESPOKE MINIMALIST JOINERY
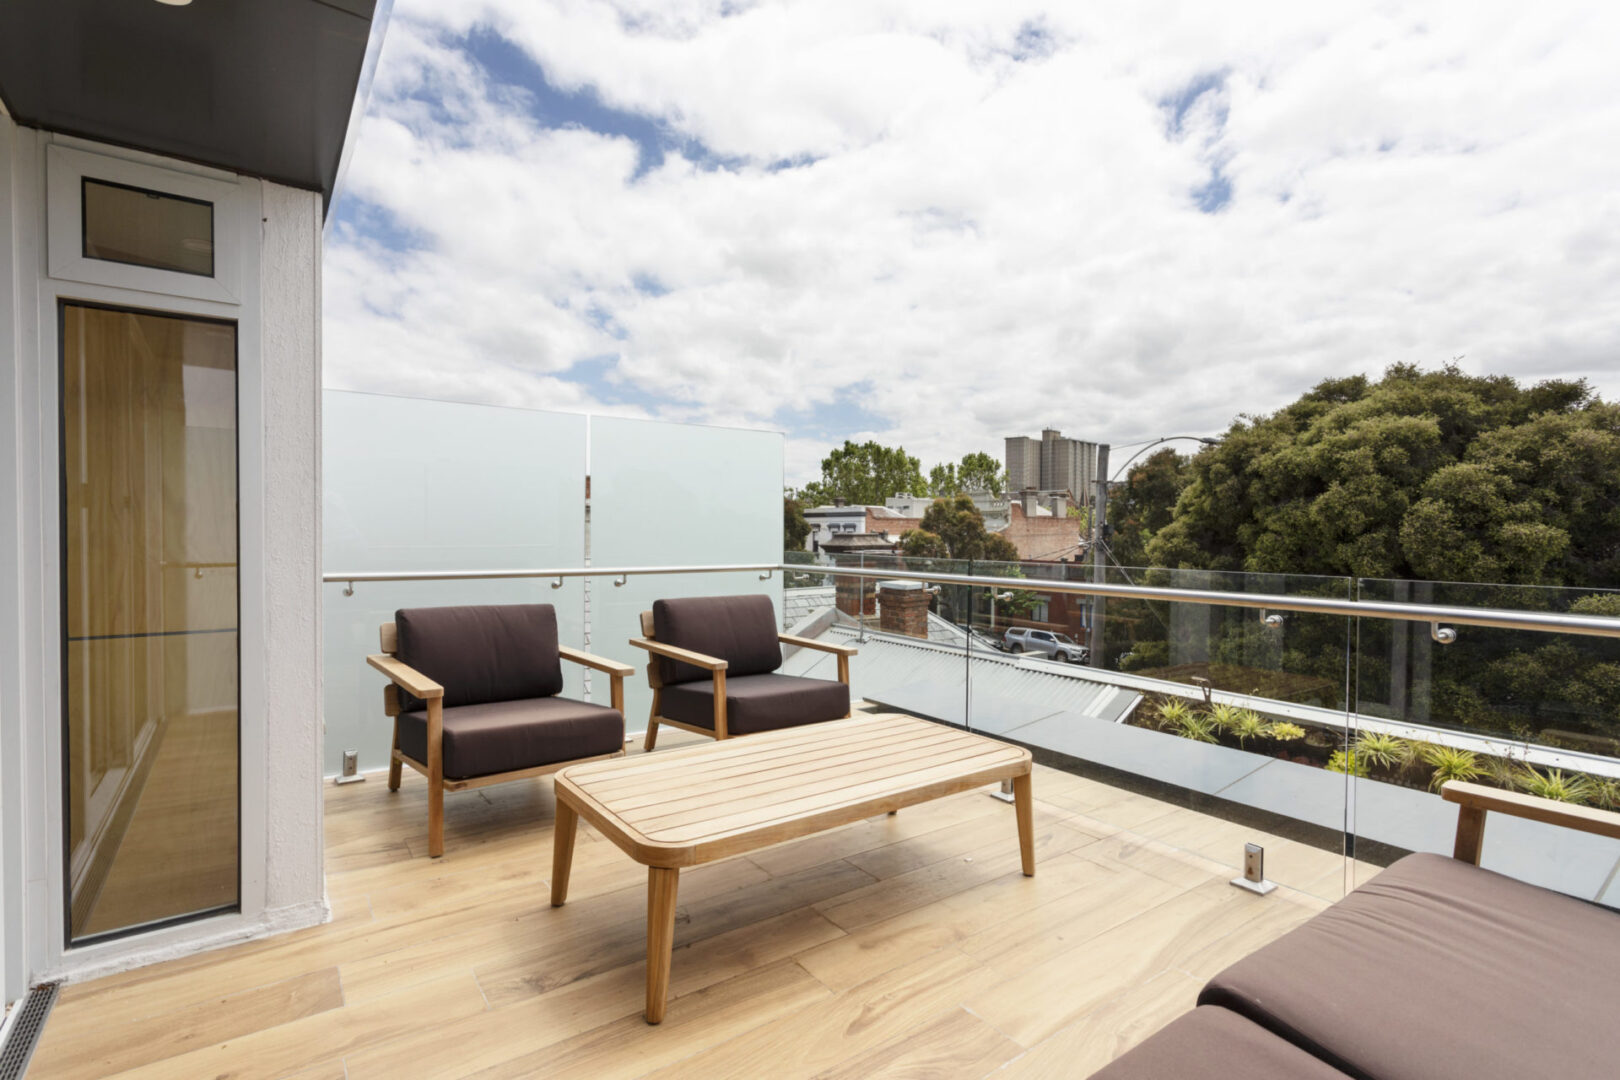
URBAN SANCTUARY / ELEVATED TERRACE AMENITY
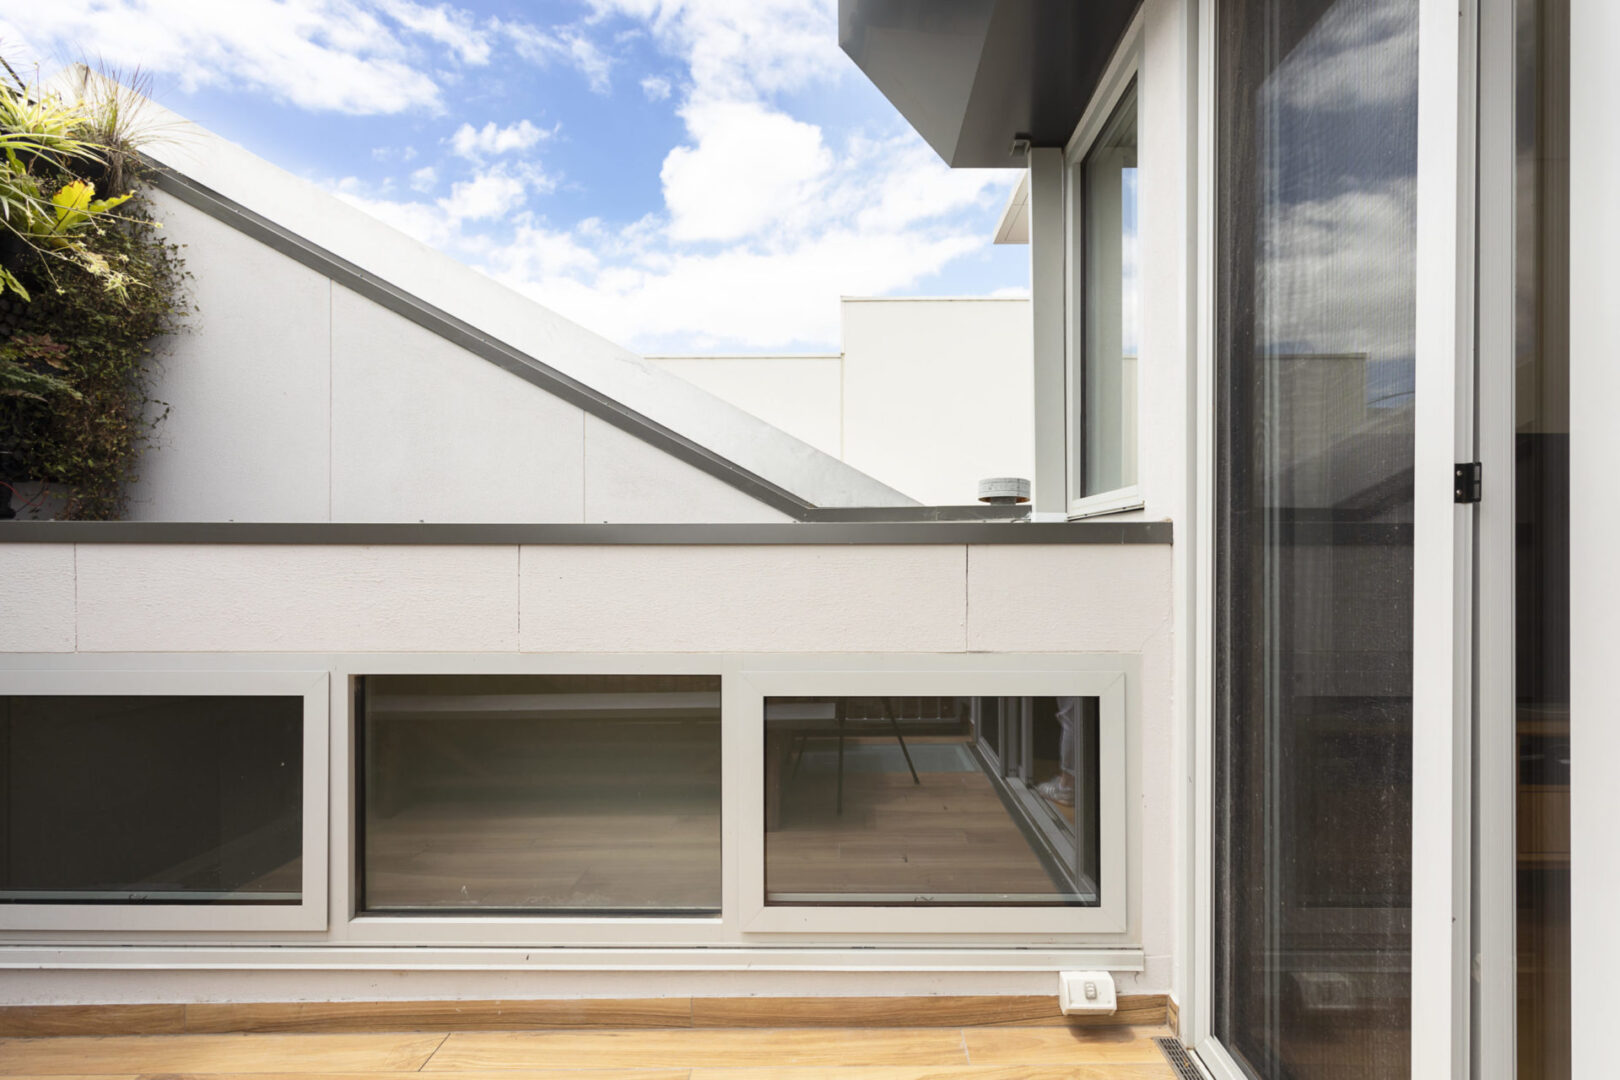
THERMAL ENVELOPE / STRATEGIC GLAZING & PRIVACY INTERFACE
1
STRATEGIC PLANNING
Spec: Complete audit of internal circulation to eliminate dead space and prioritize open-plan fluidity.
Outcome: Transformed a cramped floor plan into a multifunctional environment that supports both hosting and private retreat.
2
THERMAL MASS & LIGHT
Spec: Strategic placement of high-performance glass to capture northern light while maintaining urban privacy.
Outcome: Dramatically increased natural illumination, reducing the home’s operational energy load and enhancing resident well-being.
3
LIFE-CYCLE ASSESSMENT
Spec: Selection of timeless, high-durability materials and adaptive joinery designed to evolve with the owners.
Outcome: Secured the long-term value of the urban asset through a resilient, low-maintenance interior intervention.
