
A light-filled interior evolution, reconciling 1980s suburban bones with the sophisticated requirements of an empty-nester lifestyle.
The Constraint
A typical single-level 1980s brick veneer home that was structurally sound but aesthetically “tired” and light-deprived. The clients, preparing for retirement, required a home that reflected their new lifestyle while accommodating the immediate “work-from-home” demands of the pandemic. The challenge was to achieve a total aesthetic and functional uplift without the disruption or expense of major structural changes.
The Resolution
A “Material Modernization” strategy. We prioritized the renovation of all service areas—kitchen and bathrooms—to enhance the existing timber character of the home. By introducing Australian hardwood flooring and a precision-selected white finish, we radically increased the perceived volume and light. The result is a “light and airy” sanctuary that improves storage efficiency and modernizes the asset for its next 30-year lifecycle. If you’re looking for expert kitchen designers in Melbourne to create a functional and stylish space, our team can help bring your vision to life.
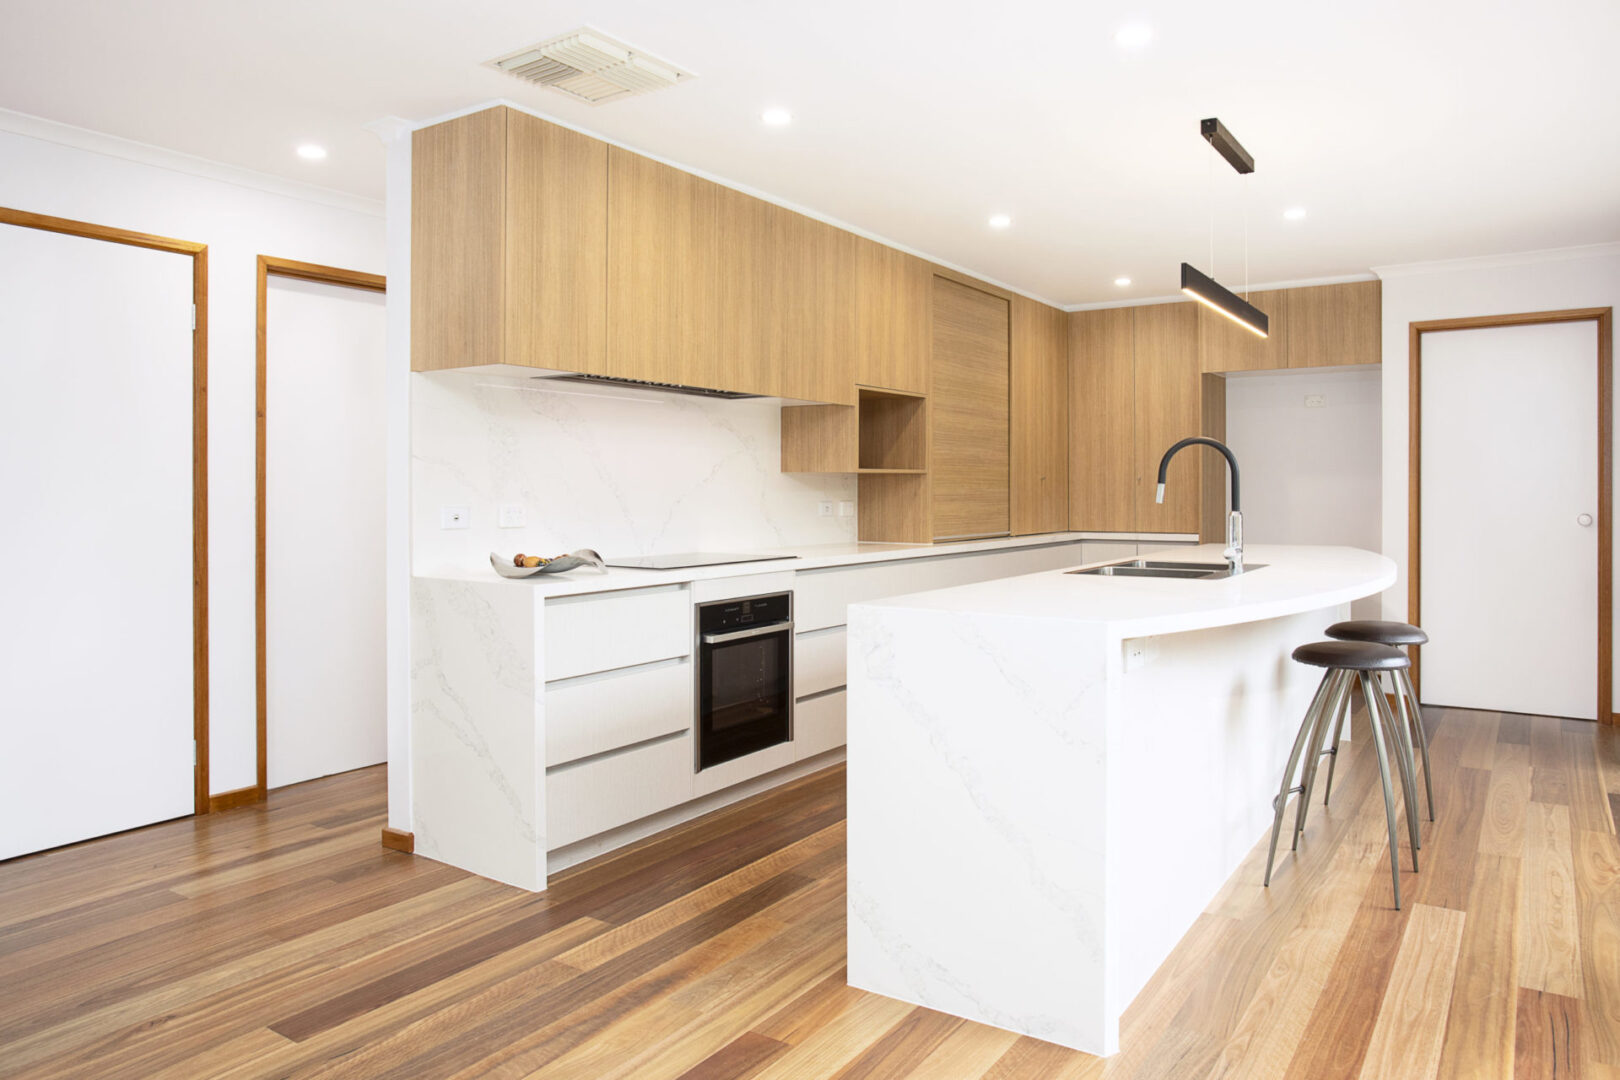
MATERIAL COHESION / HARDWOOD & WHITE-FINISH SYNERGY
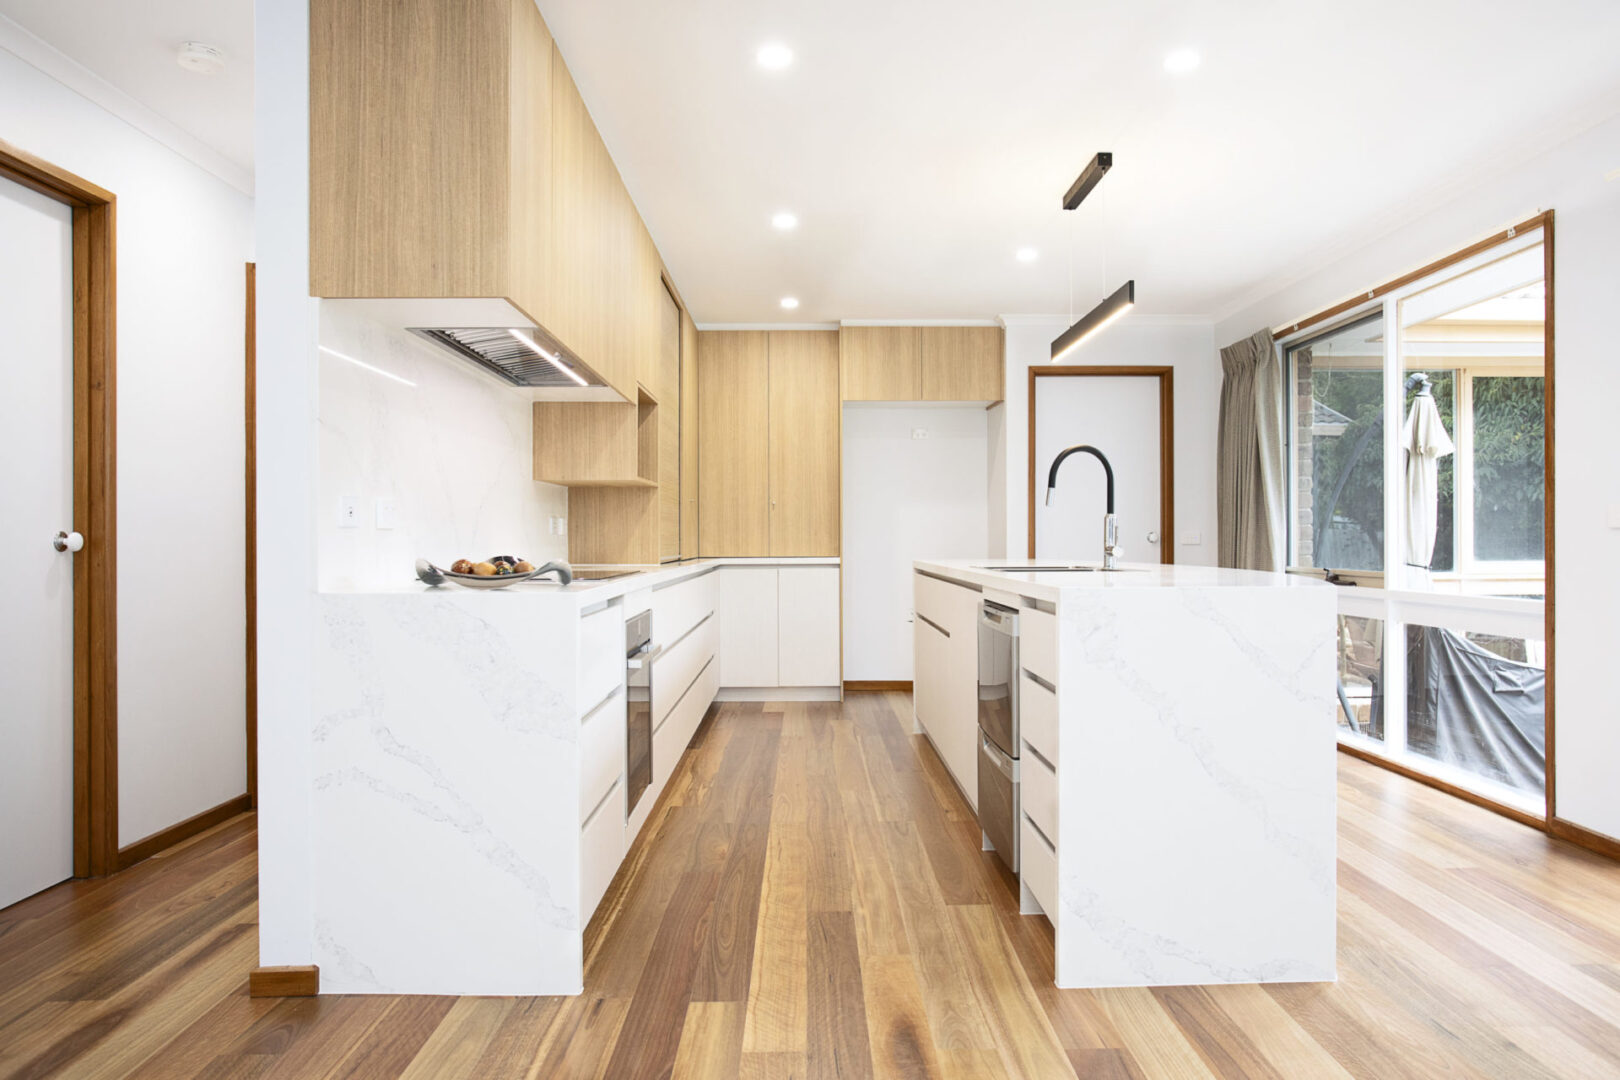
LIFESTYLE ADAPTATION / LIGHT-REFLECTIVE INTERIOR STRATEGY
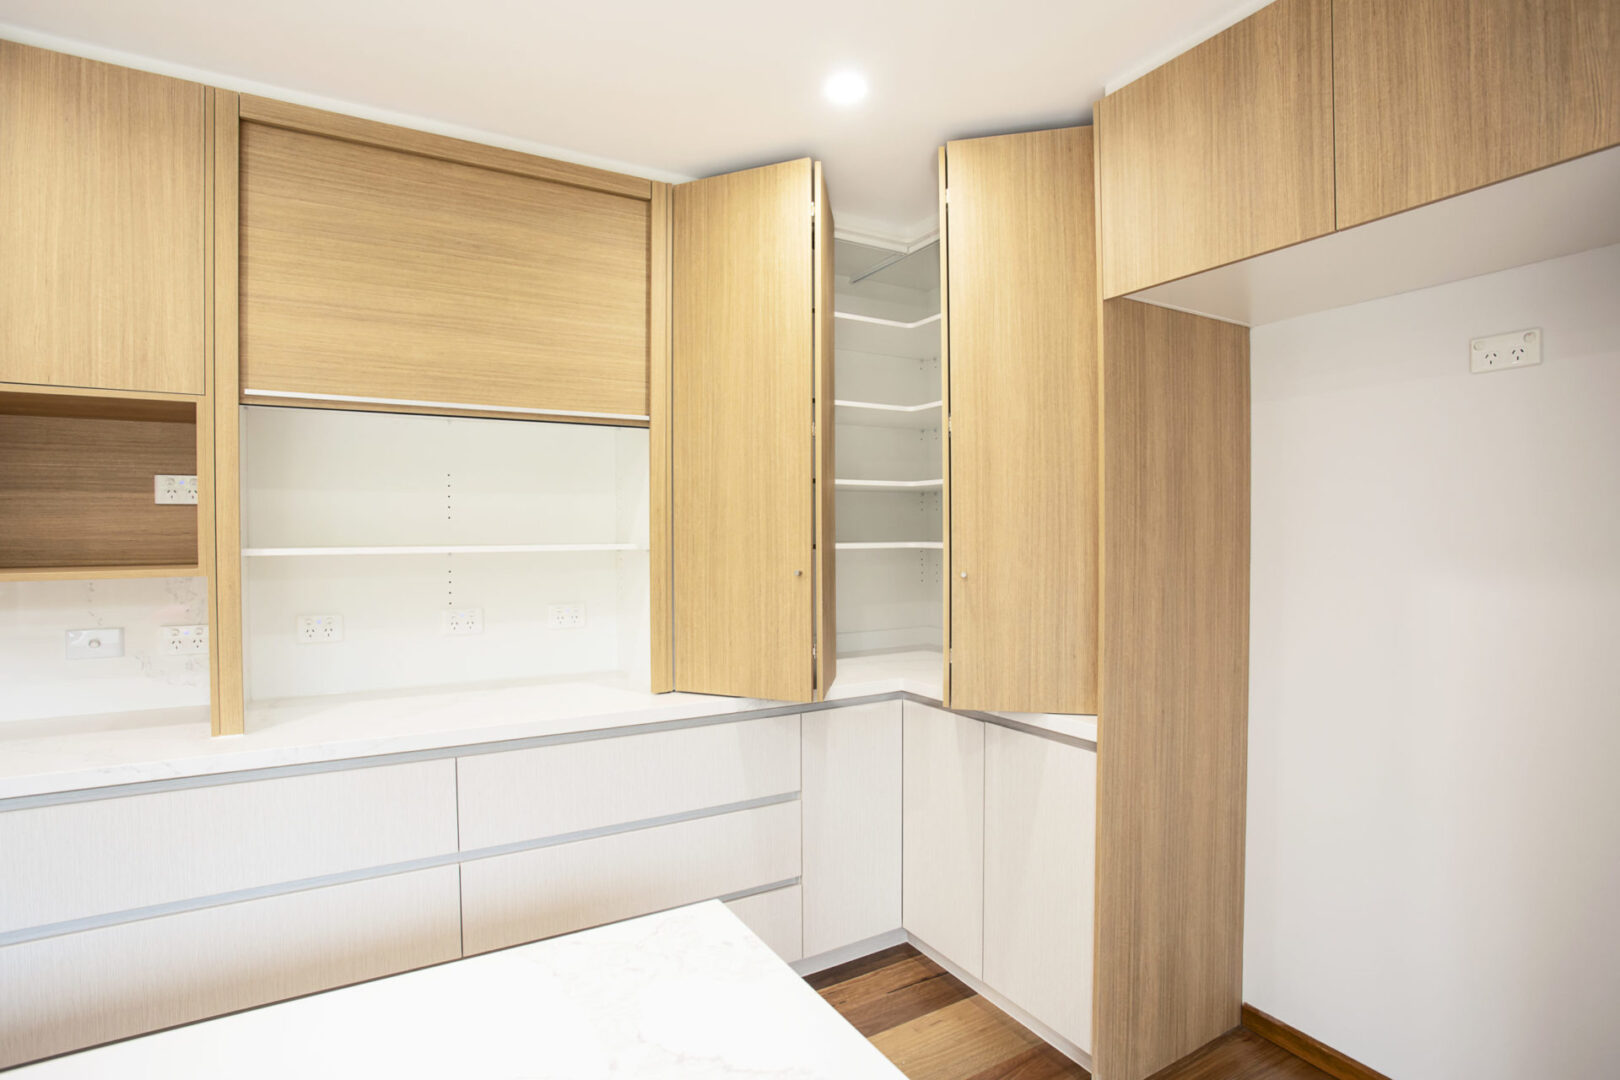
FUNCTIONAL RESILIENCE / INTEGRATED RESIDENTIAL UTILITY
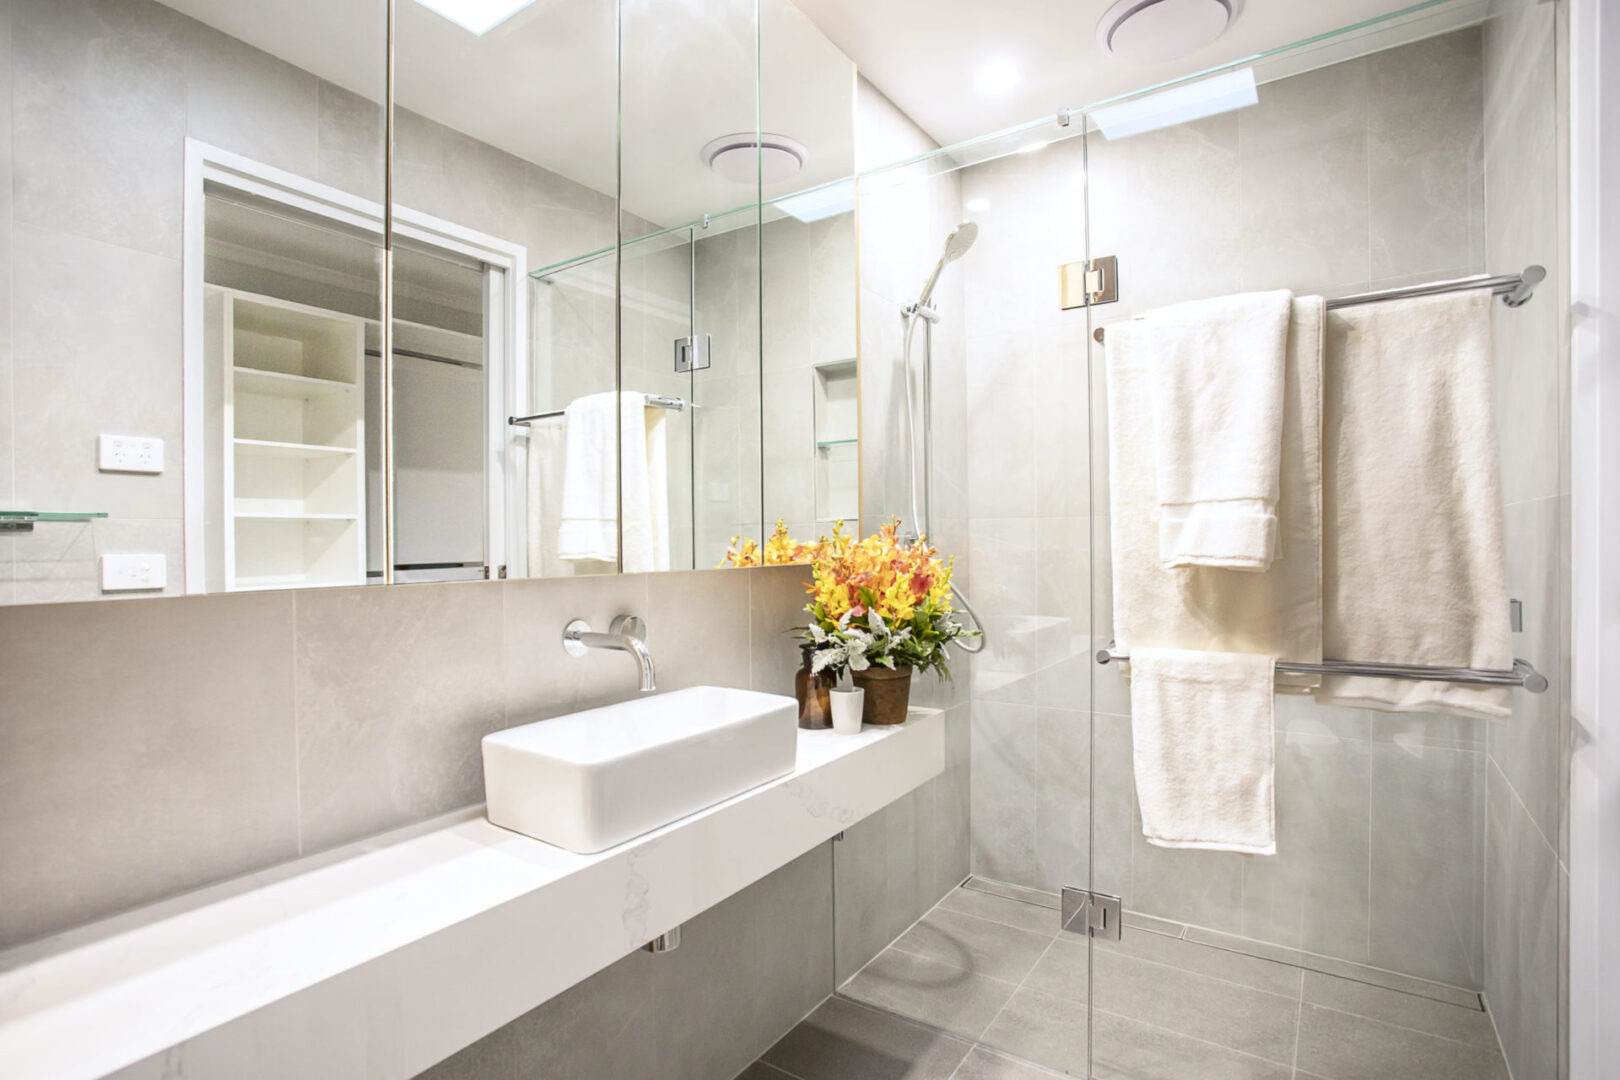
SERVICE AREA OPTIMIZATION / REFINED SUBURBAN MODERNISM
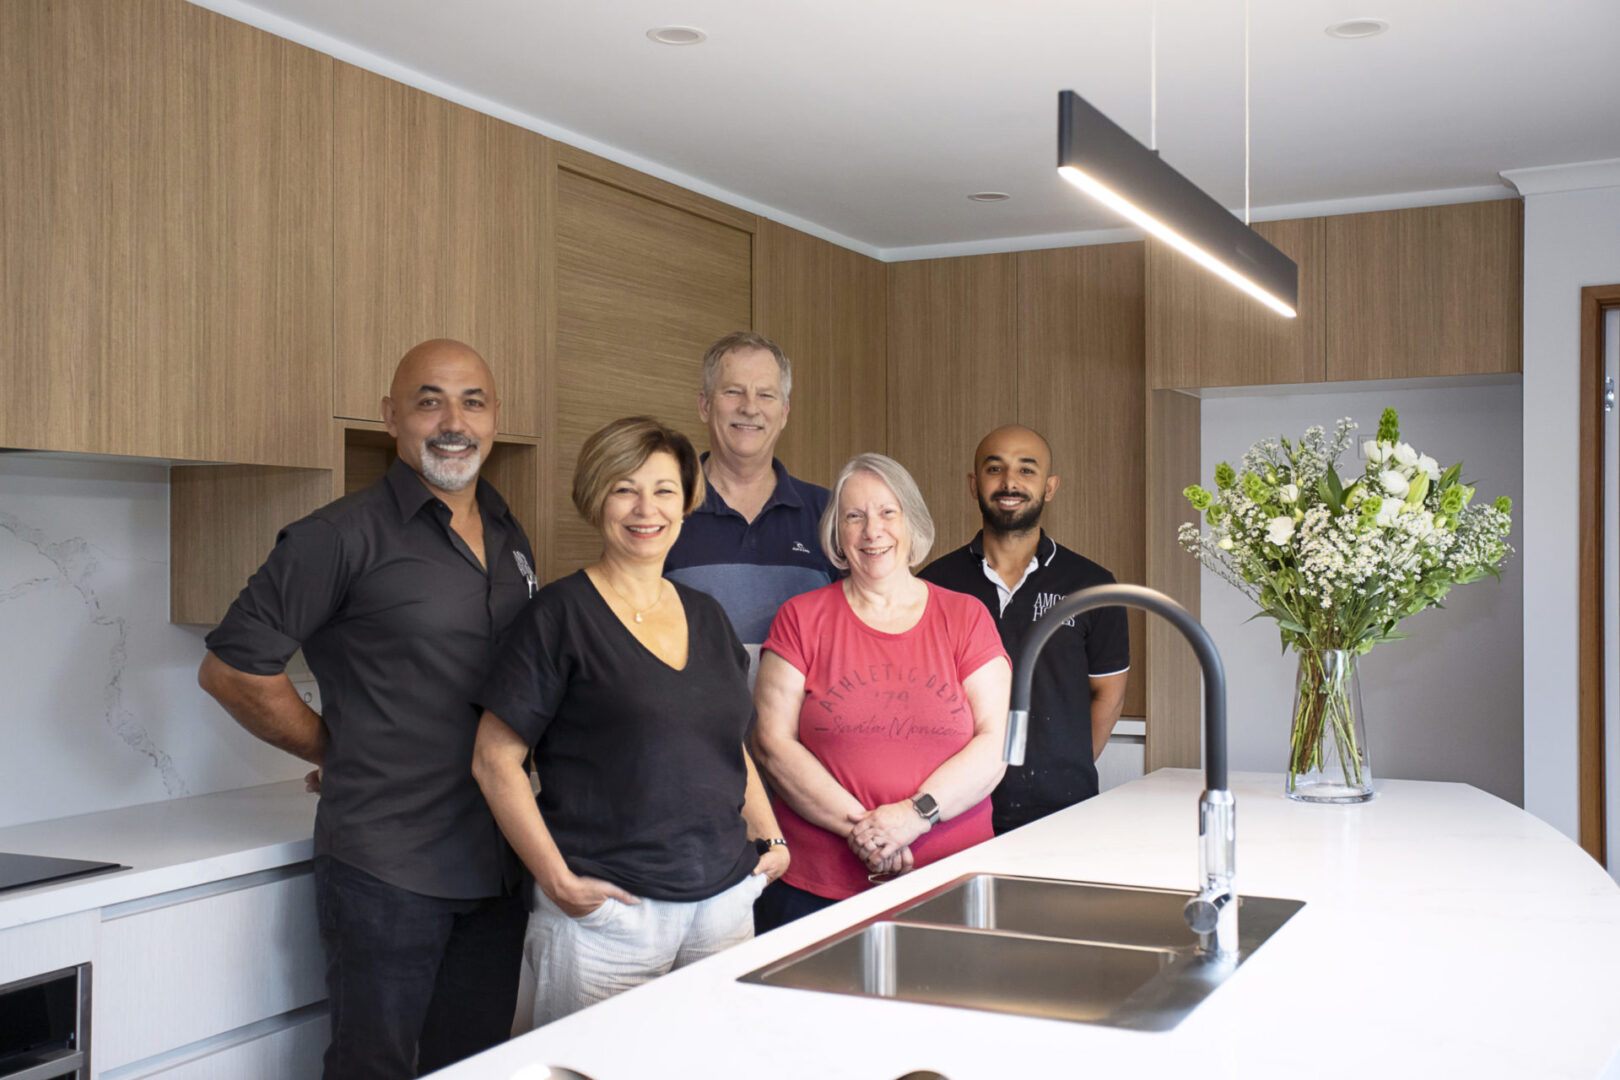
STAKEHOLDER SYNERGY / POST-OCCUPANCY VALIDATION
1
STRATEGIC PLANNING
Spec: Comprehensive spatial and service-area audit to optimize existing footprints for retirement and WFH requirements.
Outcome: Delivered a high-value aesthetic transformation with zero structural demolition, maximizing the client’s ROI.
2
LIGHT & VOLUME
Spec: Implementation of a high-reflectance material palette and natural hardwood to draw light into previously “dreary” zones.
Outcome: Significantly enhanced the psychological and functional quality of the living environment through passive illumination.
3
LIFE-CYCLE ASSESSMENT
Spec: Adaptive reuse of a durable 1980s shell combined with high-quality, long-lasting interior finishes.
Outcome: Extended the home’s relevance and lifespan, proving that sustainability is often found in the preservation of existing structures.
