
A bold volumetric statement reconciling curved metal form with the intimate rituals of family life.
The Constraint
The existing house on the site had suffered from years of neglect and was deemed structurally unsalvageable. The clients provided a complex brief for a “dream home” that required a complete rethink of the suburban block. The primary challenge was to create a full-time professional workspace and expansive common areas that could foster a growing family’s needs while maintaining a sense of architectural wonder and privacy.
The Resolution
A design defined by “Harmonious Contrast.” We implemented a curved metal façade that makes a striking contemporary statement while protecting a serene internal sanctuary. By utilizing a “Central Hub” strategy, we meticulously mapped the spatial relationships between the kitchen, library, and dining areas. The result is a high-performance shell that blurs the boundaries between the landscaped rock gardens and the interior, anchored by a custom-curved workroom that elevates the home-office typology.
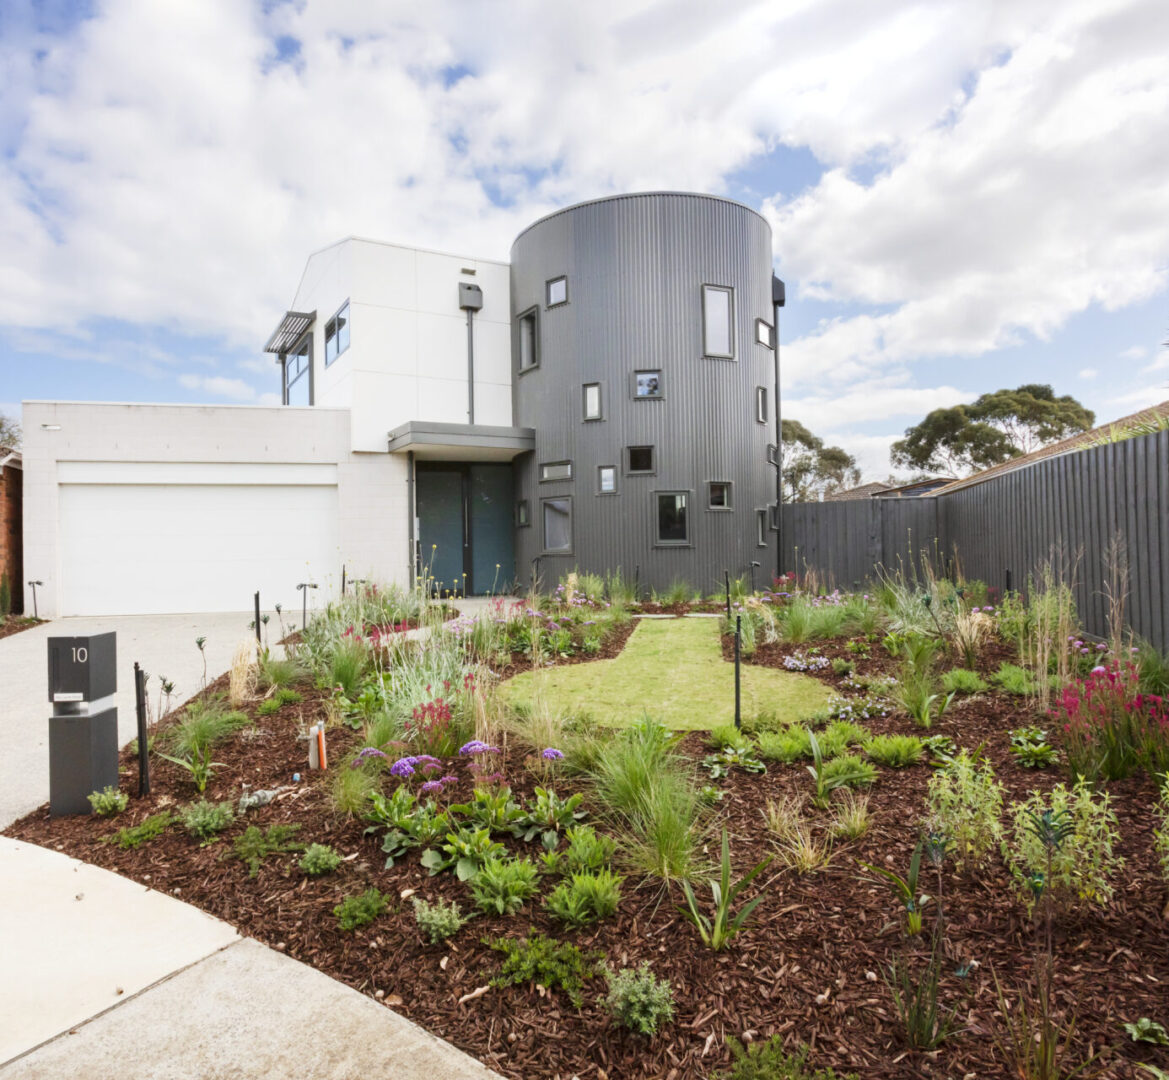
SCULPTURAL ENVELOPE / CURVED METAL GEOMETRY

BIOPHILIC INTEGRATION / GEOLOGICAL LANDSCAPE SYNERGY

DOMESTIC INFRASTRUCTURE / HIGH-PERFORMANCE MATERIAL SYNERGY

BOUNDARY BLURRING / PANORAMIC THERMAL GLAZING

SPATIAL CONNECTIVITY / INTEGRATED JOINERY & WINDOW SEATING
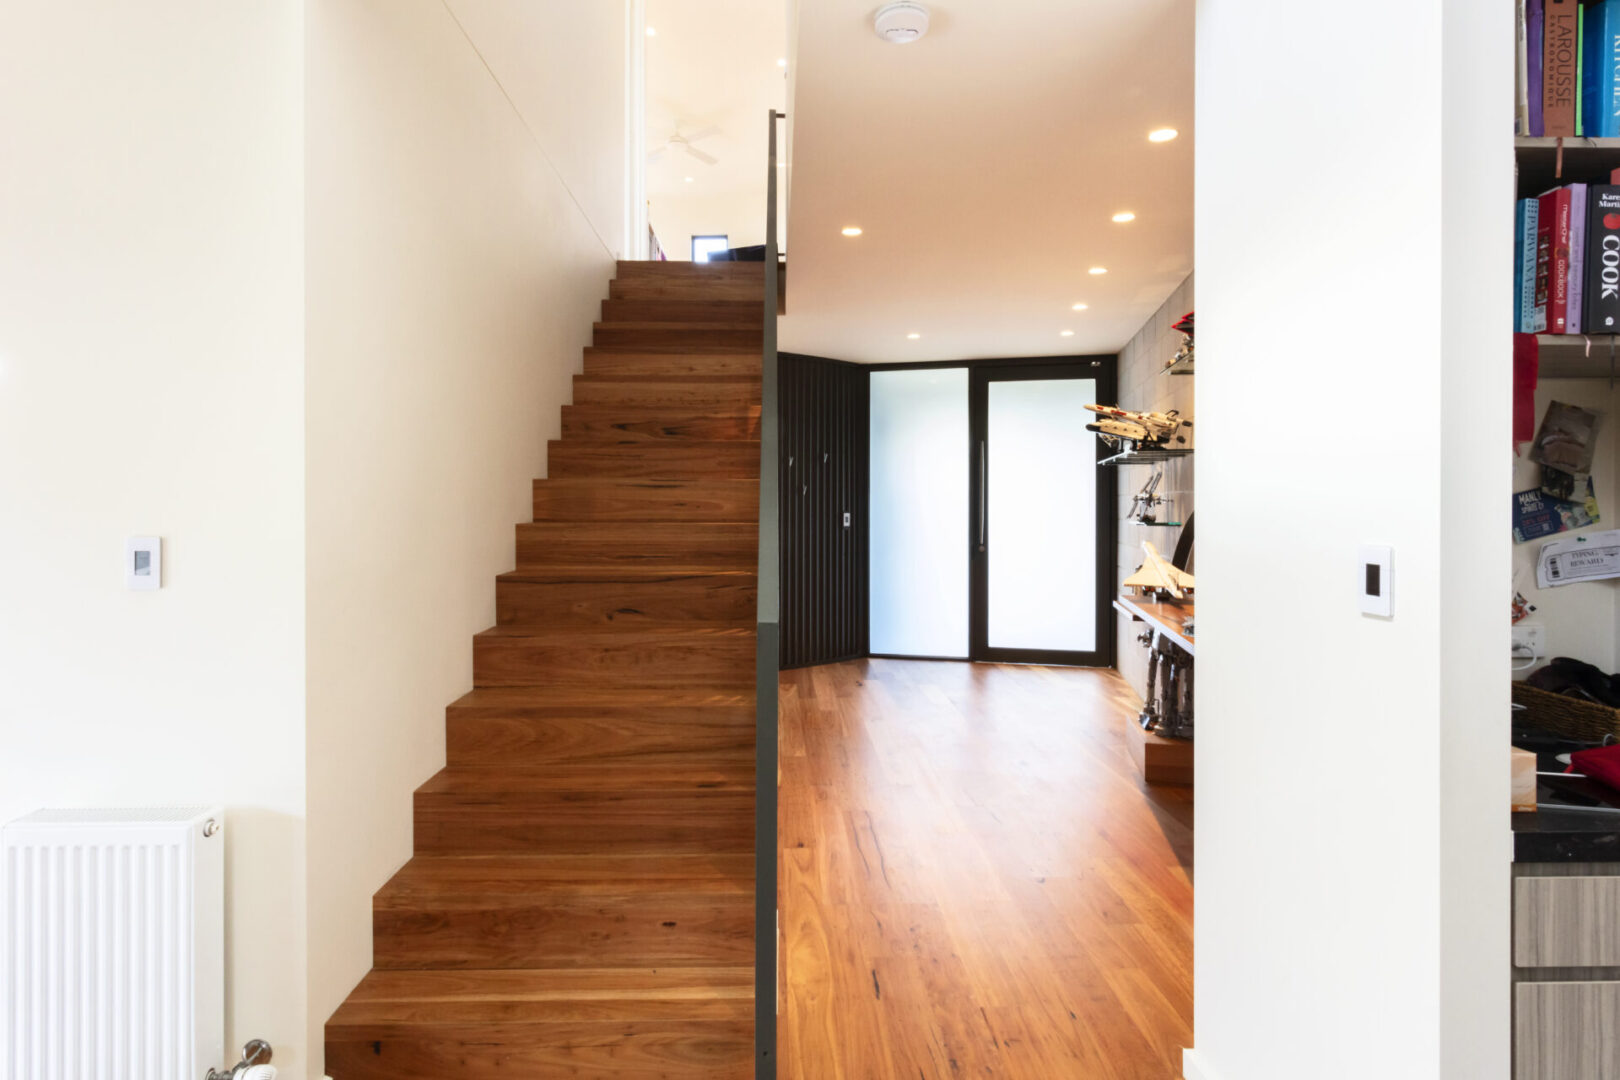
VOLUMETRIC CIRCULATION / WARM MATERIALITY & TACTILE TRANSITION
1
STRATEGIC PLANNING
Spec: Complete site reclamation and bespoke design development for a complex multi-generational brief.
Outcome: Delivered a tailored, high-value asset that reconciles professional workspace requirements with domestic privacy.
2
THERMAL MASS & LIGHT
Spec: Integration of floor-to-ceiling glazing and a central atrium-style orientation to maximize northern solar gain.
Outcome: A light-filled internal volume that reduces reliance on artificial climate control through passive design.
3
LIFE-CYCLE ASSESSMENT
Spec: Selection of a durable metal skin and high-quality timber interiors designed for long-term resilience and low maintenance.
Outcome: A future-proofed family residence built to endure as a landmark of contemporary Melbourne architecture.
