
Home / Architect Moonee Ponds
Heritage Architect in Moonee Ponds
In 2023 the practice completed a new home on Military Road, Avondale Heights: a two-storey house shaped to catch its outlook without overlooking its neighbours, carried from feasibility through planning to completion in this same council area. You can see it in our selected works. It is the shortest way to say what we do around Moonee Ponds: homes designed, approved and built, not just heritage paperwork.

MOONEE VALLEY, DELIVERED
BY Projects Architecture works across Moonee Valley on renovations, extensions, second-storey additions, new homes and heritage projects. Registered architect Barbara Yerondais FRAIA leads the practice, which carries 35+ years, 400+ projects across Victoria and 59+ heritage approvals.
35+
YEARS
400+
PROJECTS
59+
HERITAGE APPROVALS
PROJECT MIX
Projects around
Moonee Ponds
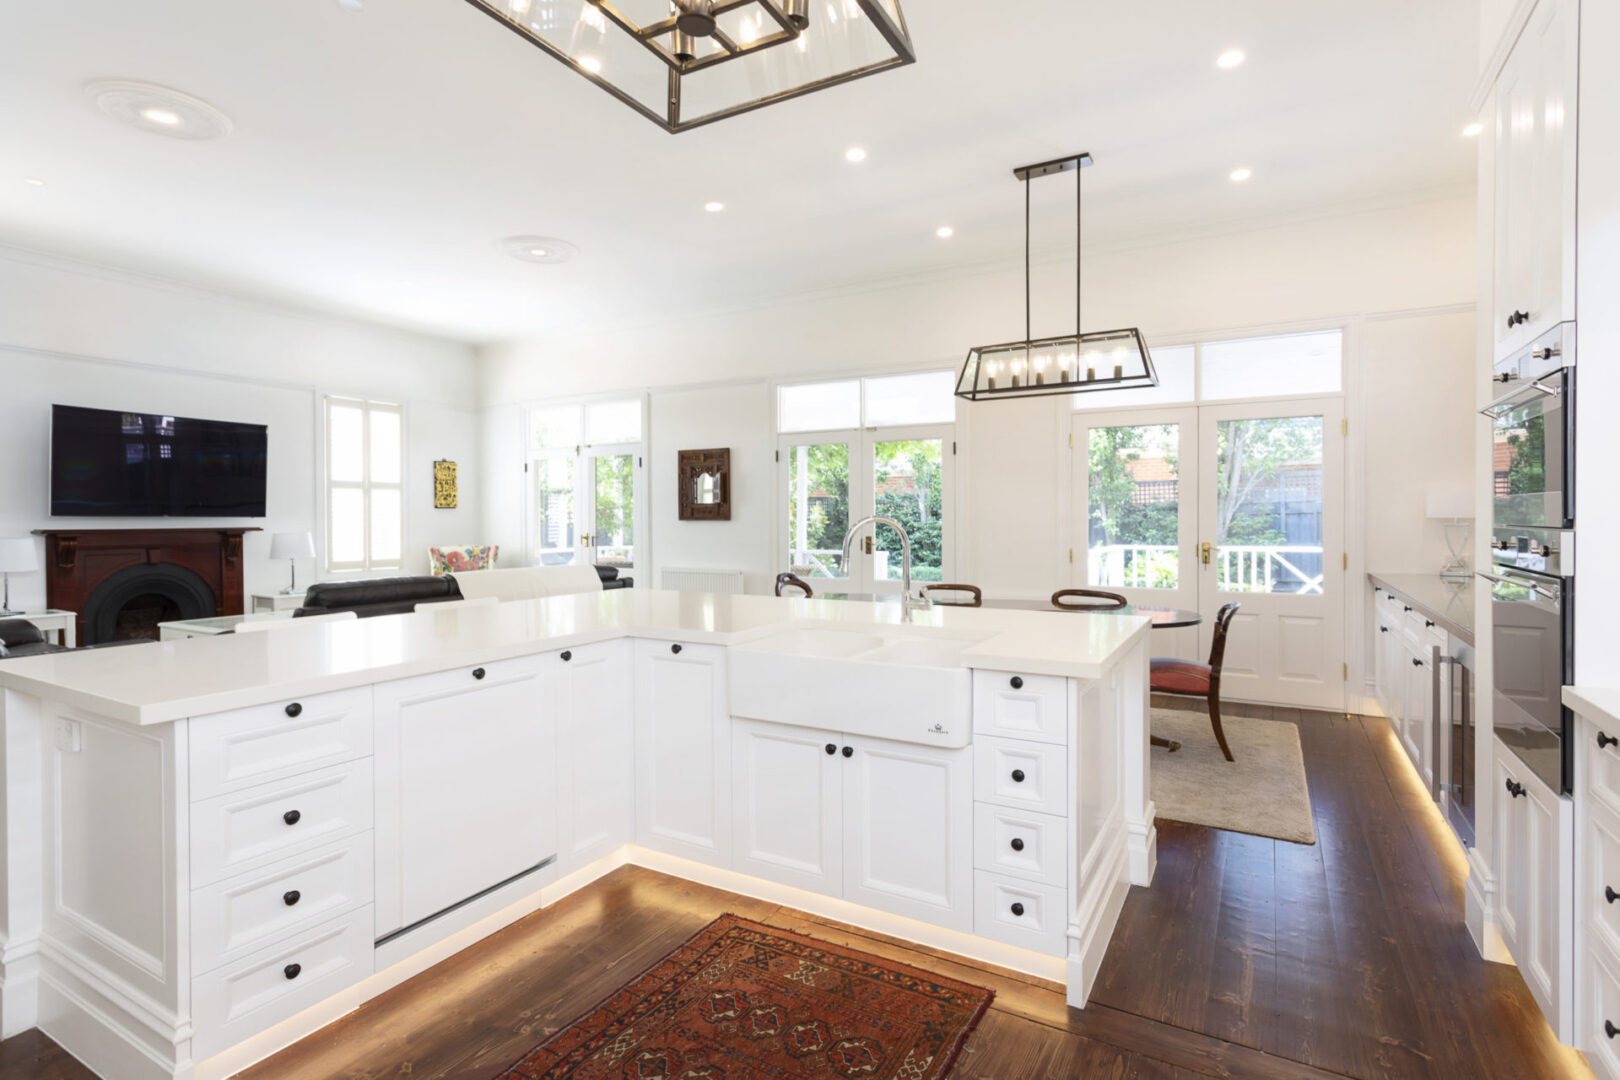
Renovating the family home
Opening a dark Victorian plan to the garden, replanning the kitchen and living zones, making the house work as hard as the mortgage does.
Extending a period house
The classic local brief: keep the front the street loves, rebuild the back around how the family actually lives.
Second-storey additions
Where the block is tight, done so the addition reads as designed, not dropped on.
New homes & replacement dwellings
On established streets, where a new house has to earn its place beside older neighbours; the Military Road house above is exactly that kind of project.
Dual occupancy & multi-dwelling feasibility
Where a block might carry more than one future.
Heritage renovations & restorations
Where the property is protected, covered below.
THE PROPERTIES
The properties we
see in Moonee Valley
Moonee Ponds rewards a specific kind of design judgment. The Victorian and Edwardian stock is generous in frontage but often dark and cellular inside, so the wins come from replanning and rear additions rather than sheer floor area.
And the suburb is changing around its edges: the Moonee Valley Heritage Study 2023 has been assessing Victorian, Edwardian and interwar places not yet in the Heritage Overlay, which means a home's protection status is not always what its owner assumes. We check the current controls on your lot as the first step of any feasibility work.
PROJECT MIX
Projects we take on
in Ballarat
Renovating an older family home
Replanning interiors built for another century, bringing in light, holding warmth through Ballarat winters, and getting the kitchen where the family actually lives.
Extending a cottage or villa
Single or second storey, designed to belong to the house rather than merely attach to it.
New homes & replacement dwellings
On regional blocks, planned around sun, garden and the way you actually live.
Infill on established streets
Built to sit comfortably beside century-old neighbours.
Commercial, community & adaptive-reuse work
Converting older buildings for new uses, community facilities, and small commercial or mixed-use premises in heritage streetscapes.
Heritage restoration & additions
Where the property is protected, covered next, because in Ballarat it is often the deciding factor.
DESIGN & APPROVAL
Approvals in Moonee Valley,
including the heritage layer
Every project answers to the planning scheme, protected or not:
The rules that touch every job
Neighbourhood character, setbacks, overlooking and access. And for the right block, the state's newer pathways matter here: small second dwellings under 60m² need no planning permit on most lots over 300m² (zone and overlay permitting), which changes the maths on a granny flat or studio.
For heritage-affected homes, Moonee Valley adds a few specifics worth knowing:
A free heritage advisory service
The council offers a free heritage advisory service, and in its own words will “work with you to try and achieve a mutually beneficial solution.” We use it early, before positions harden, so the design that gets lodged has already been tested against the advisor's thinking.
A required pre-application meeting
A pre-application meeting is required before you can lodge: Moonee Valley asks applicants to complete a meeting form and sit down with its Statutory Planning team first. Done well, that meeting is an asset; we arrive prepared, with drawings that already address what the planning team will ask about.
Honest timelines
Timelines get told honestly. Sixty statutory days is the official period; information requests and referrals pause that clock, so we plan around the realistic timeline from day one.
Renovate, extend or start again?
Book a feasibility session and get a clear answer for your Moonee Ponds block.
BOOK A FEASIBILITY SESSIONOUTCOMES
What we help Moonee Valley
clients create
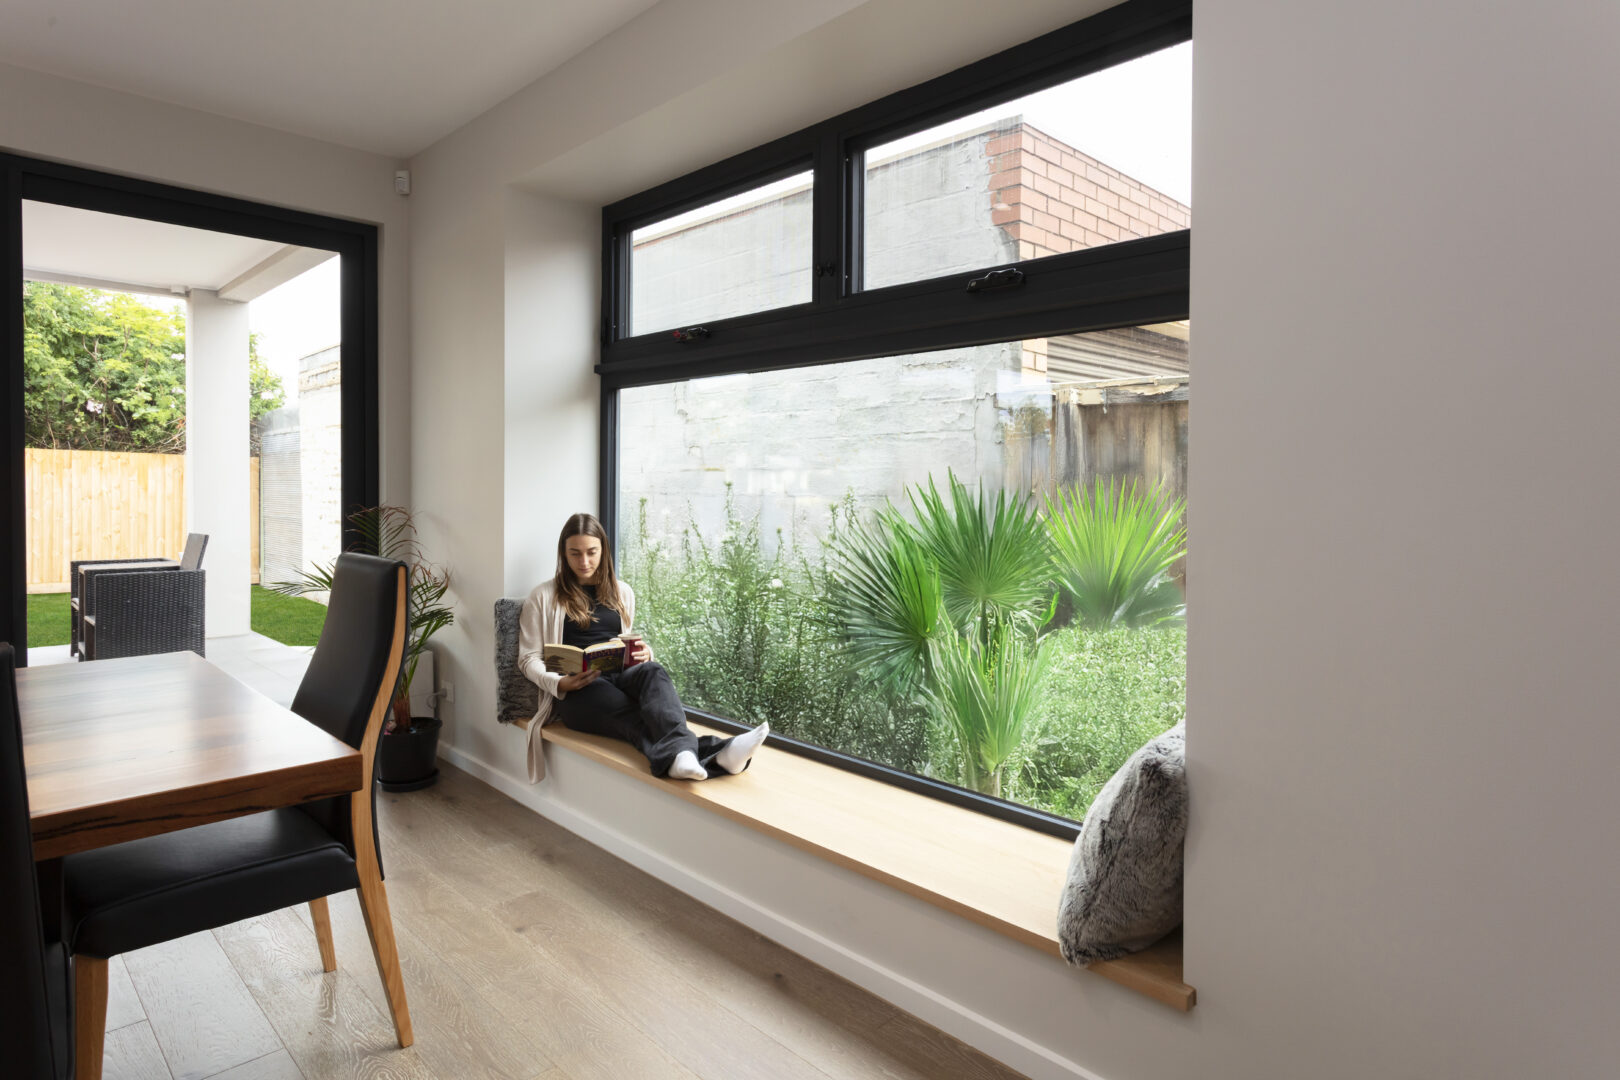
More space without losing the character you fell for. Light, and a real connection to the garden, in a plan that never had either. A period home tuned to how a family lives now, and the renovate-or-rebuild call made before serious money moves. And where a block can carry more, an honest read on its options.
The fee is fixed and agreed up front, so there are no surprises as the project develops.
CLIENT WORDS
“Barbara was easy to talk to, had really great ideas and listened to what I wanted … best of all it was a stress-free process. She took care of all the details, including dealing with Council.”
BY PROJECTS CLIENT
COMMON QUESTIONS
Moonee Ponds questions,
answered honestly
What does an architect-designed renovation or extension cost?
Across BY Projects' delivered work, renovation budgets have ranged from approximately $250,000–$570,000, and substantial extensions have started around $1 million. These are portfolio examples rather than local price guides; scope and site drive the real number, and the feasibility session gives you one for your project.
Should we renovate, extend or build new?
That is what the feasibility session settles: the state of the house, what the block could hold, and the permit path, sketched through with Barbara as you talk.
Is my Moonee Ponds home covered by a Heritage Overlay?
Possibly, and the answer can change: the Moonee Valley Heritage Study 2023 assessed Victorian, Edwardian and interwar places not yet in the overlay. We confirm the current controls on your lot at the start of any feasibility work.
How long does a planning permit take in Moonee Valley?
Officially 60 statutory days, but information requests and referrals pause the clock, so most projects take longer. We map the realistic timeline for your project in the feasibility session, using the permit histories from our own delivered work.
LOCAL KNOWLEDGE
Useful Moonee Valley
resources
Heritage at Moonee Valley City Council
The free heritage advisory service and the Heritage Study program.
Planning Victoria
State planning rules, including small second dwellings and VicSmart.
Victorian Heritage Database
Check whether a property is heritage listed.
Start the Conversation
Every project begins with a deep inquiry into site, heritage, and vision. Let’s discuss the strategic potential of your next work.
A PRELIMINARY CONSULTATION TO EVALUATE HERITAGE CONSTRAINTS, SITE POTENTIAL, AND PROJECT FEASIBILITY.

Barbara Yerondais
FRAIA | B. Arch RMIT
PRACTICE
Suite 4, 86 Wellington St Collingwood
VIC 3066
ENGAGEMENT
projects@byarchitecture.com.au
03 9663 8331
© 2026 BY Projects Architecture
-
Services
- Residential Architect Melbourne
- Residential Architecture Company
- Commercial Architects Melbourne
- Apartment Architects Melbourne
- Home Architects Melbourne
- Renovation Architect Melbourne
- Architects Melbourne Residential Extensions
- Contemporary Architect
- Green Architects Melbourne
- Sustainable Architects Melbourne
- Eco Architects Melbourne
- Sustainable Design Architecture
- Health Architects Melbourne
- Heritage Residential Architects Melbourne
- Heritage Architects Melbourne
- Interior Architects
- Small House Architecture
- Social Housing Architect
- Small Apartment Architecture
- Townhouse Architecture
- Low Cost Small House Design
- Beach House Architecture
- Beach House Design
- Coastal Architecture
- Period Home Architects Melbourne
- Period Home Renovations Melbourne
- Building Designer Melbourne
- Aged Care Architects Melbourne
- House Design Melbourne
- Kitchen Designers Melbourne
- Bathroom Designers Melbourne
- Interior Design Renovation
- Building Designer Malvern
- Building Designer Mount Eliza
- Building Designers Mornington Peninsula
- Home Renovation St. Kilda
- Kitchen Renovation Malvern East
- Apartment Renovations Melbourne
- Home Renovation Melbourne
- Property Renovations Melbourne
- Renovation Melbourne
-
Service Areas
- Melbourne Architects
- Architecture Firm Melbourne
- Architects In Melbourne
- Architects in Melbourne CBD
- Architects In Victoria
- Architects In Richmond
- Architects Prahran
- Architects Hawthorn
- Architects South Yarra
- Architects Mornington Peninsula
- Architects In Ballarat
- Architects Footscray
- Architects Brighton
- Architects Albert Park
- Architect Williamstown
- Northcote Architects
- Architects Collingwood
- Bathroom Renovations Middle Park
- Architects South Melbourne
- Architects Northern Suburbs Melbourne
- Architects East Melbourne
- Architects Eastern Suburbs
- Architects Western Suburbs Melbourne
- Heritage Architect Geelong
- Moonee Ponds Heritage Architect
- Heritage Architect Bendigo