
Home / Architect Melbourne Western Suburbs
Architects in Melbourne's Western Suburbs
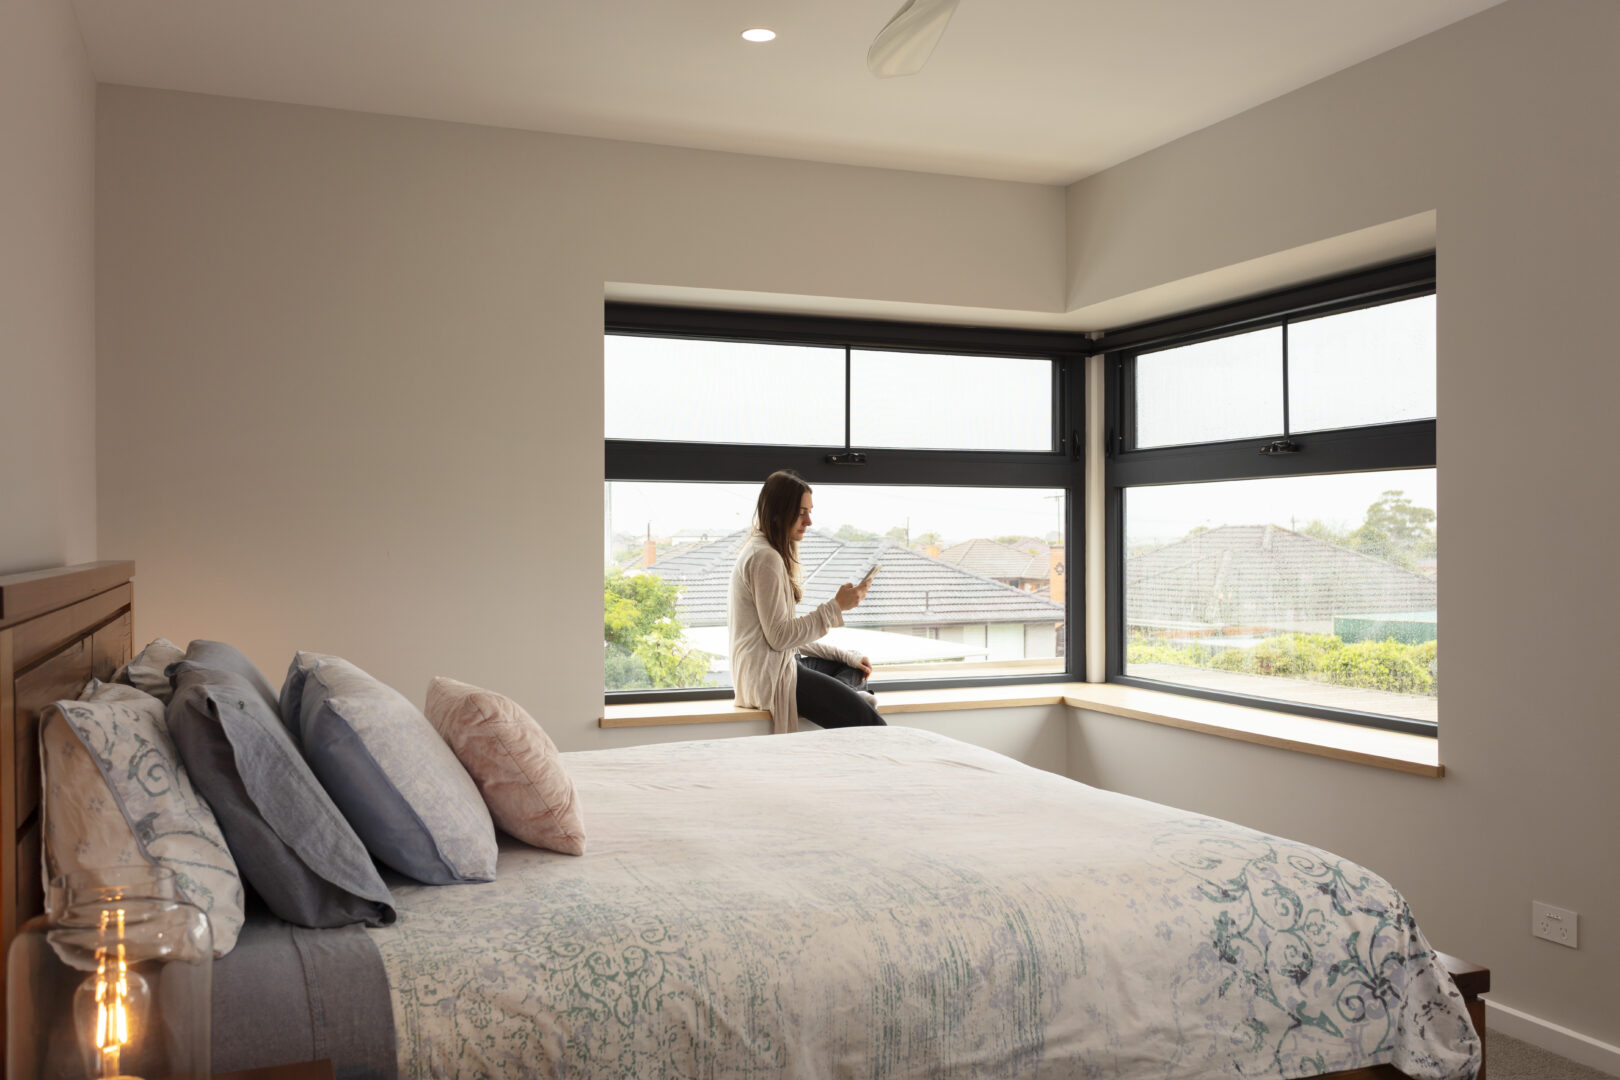
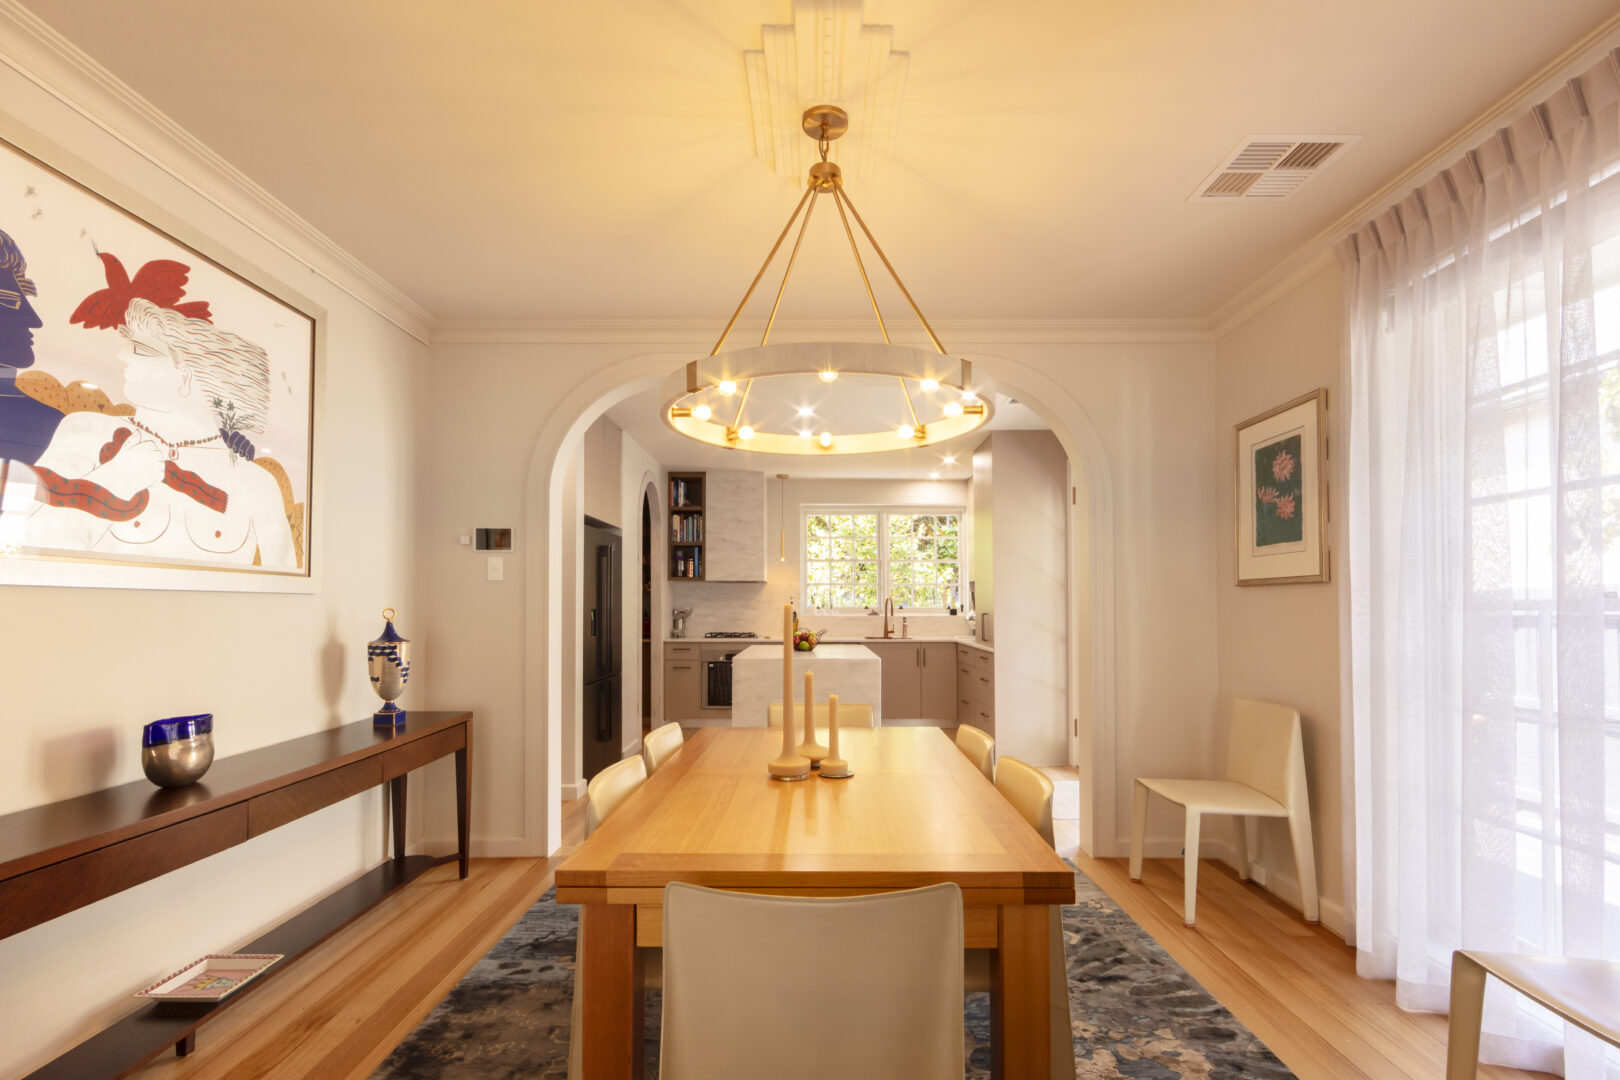
Five projects delivered west of the city since 2022 make our case better than adjectives would. Two apartment interiors rebuilt on Dudley Street, West Melbourne, one a full retrofit with thermal upgrade. A 1960s triple-fronted brick veneer in Altona transformed by renovation and extension, and an Edwardian in the same suburb remodelled within its Heritage Overlay. A new two-storey home on Military Road, Avondale Heights, shaped to catch its views without overlooking the neighbours.

A DELIVERY CORRIDOR, NOT AN OUTREACH PROGRAM
The west is not an outreach program for this practice; it is a delivery corridor with recent receipts. Registered architect Barbara Yerondais FRAIA leads BY Projects Architecture, with 35+ years and 400+ projects across Victoria behind the studio.
35+
YEARS
400+
PROJECTS
59+
HERITAGE APPROVALS
PROJECT MIX
What the west
brings us
Postwar transformations
The Altona discipline: triple-fronters and brick veneers with honest bones and enormous headroom for better living.
Period renovations
Weatherboard and Edwardian stock from Footscray to Williamstown, including under Heritage Overlays.
New homes
On the west's more generous blocks, designed around outlook, orientation and privacy.
Apartment and interior projects
The Dudley Street discipline: services, joinery and thermal comfort rebuilt as one job.
Warehouse and industrial conversions
In the inner-west fabric.
DESIGN & APPROVAL
Three councils delivered in,
a fourth known well
The delivered set above ran through the City of Melbourne, Hobsons Bay and Moonee Valley. Maribyrnong, the fourth of the west's big planning systems, we know through its published rules, including minor-works exemptions many owners never hear about. The west also adds its own layers: former-industrial land and lower-lying pockets can carry contamination or flood overlays, so every feasibility starts by reading the lot's full stack. Then the usual discipline: drawings built for the assessment, and the 60-statutory-day clock programmed at its real pace, not its printed one.
A triple-fronter, a warehouse shell or a new-home block somewhere west?
The delivered map says we'll find it familiar.
BOOK A FEASIBILITY SESSIONTHE TERRITORY
The west,
honestly read
The western corridor runs from the city's own edge, West Melbourne, where two of the five projects sit, out through the bayside west to the growth fringe. Its fabric works hard: postwar family homes with land around them, workers cottages closer in, warehouse stock, and new estates further out. Blocks are often generous and budgets do real work here, which suits a practice that prices on fixed fees and treats a triple-fronter's transformation with the same seriousness as a terrace's.
OUTCOMES
What western
clients get
A postwar house that turns out to have been hiding a great home. An Edwardian kept honest through its overlay. A new build that uses the block the estate builders would have wasted. Delivered examples of each, since 2022, within this corridor.
COMMON QUESTIONS
Western questions,
answered honestly
Is a 1960s brick veneer worth renovating?
Frequently, yes: our Altona transformation took exactly that stock and rebuilt it, renovation plus extension, into a home with decades ahead of it. Structure is usually sound; the gains come from replanning, light and thermal performance.
Do you take on smaller western projects or only big ones?
Both: the delivered set spans apartment interiors to a full new home. Fixed fees are agreed per project, so the scale conversation is honest from the start.
What does an architect-designed renovation or extension cost?
Across BY Projects' delivered work, renovation budgets have ranged from approximately $250,000–$570,000, and substantial extensions have started around $1 million. These are portfolio examples rather than western-suburbs price guides; scope and site drive the real number, and the feasibility session gives you one for your project.
Which western suburbs do you cover?
Delivered work sits in West Melbourne, Altona and Avondale Heights, and Footscray and Williamstown each have their own dedicated page; broadly, if it is west of the city, it is in range.
LOCAL KNOWLEDGE
Useful western-council
resources
Moonee Valley heritage
The free advisory service in one delivered council.
Hobsons Bay heritage guidelines
The council's published heritage design guidance.
Planning Victoria
Overlays and permit pathways.
Victorian Heritage Database
Check whether a property is heritage listed.
START THE CONVERSATION
The receipts travel;
so do we
A full one-hour feasibility session with Barbara: your house or block, the local precedent, the honest scope. Drawn, priced on a fixed fee, yours to keep. No obligation.
Schedule a Feasibility SessionStart the Conversation
Every project begins with a deep inquiry into site, heritage, and vision. Let’s discuss the strategic potential of your next work.
A PRELIMINARY CONSULTATION TO EVALUATE HERITAGE CONSTRAINTS, SITE POTENTIAL, AND PROJECT FEASIBILITY.

Barbara Yerondais
FRAIA | B. Arch RMIT
PRACTICE
Suite 4, 86 Wellington St Collingwood
VIC 3066
ENGAGEMENT
projects@byarchitecture.com.au
03 9663 8331
© 2026 BY Projects Architecture
-
Services
- Residential Architect Melbourne
- Residential Architecture Company
- Commercial Architects Melbourne
- Apartment Architects Melbourne
- Home Architects Melbourne
- Renovation Architect Melbourne
- Architects Melbourne Residential Extensions
- Contemporary Architect
- Green Architects Melbourne
- Sustainable Architects Melbourne
- Eco Architects Melbourne
- Sustainable Design Architecture
- Health Architects Melbourne
- Heritage Residential Architects Melbourne
- Heritage Architects Melbourne
- Interior Architects
- Small House Architecture
- Social Housing Architect
- Small Apartment Architecture
- Townhouse Architecture
- Low Cost Small House Design
- Beach House Architecture
- Beach House Design
- Coastal Architecture
- Period Home Architects Melbourne
- Period Home Renovations Melbourne
- Building Designer Melbourne
- Aged Care Architects Melbourne
- House Design Melbourne
- Kitchen Designers Melbourne
- Bathroom Designers Melbourne
- Interior Design Renovation
- Building Designer Malvern
- Building Designer Mount Eliza
- Building Designers Mornington Peninsula
- Home Renovation St. Kilda
- Kitchen Renovation Malvern East
- Apartment Renovations Melbourne
- Home Renovation Melbourne
- Property Renovations Melbourne
- Renovation Melbourne
-
Service Areas
- Melbourne Architects
- Architecture Firm Melbourne
- Architects In Melbourne
- Architects in Melbourne CBD
- Architects In Victoria
- Architects In Richmond
- Architects Prahran
- Architects Hawthorn
- Architects South Yarra
- Architects Mornington Peninsula
- Architects In Ballarat
- Architects Footscray
- Architects Brighton
- Architects Albert Park
- Architect Williamstown
- Northcote Architects
- Architects Collingwood
- Bathroom Renovations Middle Park
- Architects South Melbourne
- Architects Northern Suburbs Melbourne
- Architects East Melbourne
- Architects Eastern Suburbs
- Architects Western Suburbs Melbourne
- Heritage Architect Geelong
- Moonee Ponds Heritage Architect
- Heritage Architect Bendigo