
Home / Architect Prahran
Architect Prahran
Prahran packs three kinds of building into one postcode: Victorian terrace pockets in the quieter streets off Greville and Grattan, a generous layer of interwar art-deco walk-up flats, and the Chapel Street spine where heritage shopfronts carry new uses above and behind them. Each type renovates differently, and knowing which rules and which tricks apply to yours is most of the value an architect brings here.

ALL THREE, COVERED
BY Projects Architecture works across all three. Barbara Yerondais FRAIA, registered architect, leads a practice of 35+ years and 400+ projects across Victoria, two of the freshest delivered in this council in 2025: an Edwardian renovation within a Heritage Overlay and a mid-century villa reworking, both in Malvern.
35+
YEARS
400+
PROJECTS
59+
HERITAGE APPROVALS
PROJECT MIX
Prahran work
we take on
Terrace renovations & rear extensions
The staple: light and storage found inside tight Victorian footprints.
Art-deco flat & apartment interiors
The interwar walk-ups reward careful reworking: good bones, awkward kitchens, and body-corporate realities we know how to navigate.
Shopfront & mixed-use projects
Along the Chapel Street grain, where hospitality and living quarters share old walls.
Heritage work
Where the overlay applies, covered next.
DESIGN & APPROVAL
Stonnington, at
Prahran pace
The ordinary layers, resolved early
The ordinary layers apply here as everywhere, neighbourhood character, setbacks, parking and, for the flats, body-corporate consent, and they get resolved early.
Two Stonnington specifics in your favour
On the heritage side, two Stonnington specifics work in your favour: the council runs a pre-application advice pathway, and it operates a faster ten-day assessment stream for eligible heritage applications, which suits Prahran's typical project scale well.
Your grading sets the envelope
Your grading (Significant, Contributory or Non-contributory) sets the envelope for external change, and internal alterations are generally permit-free unless your overlay schedule specifies otherwise.
Confirmed before design begins
We confirm your exact position before design begins and program to the real timeline.
A terrace, a deco flat or a shopfront with potential?
Get the answer for your building.
BOOK A FEASIBILITY SESSIONOUTCOMES
What Prahran
clients get
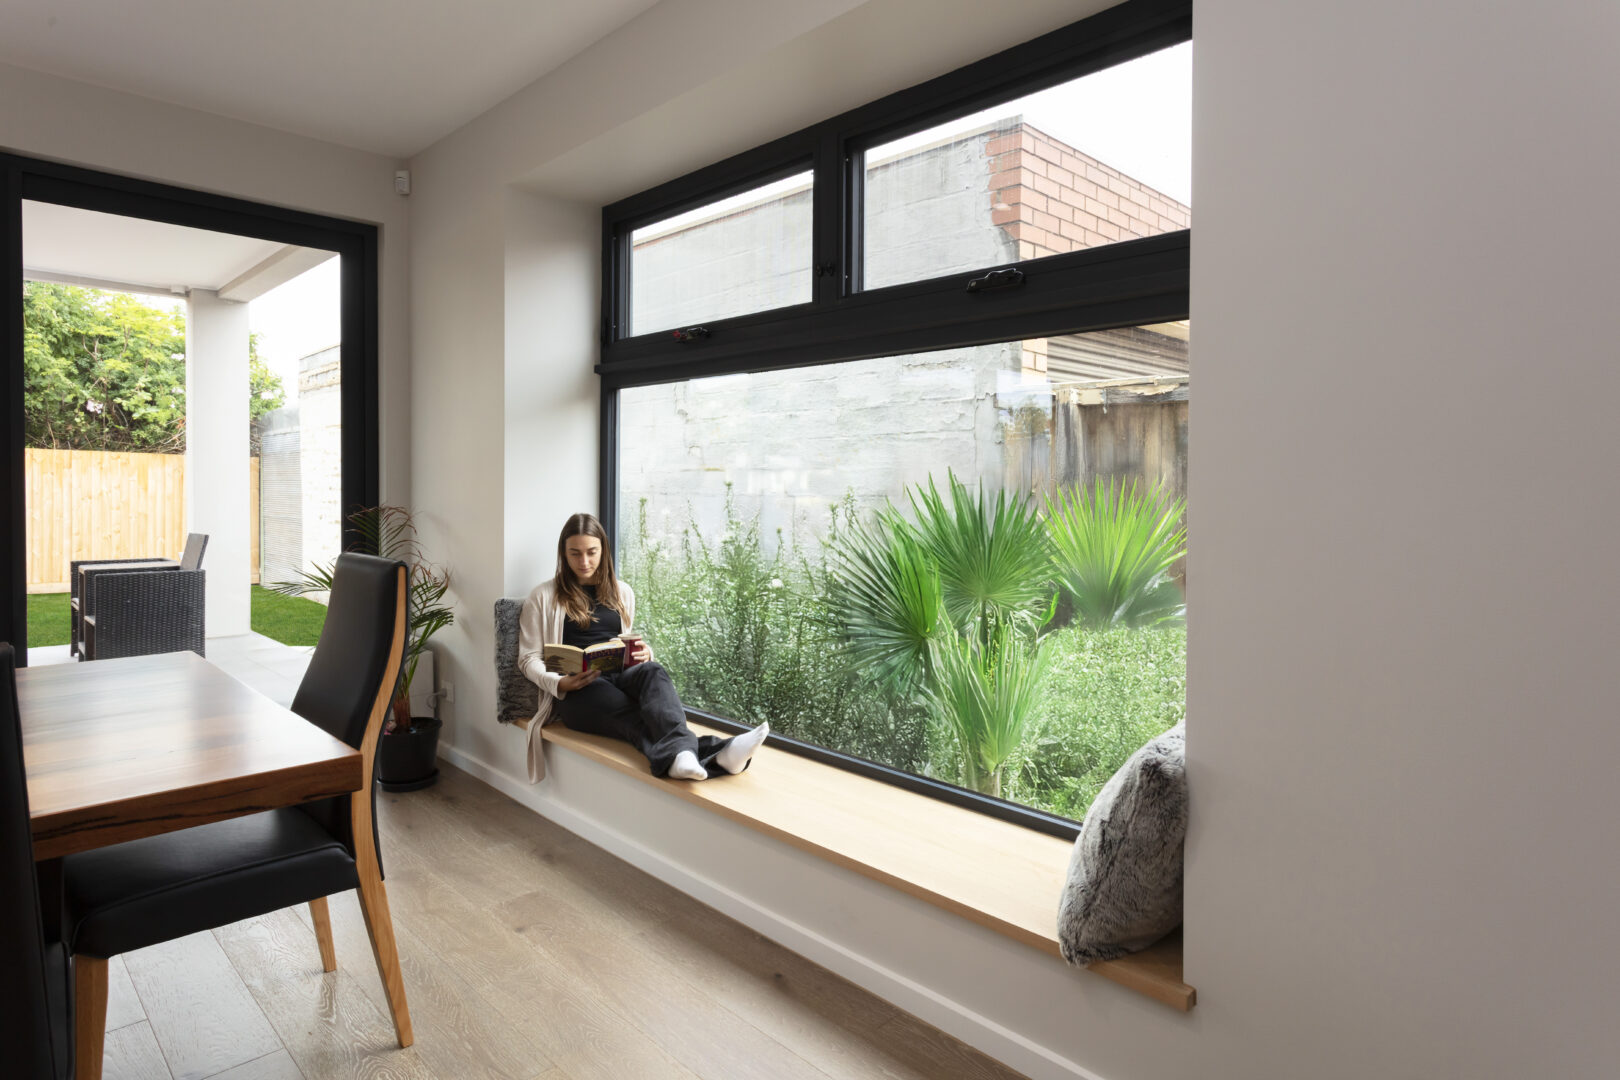
A terrace that finally breathes. A flat whose 1930s character survives its 2020s kitchen. A shopfront that earns its keep upstairs and down. Advice priced on a fixed fee agreed at the start, from a practice with delivered work one suburb away.
COMMON QUESTIONS
Prahran questions,
answered honestly
Can you renovate an art-deco flat in Prahran?
Yes, and we enjoy it: the interwar walk-ups have strong bones and period detail worth keeping, and the craft is modernising kitchens, bathrooms and services without flattening the character. Body-corporate and structural questions get answered at feasibility.
How fast can a heritage application move in Stonnington?
Faster than most owners expect: the council operates a ten-day assessment stream for eligible heritage applications, and internal alterations generally need no planning permit unless your overlay schedule specifies otherwise. We confirm which pathway fits your project first.
What does an architect-designed renovation or extension cost?
Across BY Projects' delivered work, renovation budgets have ranged from approximately $250,000–$570,000, and substantial extensions have started around $1 million. These are portfolio examples rather than Prahran price guides; scope and site drive the real number, and the feasibility session gives you one for your project.
Have you worked near Prahran?
Yes: two Malvern projects delivered in 2025 in this same council, one an Edwardian renovation inside a Heritage Overlay. Same planning system, same expectations, one suburb over.
LOCAL KNOWLEDGE
Useful Stonnington
resources
Heritage guidelines and overlays at Stonnington
Permit triggers, gradings and the Heritage Design Guidelines.
Pre-application advice
The council's formal pathway before lodgement.
Victorian Heritage Database
Check whether a property is heritage listed.
START THE CONVERSATION
One hour
with the pencil
A feasibility session with Barbara reads your building, its grading and its possibilities together, and you keep the drawn concept. No obligation.
Schedule a Feasibility SessionStart the Conversation
Every project begins with a deep inquiry into site, heritage, and vision. Let’s discuss the strategic potential of your next work.
A PRELIMINARY CONSULTATION TO EVALUATE HERITAGE CONSTRAINTS, SITE POTENTIAL, AND PROJECT FEASIBILITY.

Barbara Yerondais
FRAIA | B. Arch RMIT
PRACTICE
Suite 4, 86 Wellington St Collingwood
VIC 3066
ENGAGEMENT
projects@byarchitecture.com.au
03 9663 8331
© 2026 BY Projects Architecture
-
Services
- Residential Architect Melbourne
- Residential Architecture Company
- Commercial Architects Melbourne
- Apartment Architects Melbourne
- Home Architects Melbourne
- Renovation Architect Melbourne
- Architects Melbourne Residential Extensions
- Contemporary Architect
- Green Architects Melbourne
- Sustainable Architects Melbourne
- Eco Architects Melbourne
- Sustainable Design Architecture
- Health Architects Melbourne
- Heritage Residential Architects Melbourne
- Heritage Architects Melbourne
- Interior Architects
- Small House Architecture
- Social Housing Architect
- Small Apartment Architecture
- Townhouse Architecture
- Low Cost Small House Design
- Beach House Architecture
- Beach House Design
- Coastal Architecture
- Period Home Architects Melbourne
- Period Home Renovations Melbourne
- Building Designer Melbourne
- Aged Care Architects Melbourne
- House Design Melbourne
- Kitchen Designers Melbourne
- Bathroom Designers Melbourne
- Interior Design Renovation
- Building Designer Malvern
- Building Designer Mount Eliza
- Building Designers Mornington Peninsula
- Home Renovation St. Kilda
- Kitchen Renovation Malvern East
- Apartment Renovations Melbourne
- Home Renovation Melbourne
- Property Renovations Melbourne
- Renovation Melbourne
-
Service Areas
- Melbourne Architects
- Architecture Firm Melbourne
- Architects In Melbourne
- Architects in Melbourne CBD
- Architects In Victoria
- Architects In Richmond
- Architects Prahran
- Architects Hawthorn
- Architects South Yarra
- Architects Mornington Peninsula
- Architects In Ballarat
- Architects Footscray
- Architects Brighton
- Architects Albert Park
- Architect Williamstown
- Northcote Architects
- Architects Collingwood
- Bathroom Renovations Middle Park
- Architects South Melbourne
- Architects Northern Suburbs Melbourne
- Architects East Melbourne
- Architects Eastern Suburbs
- Architects Western Suburbs Melbourne
- Heritage Architect Geelong
- Moonee Ponds Heritage Architect
- Heritage Architect Bendigo