
Home / Architects Brighton
Architects Brighton
Every Brighton project starts with the same fork in the road: keep the Federation home and make it work, extend it properly, or clear the block and build for the bay. The suburb pulls in both directions at once, streets that reward keeping, land values that argue for boldness, and the right answer is particular to each house, each block, and each family's decade ahead.

THE WEIGHING, DONE WELL
This weighing is what BY Projects Architecture has spent 35+ years learning to do well: 400+ projects across Victoria, 59+ heritage approvals, and a long record of judging when a house is worth keeping. Registered architect Barbara Yerondais FRAIA leads the work, and the recommendation arrives at feasibility, before any design engagement is priced, so the advice has nothing riding on which answer wins.
35+
YEARS
400+
PROJECTS
59+
HERITAGE APPROVALS
THE DOUBLE CONDITION
Heritage and coast,
argued together
Brighton's defining complication is that its best houses carry two masters: heritage character on the street side, marine weather on every side. We have delivered under exactly that stack, a Brighton and Hampton renovation subject to both heritage and coastal overlays, where we ran one integrated design case rather than fighting each overlay separately. In our experience that approach typically moves months faster than sequential applications, because the design answers both examiners at once instead of trading one off against the other.
The coastal half is engineering as much as planning: salt air, wind loading and glazing exposure decide materials and details, and Barbara's years lecturing building science mean those forces are design inputs from sketch one, not discoveries at defect inspection.
THE PROPERTIES
The houses
in question
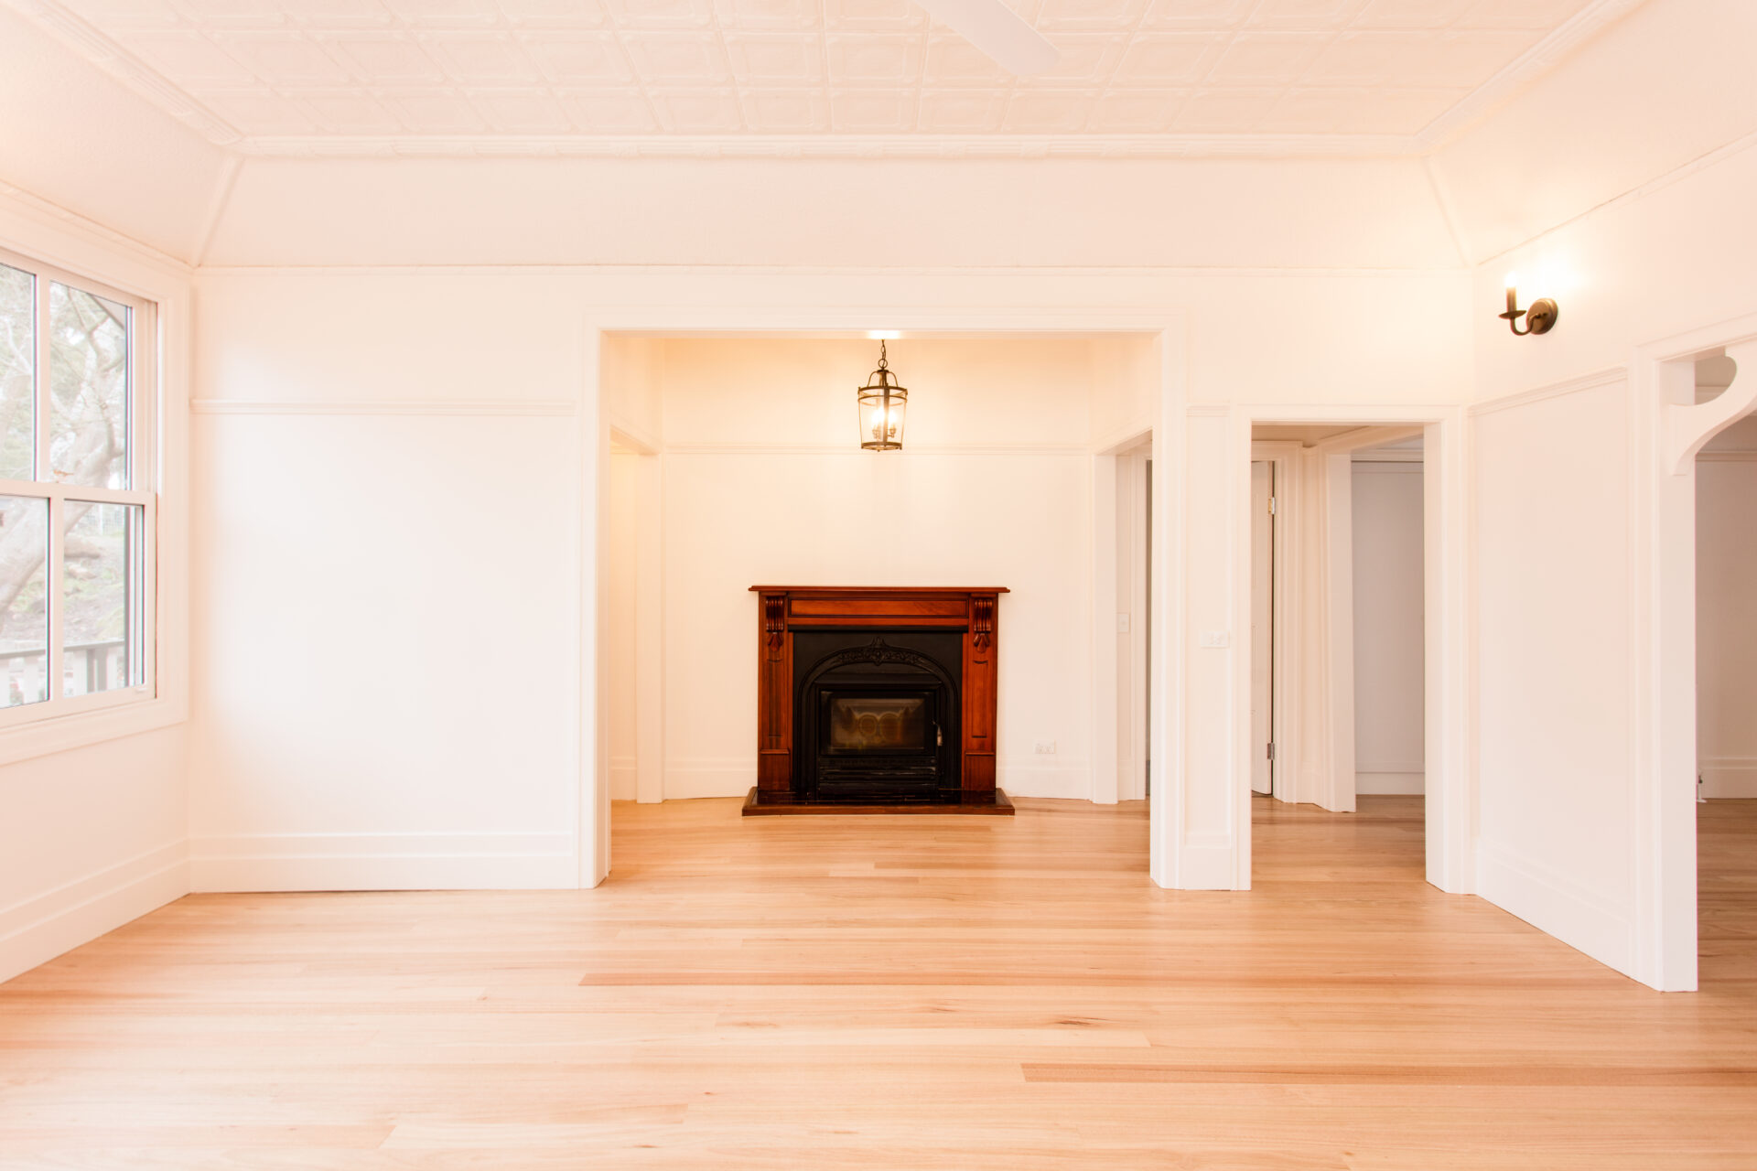
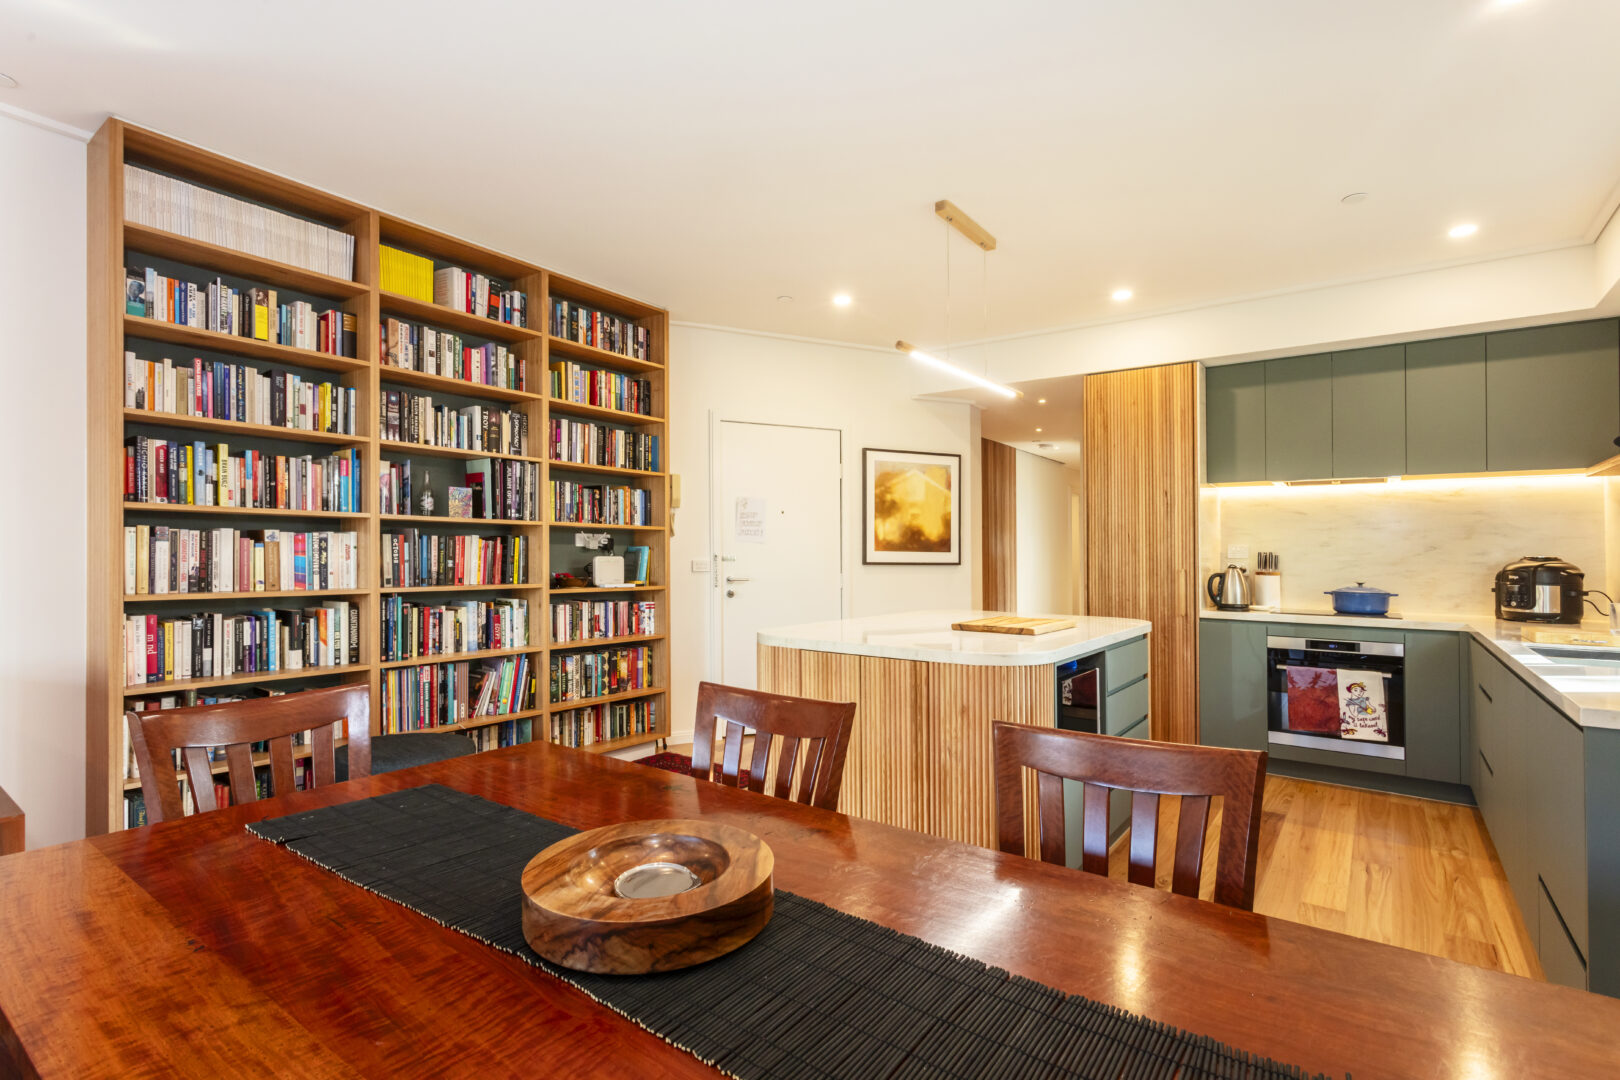
Brighton's stock spans Federation and Victorian houses on generous blocks, interwar bungalows through the middle streets, and a growing share of contemporary rebuilds closer to the water. Blocks here are large by inner-Melbourne standards, which keeps every option live: there is usually room to extend rather than demolish, and land value enough to justify either. That breadth is precisely why the renovate-extend-rebuild question deserves drawings rather than instinct.
PROJECT MIX
The Brighton briefs
we take
Renovating a Federation or Victorian home
Keeping the face and the fabric, rebuilding light, flow and comfort behind them.
Substantial extensions
Where proportion and roofline decide whether the street welcomes the addition or resents it.
Knock-down-rebuild by the bay
Weighed honestly against renovation before either is committed to, with the block's overlays read first.
Coastal performance upgrades
Glazing, sealing, ventilation and materials chosen for the third salt-laden decade.
Heritage restorations
For graded properties.
DESIGN & APPROVAL
What the paperwork
actually involves
Your property's grading and overlays set the envelope: significant and contributory gradings limit external change, coastal considerations shape materials and siting, and every planning application runs on Victoria's 60-statutory-day clock, which pauses for information requests and referrals, so real programs run longer. None of it is a reason to shrink the ambition. It is a reason to design for the assessment from the first sketch, which is how our dual-overlay Brighton work got through.

Standing between renovate and rebuild?
Coastal and heritage, weighed together.
BOOK A FEASIBILITY SESSIONOUTCOMES
What Brighton clients
end up with
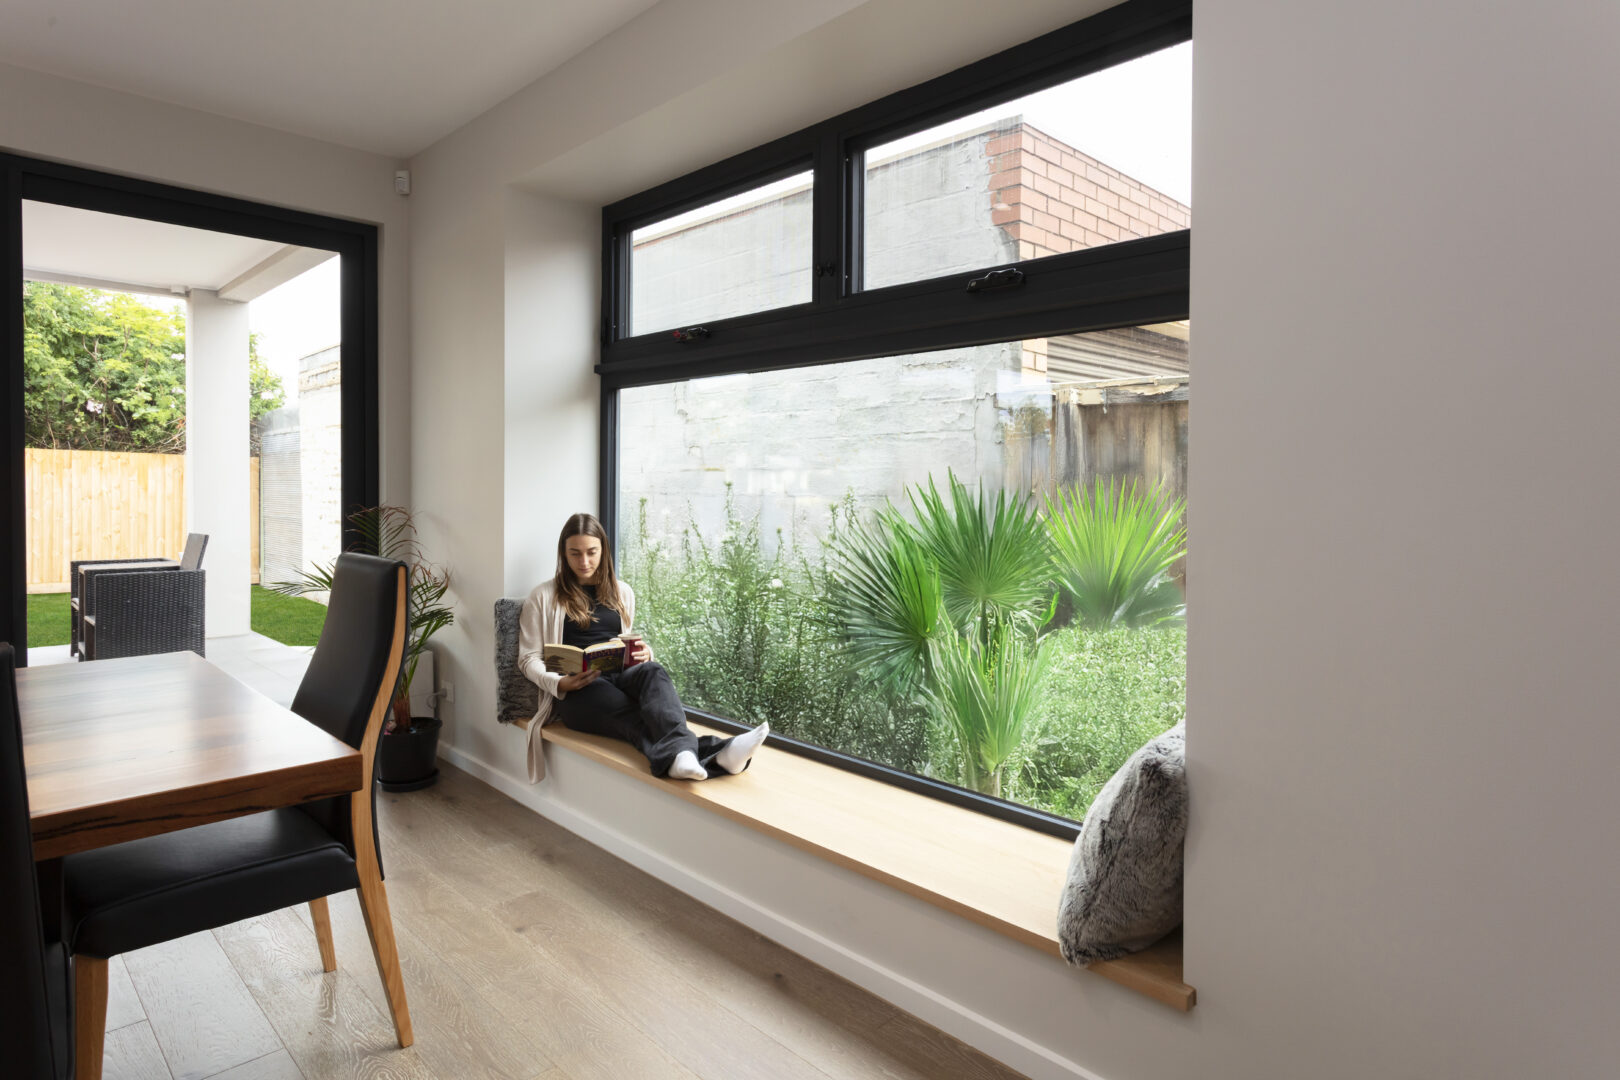
A Federation home that finally lives as well as it looks. An extension the street reads as inevitable. Or a new house that earns its place on the bay, specified for weather rather than for photographs. And before any of it: the renovate-extend-rebuild decision made with drawings and real numbers, not sentiment or a sales pitch. Fees are fixed and agreed at the start.
COMMON QUESTIONS
Brighton questions,
answered honestly
Should we renovate our Brighton home or knock down and rebuild?
It turns on four things: the house's fabric, the block's overlays, the budget, and how long you are staying. The feasibility session weighs all four with sketches on the table and gives you a recommendation either way; our fixed fee means we have no stake in the bigger answer.
Our house has heritage and coastal overlays. Is that a nightmare?
Only if they are handled separately. Our Brighton and Hampton renovation carried both, run as one integrated design case, which in our experience typically saves months over sequential applications.
What does an architect-designed renovation or extension cost?
Across BY Projects' delivered work, renovation budgets have ranged from approximately $250,000–$570,000, and substantial extensions have started around $1 million. These are portfolio examples rather than Brighton-wide price guides; scope and site drive the real number, and the feasibility session gives you one for your project.
Can you make an old Brighton house genuinely energy-efficient?
Yes, and near the bay it matters twice: sealing, glazing and ventilation tuned for marine weather cut running costs and make the house liveable year-round. Building science is Barbara's teaching background, and it shapes every renovation we draw.
LOCAL KNOWLEDGE
Useful resources for
Brighton owners
Bayside City Council heritage information
The council's heritage guidance for Brighton properties.
Planning Victoria
Overlays and permit basics.
Victorian Heritage Database
Check a property's listing and grading.
START THE CONVERSATION
Bring the fork
in the road
A full one-hour feasibility session with Barbara works your house, your block and both futures side by side, and you leave with a drawn concept and a straight recommendation. Yours to keep, no obligation.
Schedule a Feasibility SessionStart the Conversation
Every project begins with a deep inquiry into site, heritage, and vision. Let’s discuss the strategic potential of your next work.
A PRELIMINARY CONSULTATION TO EVALUATE HERITAGE CONSTRAINTS, SITE POTENTIAL, AND PROJECT FEASIBILITY.

Barbara Yerondais
FRAIA | B. Arch RMIT
PRACTICE
Suite 4, 86 Wellington St Collingwood
VIC 3066
ENGAGEMENT
projects@byarchitecture.com.au
03 9663 8331
© 2026 BY Projects Architecture
-
Services
- Residential Architect Melbourne
- Residential Architecture Company
- Commercial Architects Melbourne
- Apartment Architects Melbourne
- Home Architects Melbourne
- Renovation Architect Melbourne
- Architects Melbourne Residential Extensions
- Contemporary Architect
- Green Architects Melbourne
- Sustainable Architects Melbourne
- Eco Architects Melbourne
- Sustainable Design Architecture
- Health Architects Melbourne
- Heritage Residential Architects Melbourne
- Heritage Architects Melbourne
- Interior Architects
- Small House Architecture
- Social Housing Architect
- Small Apartment Architecture
- Townhouse Architecture
- Low Cost Small House Design
- Beach House Architecture
- Beach House Design
- Coastal Architecture
- Period Home Architects Melbourne
- Period Home Renovations Melbourne
- Building Designer Melbourne
- Aged Care Architects Melbourne
- House Design Melbourne
- Kitchen Designers Melbourne
- Bathroom Designers Melbourne
- Interior Design Renovation
- Building Designer Malvern
- Building Designer Mount Eliza
- Building Designers Mornington Peninsula
- Home Renovation St. Kilda
- Kitchen Renovation Malvern East
- Apartment Renovations Melbourne
- Home Renovation Melbourne
- Property Renovations Melbourne
- Renovation Melbourne
-
Service Areas
- Melbourne Architects
- Architecture Firm Melbourne
- Architects In Melbourne
- Architects in Melbourne CBD
- Architects In Victoria
- Architects In Richmond
- Architects Prahran
- Architects Hawthorn
- Architects South Yarra
- Architects Mornington Peninsula
- Architects In Ballarat
- Architects Footscray
- Architects Brighton
- Architects Albert Park
- Architect Williamstown
- Northcote Architects
- Architects Collingwood
- Bathroom Renovations Middle Park
- Architects South Melbourne
- Architects Northern Suburbs Melbourne
- Architects East Melbourne
- Architects Eastern Suburbs
- Architects Western Suburbs Melbourne
- Heritage Architect Geelong
- Moonee Ponds Heritage Architect
- Heritage Architect Bendigo