
Home / Architect Hawthorn
Architects Hawthorn
Hawthorn homes are the kind people intend to keep. Victorian villas, Federation houses in the Grace Park streets, solid interwar homes on established gardens: this is stock that repays serious design and quietly records every shortcut. Owners here rarely ask whether to use an architect; they ask which architect can meet the house's standard.
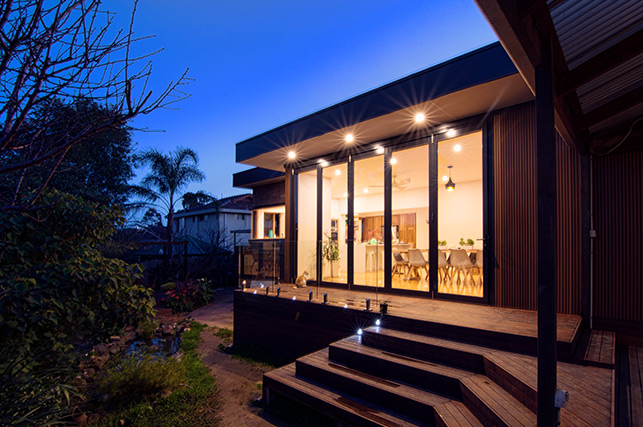
BOROONDARA & THE INNER EAST
BY Projects Architecture works across Boroondara and the inner east on exactly these projects. The practice is led by registered architect Barbara Yerondais FRAIA and carries 35+ years, 400+ projects across Victoria and 59+ heritage approvals into every engagement, with fees fixed from the outset.
35+
YEARS
400+
PROJECTS
59+
HERITAGE APPROVALS
PROJECT MIX
The Hawthorn briefs
we take on
Whole-home renovations of period houses
Unwinding decades of piecemeal changes into one coherent home. Our Nevis House project in neighbouring Camberwell did precisely this, consolidating forty years of ad-hoc additions to an interwar home into a single, resolved design.
Substantial extensions that read as belonging
Proportion, materials and roofline doing the persuading, to the street and to the council.
Second-storey and basement additions
The requests we hear most on valuable land where the footprint is already spoken for; both live or die on structure and section, which is where we start.
Heritage-sensitive interiors and kitchens
Our Alexander Street project in Box Hill reworked the kitchen of a double-fronted Victorian inside its heritage fabric, approved in six months.
New homes on established streets
Designed to sit naturally among houses a century their senior.
Restorations of graded properties
Taken through Boroondara's system, below.
THE COUNCIL
What makes
Boroondara different
Boroondara is among Melbourne's most heritage-conscious councils, and its system has a particular character: the onus sits with the owner. The council states it directly: "You are responsible for finding out whether you need a Planning Permit for your works by using our online tools or contacting us," and it points owners to Heritage Council Victoria's At Home with Heritage guide rather than an in-house advisory service. There is no council hand to hold you through it. That is not a complaint; it is a reason the architect you choose matters more here than in councils that coach applicants.
DESIGN & APPROVAL
How we run a
Boroondara approval
We establish your property's status first
Through the council's heritage overlay and grading maps, because grading, precinct context and streetscape controls set the envelope before taste enters the room.
We build the case the assessment wants
Drawings and heritage responses aligned to the planning scheme's expectations, prepared as if the reviewer were sceptical, because sometimes they are.
We program truthfully
The 60-statutory-day clock pauses for information requests and referrals; serious Boroondara projects deserve schedules that respect reality.
Planning something serious for a serious house?
For homes worth doing properly.
BOOK A FEASIBILITY SESSIONOUTCOMES
The result
that matters
A period home that works as one building rather than a main house with apologies attached. Light, flow and warmth without a false note from the street. A permit pathway managed by people who prepare for scrutiny rather than hope to avoid it. And a budget honoured, because the fee was fixed when the ambition was agreed.
COMMON QUESTIONS
Hawthorn questions,
answered honestly
Do I need a permit for my Hawthorn renovation?
In Boroondara, finding out is formally your responsibility, and the answer depends on your property's grading and overlays. We make it the first deliverable of feasibility, using the council's own tools, so nothing downstream is built on a guess.
Should we renovate the period home or extend it?
Usually the question is proportion: what the existing rooms can become versus what only new volume can provide. We answer it with sections and sketches, not slogans, in the feasibility session.
What does an architect-designed renovation or extension cost?
Across BY Projects' delivered work, renovation budgets have ranged from approximately $250,000–$570,000, and substantial extensions have started around $1 million. These are portfolio examples rather than Hawthorn-wide price guides; scope and site drive the real number, and the feasibility session gives you one for your project.
Why an architect rather than a design-and-build firm for this kind of house?
Because graded homes and streetscape controls reward full-cycle design authority: one professional accountable from feasibility through approval to construction detail. For substantial or overlay work, that oversight is the difference between approved-and-loved and endlessly revised.
SELECTED WORKS NEARBY
LOCAL KNOWLEDGE
Useful Boroondara
resources
Boroondara heritage hub
The council's heritage overlay maps and guidance.
Heritage and property development
The council's own guidance for owners.
At Home with Heritage (Heritage Council Victoria)
The guide Boroondara points owners toward.
Victorian Heritage Database
Check whether a property is heritage listed.
Start the Conversation
Every project begins with a deep inquiry into site, heritage, and vision. Let’s discuss the strategic potential of your next work.
A PRELIMINARY CONSULTATION TO EVALUATE HERITAGE CONSTRAINTS, SITE POTENTIAL, AND PROJECT FEASIBILITY.

Barbara Yerondais
FRAIA | B. Arch RMIT
PRACTICE
Suite 4, 86 Wellington St Collingwood
VIC 3066
ENGAGEMENT
projects@byarchitecture.com.au
03 9663 8331
© 2026 BY Projects Architecture
-
Services
- Residential Architect Melbourne
- Residential Architecture Company
- Commercial Architects Melbourne
- Apartment Architects Melbourne
- Home Architects Melbourne
- Renovation Architect Melbourne
- Architects Melbourne Residential Extensions
- Contemporary Architect
- Green Architects Melbourne
- Sustainable Architects Melbourne
- Eco Architects Melbourne
- Sustainable Design Architecture
- Health Architects Melbourne
- Heritage Residential Architects Melbourne
- Heritage Architects Melbourne
- Interior Architects
- Small House Architecture
- Social Housing Architect
- Small Apartment Architecture
- Townhouse Architecture
- Low Cost Small House Design
- Beach House Architecture
- Beach House Design
- Coastal Architecture
- Period Home Architects Melbourne
- Period Home Renovations Melbourne
- Building Designer Melbourne
- Aged Care Architects Melbourne
- House Design Melbourne
- Kitchen Designers Melbourne
- Bathroom Designers Melbourne
- Interior Design Renovation
- Building Designer Malvern
- Building Designer Mount Eliza
- Building Designers Mornington Peninsula
- Home Renovation St. Kilda
- Kitchen Renovation Malvern East
- Apartment Renovations Melbourne
- Home Renovation Melbourne
- Property Renovations Melbourne
- Renovation Melbourne
-
Service Areas
- Melbourne Architects
- Architecture Firm Melbourne
- Architects In Melbourne
- Architects in Melbourne CBD
- Architects In Victoria
- Architects In Richmond
- Architects Prahran
- Architects Hawthorn
- Architects South Yarra
- Architects Mornington Peninsula
- Architects In Ballarat
- Architects Footscray
- Architects Brighton
- Architects Albert Park
- Architect Williamstown
- Northcote Architects
- Architects Collingwood
- Bathroom Renovations Middle Park
- Architects South Melbourne
- Architects Northern Suburbs Melbourne
- Architects East Melbourne
- Architects Eastern Suburbs
- Architects Western Suburbs Melbourne
- Heritage Architect Geelong
- Moonee Ponds Heritage Architect
- Heritage Architect Bendigo