
Home / Architects Albert Park
Architects Albert Park
Two projects say more about our Albert Park credentials than any brochure paragraph could. On Alfred Street in neighbouring Port Melbourne, we extended a significant double-fronted Victorian inside a Heritage Overlay using what we called the Shadow-Line strategy: a recessive, dark-clad upper storey behind a central light-court, doubling the home's functional capacity while staying invisible from the primary street frontage. And at Lyon's Den, under one of the City of Port Phillip's most restrictive overlays, we won approval, through VCAT, in six months, for a substantial extension to a derelict Queen Anne cottage and a new contemporary home on the adjacent title.

SAME COUNCIL, PROVEN TWICE
Same council as Albert Park. Same rules. Same conversations with the same planners. Registered architect Barbara Yerondais FRAIA leads the practice, whose record runs to 35+ years, 400+ projects across Victoria and 59+ heritage approvals.
35+
YEARS
400+
PROJECTS
59+
HERITAGE APPROVALS
PROJECT MIX
What Albert Park
owners bring us
Terrace renovations
In the streets around St Vincent Gardens, where the rooms are generous, the plans are Victorian, and the light is always one design move away.
Extensions behind protected frontages
The discipline of our Alfred Street project in Port Melbourne: everything gained, nothing visible from the street.
Restorations of significant homes
Where original fabric leads and new work defers.
Multi-title & dual-asset thinking
The Lyon's Den discipline: where a site holds more value than its current building admits, we test it honestly.
New homes on the rare empty block
Designed to belong among century-old neighbours.
DESIGN & APPROVAL
Port Phillip, navigated
with its own tools
The ordinary rules run first
Setbacks, overlooking, neighbour amenity and parking shape terrace projects here before heritage enters the room, and a design that answers them early is a design that keeps friends on both sides of the fence.
The council's free heritage advice, folded in early
The council runs a free heritage advice service for owners and occupiers of heritage buildings, covering the practical surface of a project: colour schemes, fences, facade restoration, even solar panel placement. We fold its advice in early rather than discovering it late.
Read the grading before anything else
Albert Park's protections are among Port Phillip's most comprehensive, and reading your property's exact grading and schedule is where feasibility starts.
Honest timelines
Victoria gives councils 60 statutory days and stops the clock for requests and referrals. Our Lyon's Den approval ran six months including a tribunal; every case is its own, but that is the standard of preparation we bring.
Wondering what your terrace could become behind its face?
See the answer drawn, the Alfred Street way.
BOOK A FEASIBILITY SESSIONTHE SUBURB
The suburb,
plainly
Albert Park is one of Melbourne's most intact Victorian suburbs: terrace rows and freestanding villas around St Vincent Gardens, a village strip, the lake at the end of the street. People buy here for the fabric, which is precisely why the council protects it and why the architecture that works here adds without announcing. Those constraints reward practice, and ours has been tested in this council twice.
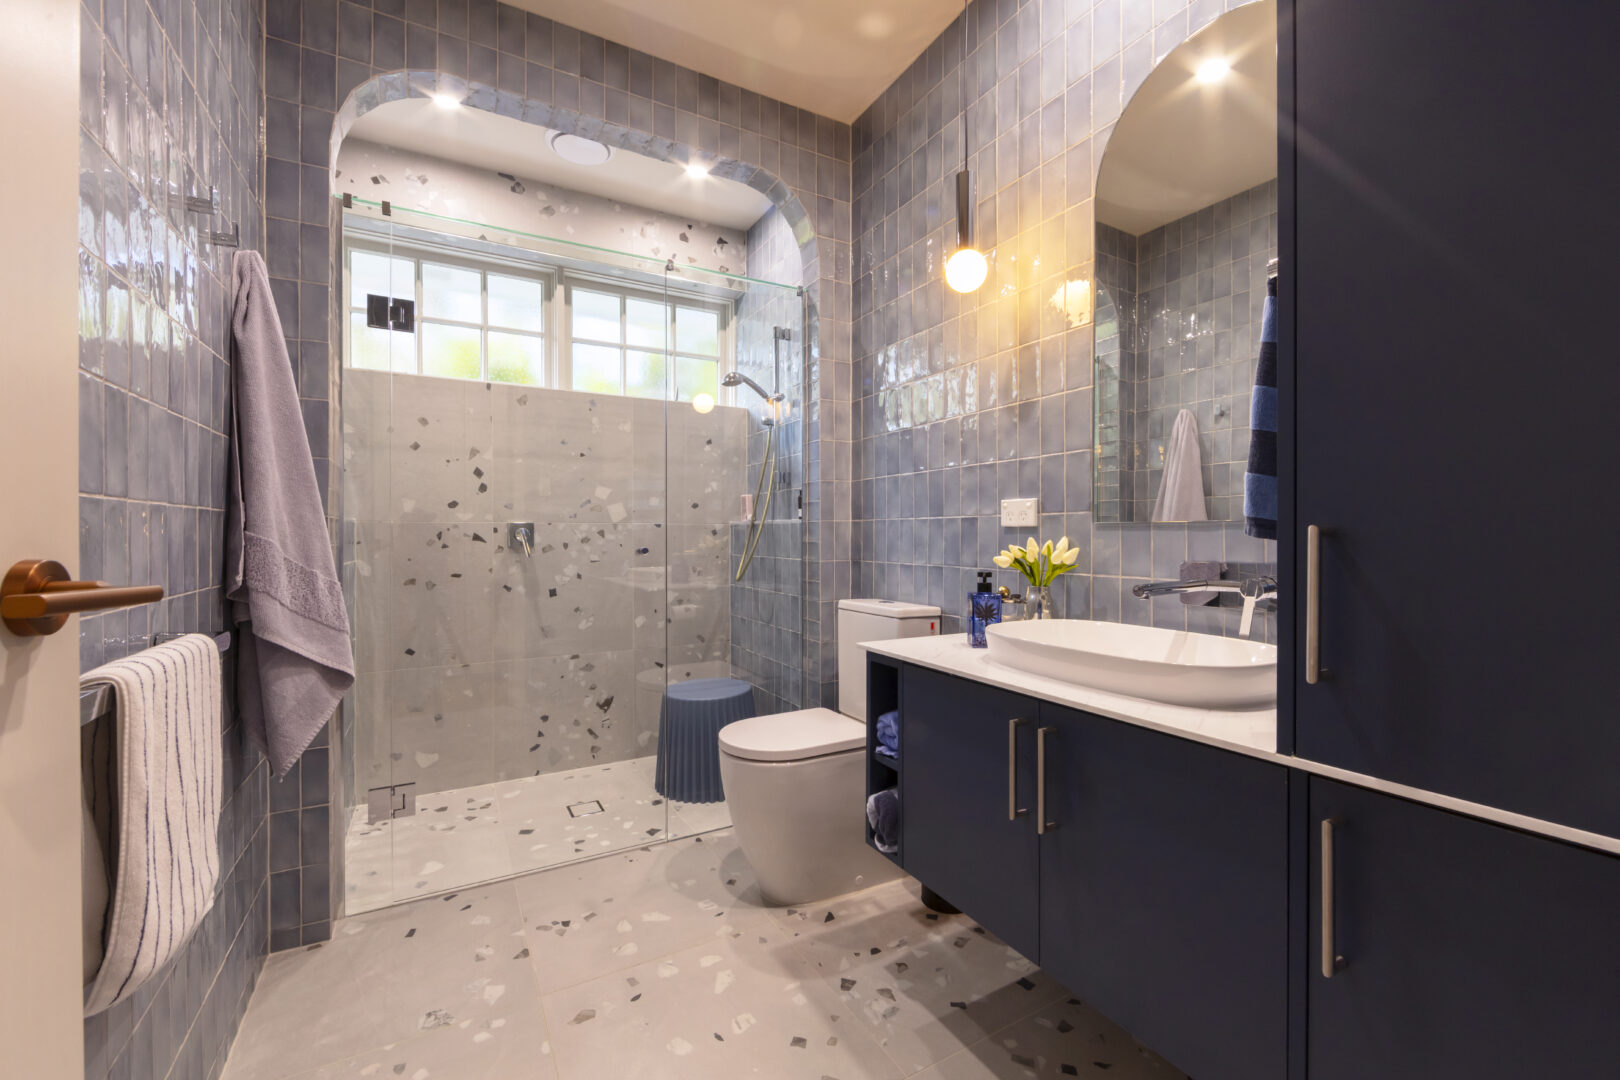
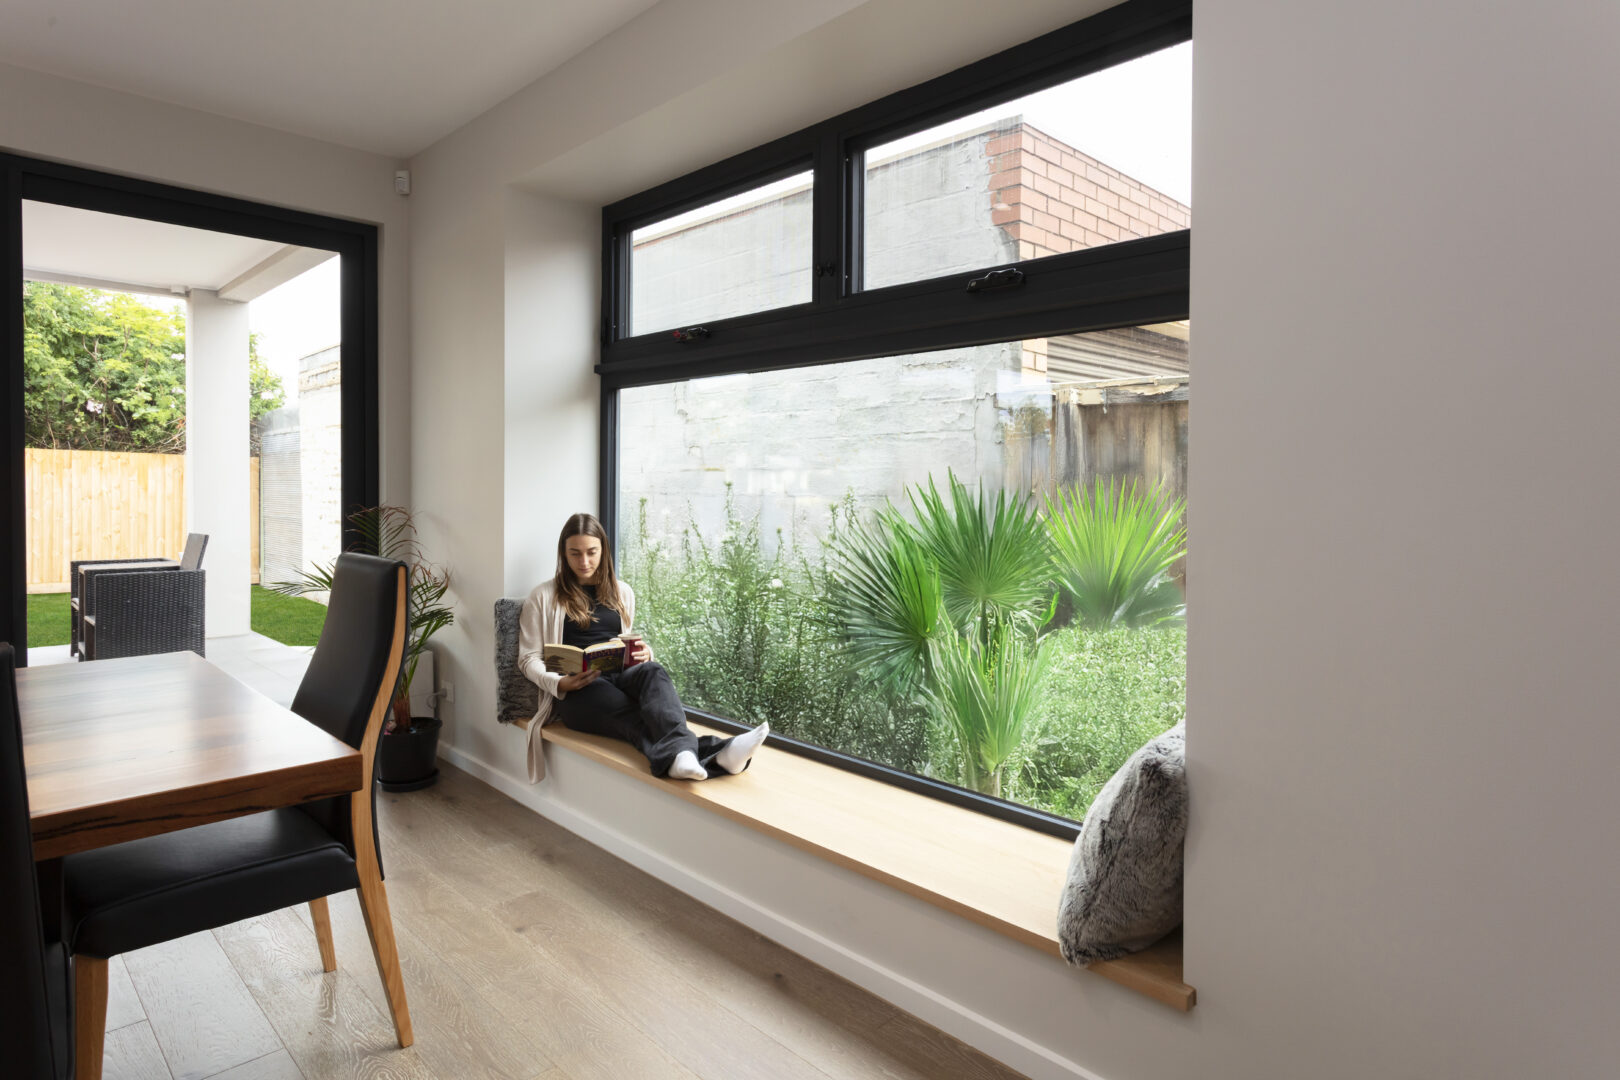
OUTCOMES
What the work
delivers
Twice the functional home behind an unchanged frontage. Value unlocked from land the current building underuses. Approvals won because the drawings answered the hard questions before they were asked. Fees fixed from the start, so ambition and budget are agreed once, honestly.
COMMON QUESTIONS
Albert Park questions,
answered honestly
Can I extend an Albert Park terrace without changing the streetscape?
That is precisely what our Alfred Street project in neighbouring Port Melbourne did: a recessive upper volume behind a light-court, invisible from the primary street frontage, doubling the home's capacity. The method transfers; the design is particular to each house.
What if the council or a neighbour objects?
We design to persuade the assessment, and where it goes further, we have been to VCAT and won approval within six months on a highly restrictive overlay. Track record, not a promise: outcomes depend on each case.
What does an architect-designed renovation or extension cost?
Across BY Projects' delivered work, renovation budgets have ranged from approximately $250,000–$570,000, and substantial extensions have started around $1 million. These are portfolio examples rather than Albert Park price guides; scope and site drive the real number, and the feasibility session gives you one for your project.
How do you get real light into a Victorian terrace?
From above and from within: light-courts, roof glazing, and plans reorganised so the living rooms sit where the sun does. Alfred Street's central light-court is the worked example, and the same thinking transfers to most terraces here.
LOCAL KNOWLEDGE
Useful Port Phillip
resources
Port Phillip heritage advice
The council's free service for heritage-building owners.
Pre-application advice
The formal pathway before lodgement.
Victorian Heritage Database
Check a property's listing and grading.
START THE CONVERSATION
Start where Alfred
Street started
A full one-hour feasibility session with Barbara: your house, its grading, its hidden capacity, worked through with a pencil moving. You keep the drawn concept and the recommendation. No obligation.
Schedule a Feasibility SessionStart the Conversation
Every project begins with a deep inquiry into site, heritage, and vision. Let’s discuss the strategic potential of your next work.
A PRELIMINARY CONSULTATION TO EVALUATE HERITAGE CONSTRAINTS, SITE POTENTIAL, AND PROJECT FEASIBILITY.

Barbara Yerondais
FRAIA | B. Arch RMIT
PRACTICE
Suite 4, 86 Wellington St Collingwood
VIC 3066
ENGAGEMENT
projects@byarchitecture.com.au
03 9663 8331
© 2026 BY Projects Architecture
-
Services
- Residential Architect Melbourne
- Residential Architecture Company
- Commercial Architects Melbourne
- Apartment Architects Melbourne
- Home Architects Melbourne
- Renovation Architect Melbourne
- Architects Melbourne Residential Extensions
- Contemporary Architect
- Green Architects Melbourne
- Sustainable Architects Melbourne
- Eco Architects Melbourne
- Sustainable Design Architecture
- Health Architects Melbourne
- Heritage Residential Architects Melbourne
- Heritage Architects Melbourne
- Interior Architects
- Small House Architecture
- Social Housing Architect
- Small Apartment Architecture
- Townhouse Architecture
- Low Cost Small House Design
- Beach House Architecture
- Beach House Design
- Coastal Architecture
- Period Home Architects Melbourne
- Period Home Renovations Melbourne
- Building Designer Melbourne
- Aged Care Architects Melbourne
- House Design Melbourne
- Kitchen Designers Melbourne
- Bathroom Designers Melbourne
- Interior Design Renovation
- Building Designer Malvern
- Building Designer Mount Eliza
- Building Designers Mornington Peninsula
- Home Renovation St. Kilda
- Kitchen Renovation Malvern East
- Apartment Renovations Melbourne
- Home Renovation Melbourne
- Property Renovations Melbourne
- Renovation Melbourne
-
Service Areas
- Melbourne Architects
- Architecture Firm Melbourne
- Architects In Melbourne
- Architects in Melbourne CBD
- Architects In Victoria
- Architects In Richmond
- Architects Prahran
- Architects Hawthorn
- Architects South Yarra
- Architects Mornington Peninsula
- Architects In Ballarat
- Architects Footscray
- Architects Brighton
- Architects Albert Park
- Architect Williamstown
- Northcote Architects
- Architects Collingwood
- Bathroom Renovations Middle Park
- Architects South Melbourne
- Architects Northern Suburbs Melbourne
- Architects East Melbourne
- Architects Eastern Suburbs
- Architects Western Suburbs Melbourne
- Heritage Architect Geelong
- Moonee Ponds Heritage Architect
- Heritage Architect Bendigo