
Home / Architects Bendigo
Heritage Architects in Bendigo
Bendigo's housing ranges from compact goldfields-era cottages and Victorian villas to postwar family homes, contemporary infill and properties on larger regional blocks. Some sit within tightly controlled heritage precincts; others simply need an architect who can make an existing home work harder, add space intelligently, or design a new building that belongs in its setting.

REGIONAL VICTORIA, DELIVERED
BY Projects Architecture serves both Bendigos: the protected centre and the growing edge. The practice, led by registered architect Barbara Yerondais FRAIA, delivers in regional Victoria as a matter of record, not a service-area boast; feasibility sessions run by video so the distance from Melbourne never slows the first step.
35+
YEARS
400+
PROJECTS
59+
HERITAGE APPROVALS
PROJECT MIX
What Bendigo owners bring to us
Renovating the family home
Bendigo's older houses reward careful surgery: replanning dark interiors, opening the back of the house to the garden, making rooms built for 1890 work for now.
Extending a compact cottage
The classic Bendigo brief: a goldfields cottage the family loves, on a block with room to grow. We design additions that feel considered, not bolted on.
Second-storey additions
Where the block is tight or the outlook is worth chasing.
New homes on regional blocks
Bendigo's larger lots offer freedom Melbourne rarely allows: orientation, garden, outbuildings, and a home designed around how you actually live.
Infill, dual occupancy & replacement dwellings
Designed to sit comfortably beside older neighbours. Greater Bendigo's adopted growth strategy steers most new development into established areas, so a well-designed second dwelling or small infill project works with council policy, not against it — and state-wide VicSmart fast-tracking now covers dual occupancies (Amendment VC288, in effect 16 Oct 2025).
Adaptive reuse, community & small commercial
Converting robust older buildings for new uses, community facilities, and commercial premises that suit an established streetscape. The practice's community-housing record includes delivered work in regional Victoria.
Heritage restoration & additions
Where the property is protected — the work we're best known for here, covered below.
THE PROPERTIES
The properties we see in Bendigo
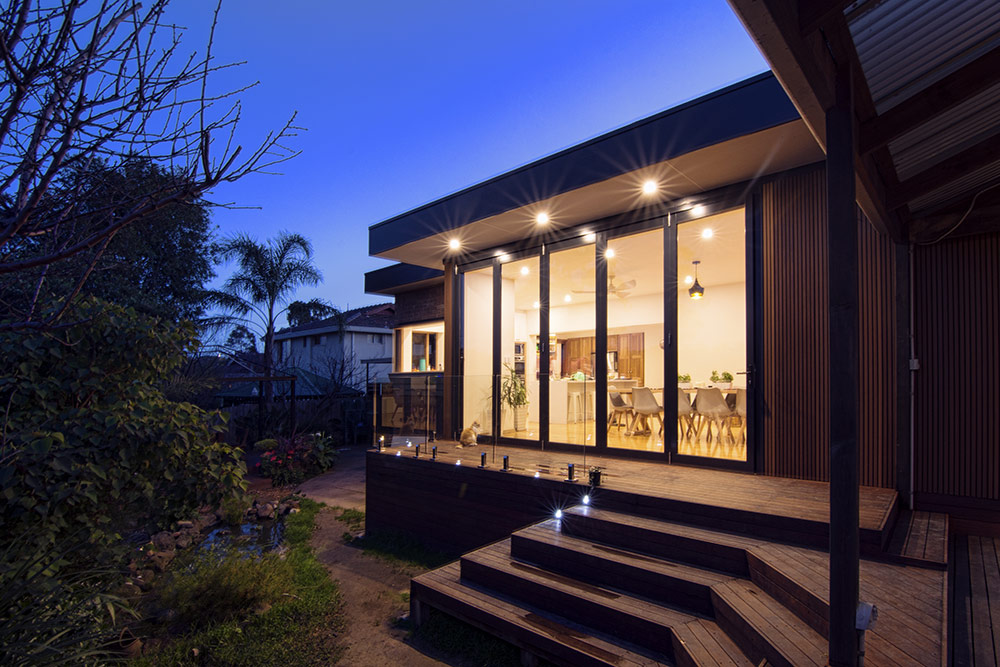
Three things distinguish Bendigo work from Melbourne work. Many blocks offer more room, which changes what is possible: extensions can spread rather than stack, and new homes can be planned around sun and garden instead of boundary setbacks.
The housing stock spans real eras: the council's own guidelines trace it from Early Victorian (1850–1875) through the Bendigo Boom years (1876–1900), Federation, Interwar and Postwar, so "what era is your house" is a genuine design question.
And Bendigo's inland climate makes orientation, insulation and thermal mass especially important — Barbara's building-science lane (she lectured in it for around a decade at RMIT and the University of Melbourne).
DESIGN & APPROVAL
Approvals in Greater Bendigo,
including the heritage layer
Every project here answers to the Greater Bendigo Planning Scheme; protected properties answer to more. What we manage for you:
Neighbourhood character & infill expectations
On established streets, plus the practical constraints every project carries: setbacks, overlooking, access, drainage.
The Heritage Overlay, navigated properly
If your property is protected, the council recommends talking to its Heritage Advisor before lodging, publishes Heritage Design Guidelines covering everything from additions to solar panels and fences, and assesses designs against its local heritage policy (Clause 15.03-1L). Some works are exempt under the council's permit-exemptions plan, and eligible restoration work can attract grants through the Victoria Heritage Restoration Fund. We design to this system from the first sketch, which is why our heritage record stands at 59+ approvals.
A rising bar
In January 2025 the Victorian Goldfields were added to Australia's World Heritage Tentative List, a bid Greater Bendigo co-leads. Heritage properties are likely to face greater attention and scrutiny as the bid progresses.
The other overlays
Parts of the municipality, particularly toward the growth areas and the Bendigo Creek catchment, carry bushfire or flood-related overlays; a new build in a bushfire-prone area needs a Bushfire Attack Level assessment under AS 3959. We confirm every overlay on your lot as step one, before design money moves.
Honest timelines
The law gives councils 60 statutory days, and the clock stops for information requests and referrals, which is why real projects usually take longer. We build that truth into the program.
Weighing up whether to renovate, extend or build new in Bendigo?
Get a clear-eyed answer for your block, in person or by video.
BOOK A FEASIBILITY SESSIONOUTCOMES
What we help Bendigo clients create
More room without sacrificing the character you bought the house for. Better light and a real connection between inside and garden. An older home that finally works for a contemporary family. A clear-eyed decision on renovate versus extend versus rebuild, made before you spend heavily, not after. And where the site allows more, an honest read on whether it can carry a second dwelling or a different future.
The regional record is concrete. In Greater Shepparton, community housing went from lodgement to approval in seven months (2021); Wangaratta took five (2020). Both were $2.5m–5.2m projects run with regional builders and consultants, and the same delivery muscle serves a family home as well as it serves a housing provider. Every engagement runs on a fixed fee agreed up front.
COMMON QUESTIONS
Bendigo questions,
answered honestly
What does an architect-designed renovation or extension cost?
Across BY Projects' delivered work, renovation budgets have ranged from approximately $250,000–$570,000, and substantial extensions have started around $1 million. These are portfolio examples rather than Bendigo-wide price guides; scope and site drive the real number, and the feasibility session gives you one for your project.
Should we renovate, extend or knock down and rebuild?
That is precisely the question the feasibility session answers: Barbara works through your home's condition, the block's potential and the approval pathway, and you leave with a sketch and an honest recommendation, not a sales pitch.
Do I need a heritage architect in Bendigo?
Only if your property is protected — and many of Bendigo's period homes sit within heritage precincts. Then the design must satisfy the council's guidelines and local heritage policy, and an architect who works in that system daily changes both the outcome and the timeline. BY Projects has 59+ heritage approvals across Victoria.
Will a Melbourne architect really service Bendigo?
Yes. The practice has delivered projects in Greater Shepparton and Wangaratta with regional builders, and feasibility sessions are available by video, so distance never delays the first conversation.
LOCAL KNOWLEDGE
Useful Greater Bendigo
resources
Heritage planning at the City of Greater Bendigo
The council's heritage permit guidance and Heritage Advisor contact.
Heritage services and restoration grants
Including the Victoria Heritage Restoration Fund.
Heritage Design Guidelines
The council's era-by-era design playbook.
Victorian Heritage Database
Check whether a property is heritage listed.
Start the Conversation
Every project begins with a deep inquiry into site, heritage, and vision. Let’s discuss the strategic potential of your next work.
A PRELIMINARY CONSULTATION TO EVALUATE HERITAGE CONSTRAINTS, SITE POTENTIAL, AND PROJECT FEASIBILITY.

Barbara Yerondais
FRAIA | B. Arch RMIT
PRACTICE
Suite 4, 86 Wellington St Collingwood
VIC 3066
ENGAGEMENT
projects@byarchitecture.com.au
03 9663 8331
© 2026 BY Projects Architecture
-
Services
- Residential Architect Melbourne
- Residential Architecture Company
- Commercial Architects Melbourne
- Apartment Architects Melbourne
- Home Architects Melbourne
- Renovation Architect Melbourne
- Architects Melbourne Residential Extensions
- Contemporary Architect
- Green Architects Melbourne
- Sustainable Architects Melbourne
- Eco Architects Melbourne
- Sustainable Design Architecture
- Health Architects Melbourne
- Heritage Residential Architects Melbourne
- Heritage Architects Melbourne
- Interior Architects
- Small House Architecture
- Social Housing Architect
- Small Apartment Architecture
- Townhouse Architecture
- Low Cost Small House Design
- Beach House Architecture
- Beach House Design
- Coastal Architecture
- Period Home Architects Melbourne
- Period Home Renovations Melbourne
- Building Designer Melbourne
- Aged Care Architects Melbourne
- House Design Melbourne
- Kitchen Designers Melbourne
- Bathroom Designers Melbourne
- Interior Design Renovation
- Building Designer Malvern
- Building Designer Mount Eliza
- Building Designers Mornington Peninsula
- Home Renovation St. Kilda
- Kitchen Renovation Malvern East
- Apartment Renovations Melbourne
- Home Renovation Melbourne
- Property Renovations Melbourne
- Renovation Melbourne
-
Service Areas
- Melbourne Architects
- Architecture Firm Melbourne
- Architects In Melbourne
- Architects in Melbourne CBD
- Architects In Victoria
- Architects In Richmond
- Architects Prahran
- Architects Hawthorn
- Architects South Yarra
- Architects Mornington Peninsula
- Architects In Ballarat
- Architects Footscray
- Architects Brighton
- Architects Albert Park
- Architect Williamstown
- Northcote Architects
- Architects Collingwood
- Bathroom Renovations Middle Park
- Architects South Melbourne
- Architects Northern Suburbs Melbourne
- Architects East Melbourne
- Architects Eastern Suburbs
- Architects Western Suburbs Melbourne
- Heritage Architect Geelong
- Moonee Ponds Heritage Architect
- Heritage Architect Bendigo