
Home / Architect Geelong
Heritage Architect Geelong:
Preserving Local History
Geelong's property mix runs wide: Victorian and Edwardian homes through Geelong West and Newtown, repurposed wool-era and industrial buildings near the waterfront, postwar family houses, coastal homes on the Bellarine, and new builds in the growth areas. Some properties carry heritage protection; many just need better space: a smarter plan, a well-judged extension, or a new building that suits its street.

GEELONG, THE BELLARINE & THE SURF COAST
BY Projects Architecture works across that full range: renovations, extensions, new homes, adaptive reuse and complex approvals, with deep experience in heritage buildings and established neighbourhoods. Led by registered architect Barbara Yerondais FRAIA, the practice brings its record to the region's buildings, and serves Geelong, the Bellarine and the Surf Coast with feasibility sessions by video.
35+
YEARS
400+
PROJECTS
59+
HERITAGE APPROVALS
PROJECT MIX
The work we do
around Geelong
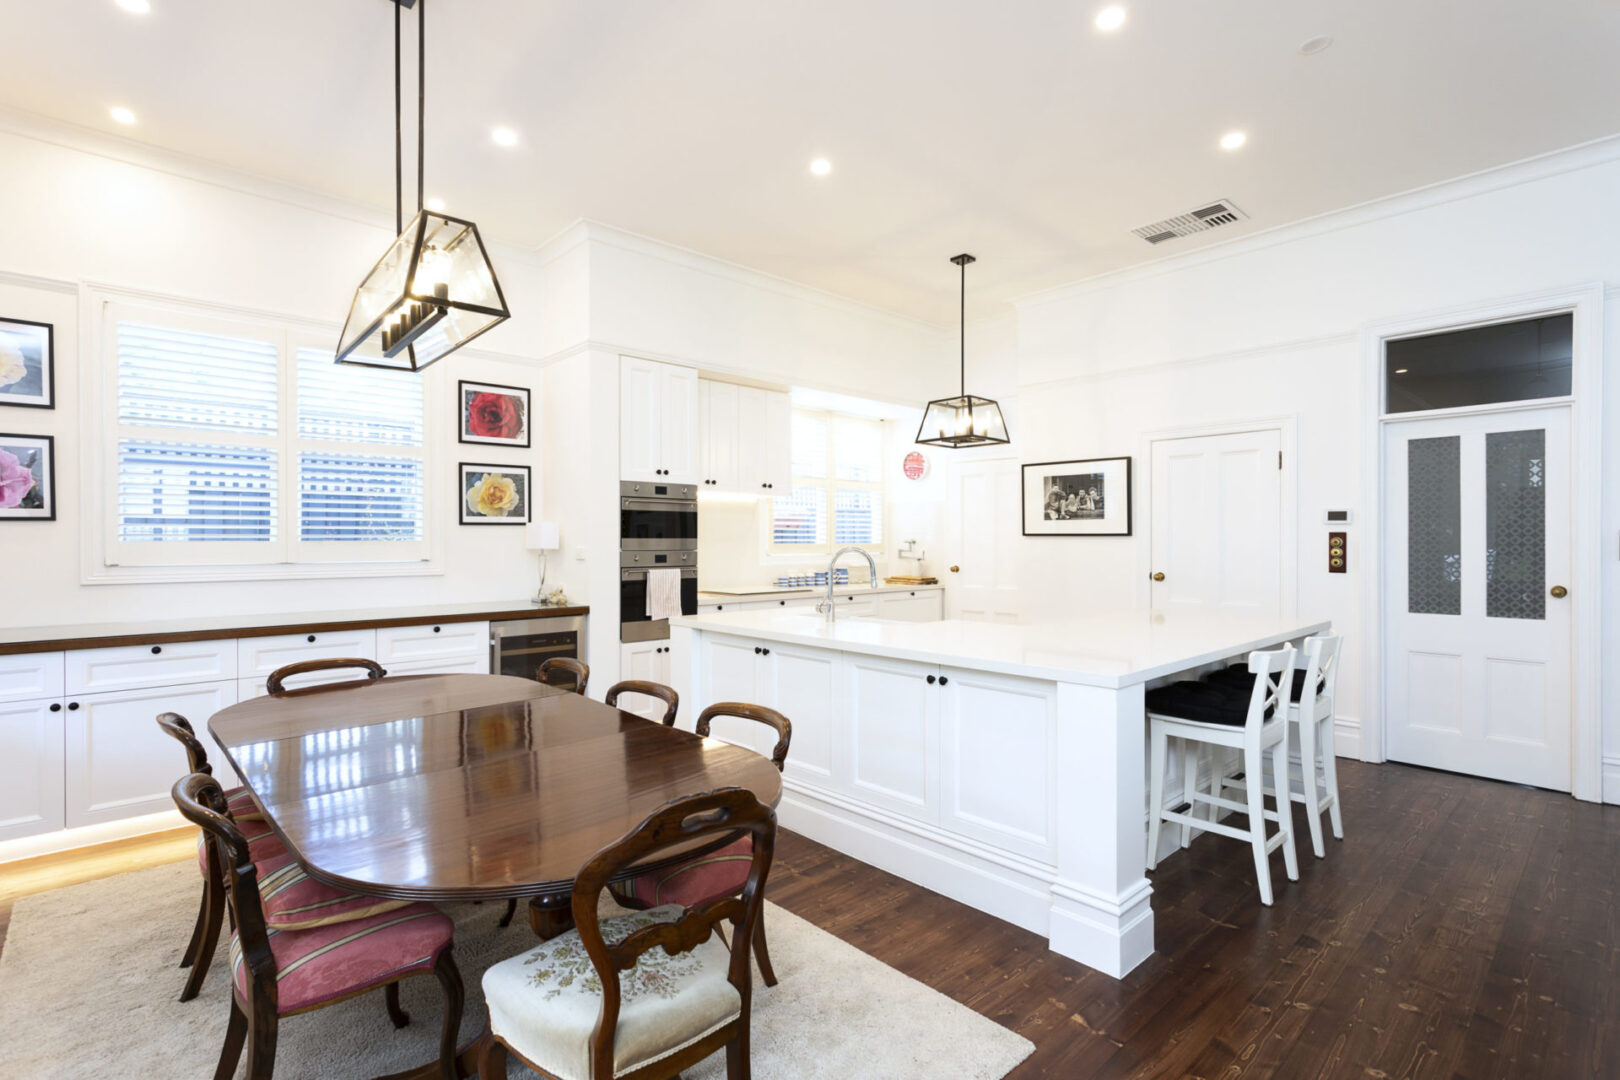
Renovating an established family home
Light, flow and a modern kitchen worked into a plan drawn a century ago.
Extending a period home
Geelong West and Newtown blocks often carry more garden than their Melbourne cousins; a well-planned extension uses it without consuming it.
Going up a storey
Where the block is tight or there is a bay view worth winning.
Adaptive reuse
Geelong's repurposed industrial fabric is the city's signature (the council itself describes its "boom time" civic and industrial buildings, many repurposed for modern uses), and converting robust old buildings into homes and workplaces is one of the practice's deepest specialties.
New homes & coastal work
Across Geelong, the Bellarine and the Surf Coast, where salt, wind and energy performance belong in the design from day one.
Restoration & additions to protected buildings
Covered in the approvals section below.
Heritage restoration & additions
Where the property is protected — the work we're best known for here, covered below.
THE PROPERTIES
The properties we
see in Geelong
Two observations shape our Geelong work. First, this is a city with a design identity: Australia's first and only UNESCO City of Design (designated 2017), where good contemporary work is welcomed rather than resented, including alongside old fabric.
Second, the coast is always in the room: even homes well back from the water live with wind, salt air and a climate that rewards proper orientation and building science — Barbara's home ground after around a decade lecturing in it at RMIT and the University of Melbourne.
DESIGN & APPROVAL
Getting approved in Greater Geelong,
heritage included
Every project answers to the Greater Geelong Planning Scheme, from neighbourhood character to setbacks, overlooking and access. If your property is heritage-affected, Geelong's system has specifics worth knowing:
Your property has a grade, and the grade matters
Greater Geelong classifies heritage places from A level (State significance) to D (Contributory). The detail that surprises owners: even a property with no individual significance still needs a planning permit for works if it sits inside a heritage precinct.
The heritage advisory service
The council runs a heritage advisory service, employing a qualified conservation practitioner, and in its own words, consulting the advisor and a town planner before lodging "is likely to make the application process smoother and faster." We build that consultation into our process rather than leaving it to chance.
Pre-application meetings are there to be used
We arrive with drawings that already answer the planner's likely questions.
What timelines really look like
Victoria's statutory period is 60 statutory days; pauses for information requests and referrals stretch most real projects beyond it.
Weighing up your Geelong property's next move?
Get an honest read on your site, in person or by video.
BOOK A FEASIBILITY SESSIONOUTCOMES
What we help Geelong
clients create
Room to live in without giving up the character that made you buy here. A period home that finally suits the family in it. A conversion that keeps the building's industrial bones and gives them a second working life. A coastal home designed for its climate, not against it. And before any of it, an honest feasibility check on what the site and budget truly support.
The practice's record reaches well past the city: its regional community-housing deliveries in Greater Shepparton and Wangaratta both went from lodgement to approval in under a year, with regional builders and consultants. That experience carries whether the brief is a family home, a conversion or a larger development. Fees are fixed and agreed before design begins.
COMMON QUESTIONS
Geelong questions,
answered honestly
What does an architect-designed renovation or extension cost?
Across BY Projects' delivered work, renovation budgets have ranged from approximately $250,000–$570,000, and substantial extensions have started around $1 million. These are portfolio examples rather than Geelong-wide price guides; scope and site drive the real number, and the feasibility session gives you one for your project.
Should we renovate, extend or build new?
That call depends on the house's condition, what the site could carry, and the likely approval path; weighing those honestly is exactly what the feasibility session is for.
Do I need a heritage architect in Geelong?
Only if your property is heritage-affected, but check before assuming: in Greater Geelong, even properties without individual significance need permits for works inside a heritage precinct, and gradings from A to D drive what is possible. BY Projects has 59+ heritage approvals across Victoria.
Will a Melbourne architect really service Geelong and the Bellarine?
Yes. The practice works across regional Victoria, with delivered projects in Greater Shepparton and Wangaratta, and runs feasibility sessions by video when the drive doesn't suit.
LOCAL KNOWLEDGE
Useful Greater Geelong
resources
Heritage properties at the City of Greater Geelong
Gradings, permits and the heritage advisory service.
Planning Victoria
State planning rules, VicSmart and overlays.
Victorian Heritage Database
Check a property's listing and grading.
Start the Conversation
Every project begins with a deep inquiry into site, heritage, and vision. Let’s discuss the strategic potential of your next work.
A PRELIMINARY CONSULTATION TO EVALUATE HERITAGE CONSTRAINTS, SITE POTENTIAL, AND PROJECT FEASIBILITY.

Barbara Yerondais
FRAIA | B. Arch RMIT
PRACTICE
Suite 4, 86 Wellington St Collingwood
VIC 3066
ENGAGEMENT
projects@byarchitecture.com.au
03 9663 8331
© 2026 BY Projects Architecture
-
Services
- Residential Architect Melbourne
- Residential Architecture Company
- Commercial Architects Melbourne
- Apartment Architects Melbourne
- Home Architects Melbourne
- Renovation Architect Melbourne
- Architects Melbourne Residential Extensions
- Contemporary Architect
- Green Architects Melbourne
- Sustainable Architects Melbourne
- Eco Architects Melbourne
- Sustainable Design Architecture
- Health Architects Melbourne
- Heritage Residential Architects Melbourne
- Heritage Architects Melbourne
- Interior Architects
- Small House Architecture
- Social Housing Architect
- Small Apartment Architecture
- Townhouse Architecture
- Low Cost Small House Design
- Beach House Architecture
- Beach House Design
- Coastal Architecture
- Period Home Architects Melbourne
- Period Home Renovations Melbourne
- Building Designer Melbourne
- Aged Care Architects Melbourne
- House Design Melbourne
- Kitchen Designers Melbourne
- Bathroom Designers Melbourne
- Interior Design Renovation
- Building Designer Malvern
- Building Designer Mount Eliza
- Building Designers Mornington Peninsula
- Home Renovation St. Kilda
- Kitchen Renovation Malvern East
- Apartment Renovations Melbourne
- Home Renovation Melbourne
- Property Renovations Melbourne
- Renovation Melbourne
-
Service Areas
- Melbourne Architects
- Architecture Firm Melbourne
- Architects In Melbourne
- Architects in Melbourne CBD
- Architects In Victoria
- Architects In Richmond
- Architects Prahran
- Architects Hawthorn
- Architects South Yarra
- Architects Mornington Peninsula
- Architects In Ballarat
- Architects Footscray
- Architects Brighton
- Architects Albert Park
- Architect Williamstown
- Northcote Architects
- Architects Collingwood
- Bathroom Renovations Middle Park
- Architects South Melbourne
- Architects Northern Suburbs Melbourne
- Architects East Melbourne
- Architects Eastern Suburbs
- Architects Western Suburbs Melbourne
- Heritage Architect Geelong
- Moonee Ponds Heritage Architect
- Heritage Architect Bendigo