
Home / Architect Northcote
Northcote Architects
Northcote runs on its grain: Victorian and Edwardian terraces and timber cottages stepped along the hill toward High Street, corner shops that became houses, and a strip that has watched every one of the suburb's reinventions. The blocks are mostly narrow, the neighbours are mostly close, and the houses are mostly older than anyone alive. Making homes like these work for the way people live now is not generic architecture; it is a discipline of its own.

THE INNER NORTH, CLOSE AT HAND
It is our discipline. BY Projects Architecture carries a 35+-year record, 400+ projects across Victoria and 59+ heritage approvals, under registered architect Barbara Yerondais FRAIA, and some of its proudest work sits one suburb away.
35+
YEARS
400+
PROJECTS
59+
HERITAGE APPROVALS
DELIVERED NEXT DOOR
In Alphington, next door, the practice took an early-1900s Gothic Revival church and its hall through a Darebin planning approval that a previous designer had already failed once, and delivered eight dwellings across the one site: three in the church, two in the hall, three new at the rear. That was 2006, approval in seven months, and it remains the kind of project this council remembers you for. The blocks are narrower on your street, but the council, and our respect for how it works, are the same.
OUTCOMES
What we make
possible here
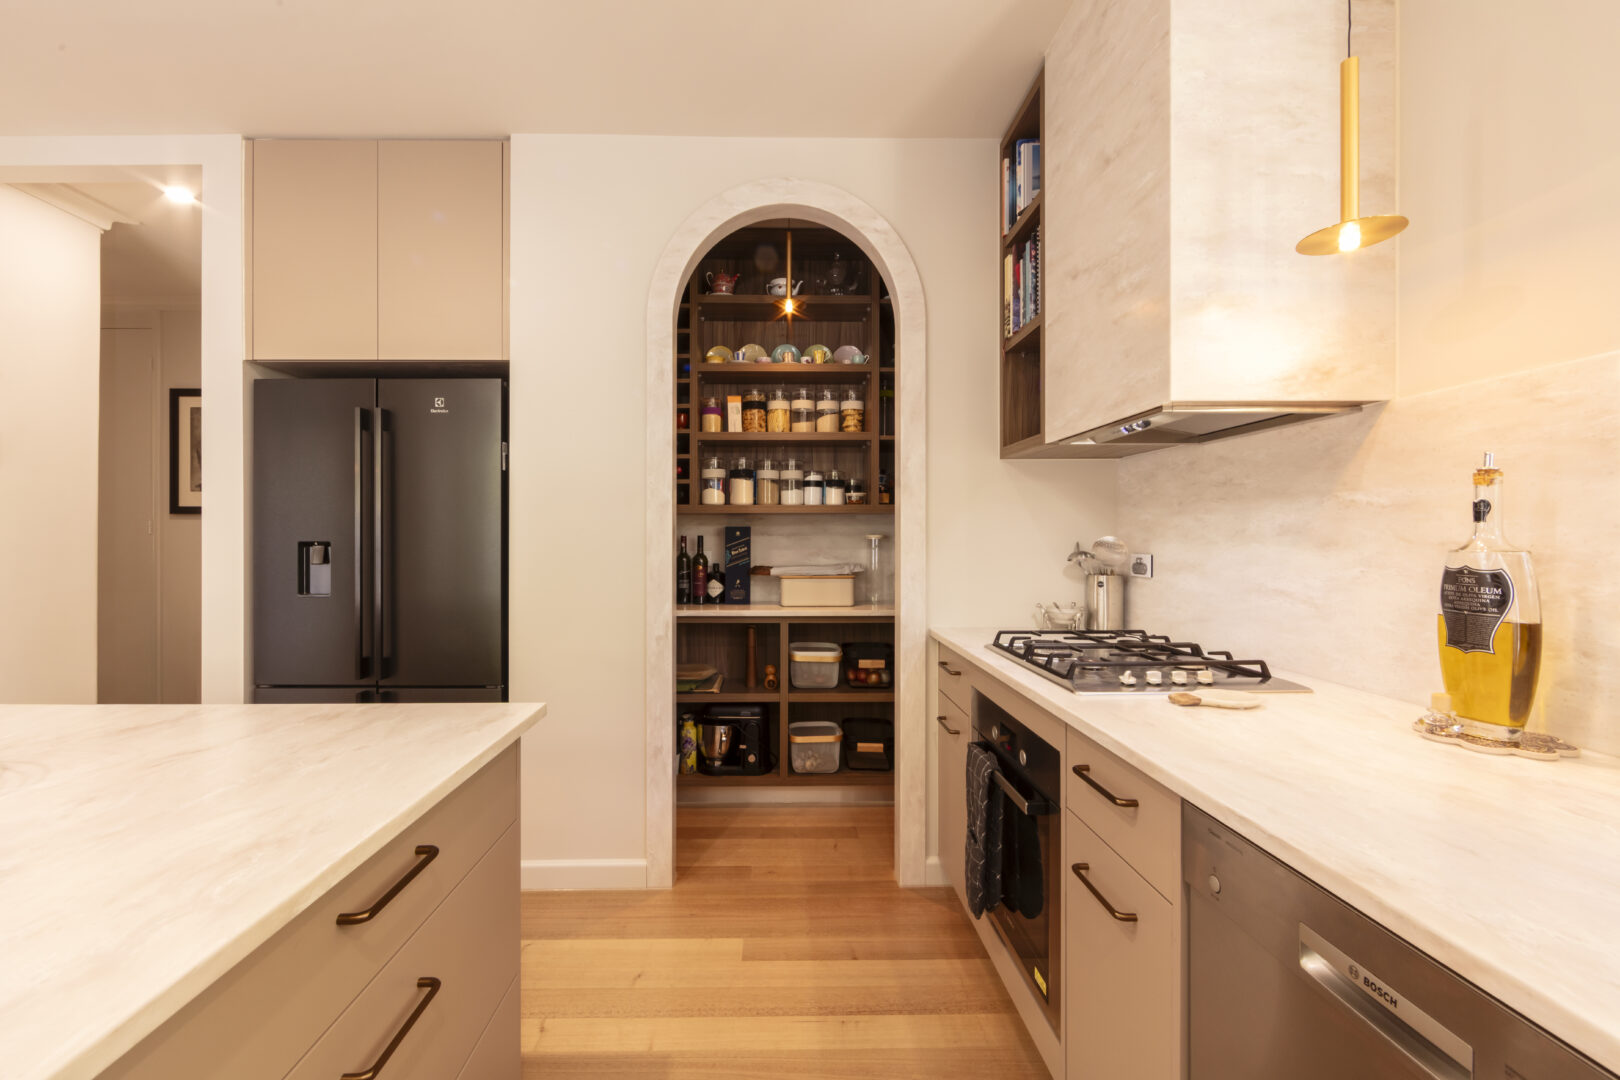
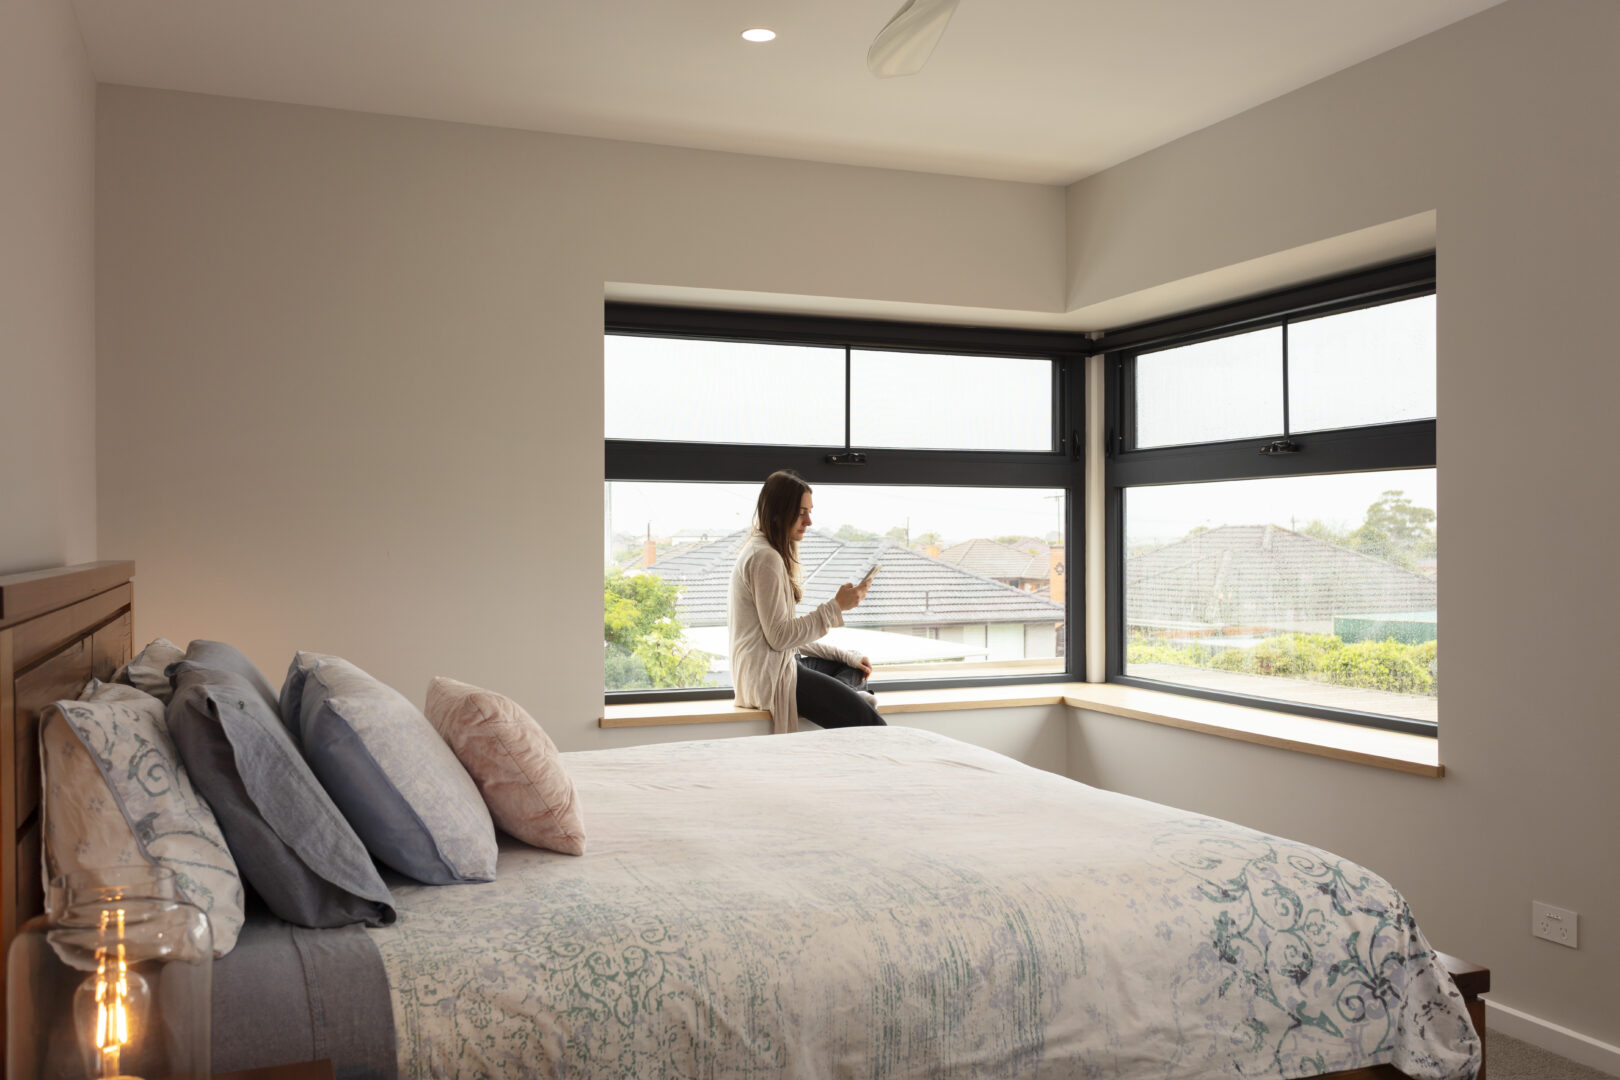
Terraces that finally get afternoon light. Cottages that gain a storey without the street noticing from the footpath. Kitchens that move to where the garden is. Homes that hold warmth in winter and shed it in summer because the building physics was designed, not hoped for. And for the right block, a second dwelling or a small development, tested honestly before a dollar is committed.
PROJECT MIX
The work Northcote
brings us
Terrace and cottage renovations
Replanning cellular interiors, mining light from side setbacks and roofs, keeping the front rooms the street expects.
Rear extensions and second storeys on narrow lots
Where the design lives or dies on section drawings and neighbour sightlines.
Deep sustainability upgrades
Barbara lectured building science for around a decade, and her position is practical rather than ideological: mixed-mode comfort, openable windows, insulation and orientation doing the quiet work; old buildings allowed to breathe. Performance you feel, not a scoreboard.
New homes and infill
That hold their own on old streets.
Multi-dwelling feasibility
Where a block might carry more.
Heritage work
For protected properties, next.
Wondering what your Northcote lot could take?
Bring your block; the answer comes drawn.
BOOK A FEASIBILITY SESSIONDESIGN & APPROVAL
Darebin, navigated with
the council's own tools
Check before assuming
Darebin keeps an online Heritage database of places and precincts; whether your property appears in it is question one, and we answer it at feasibility.
Minor works may be exempt
The council's incorporated plans set out planning-permit exemptions for certain minor works under the Heritage Overlay; knowing what is exempt can save real months.
Design to the published guides
Darebin publishes heritage design guides for residential infill and for alterations and additions; drawings that speak the guides' language get easier conversations, and ours do.
The statutory clock
The 60-statutory-day clock pauses for information requests and referrals, so honest programs allow for more.
COMMON QUESTIONS
Northcote questions,
answered honestly
Can I add a second storey to a narrow Northcote terrace?
Often, yes, and the craft is doing it so the street barely notices: setbacks, massing and sightlines decide it, and we resolve them in section before anyone falls in love with a floor plan.
How do I find out if my Northcote home is heritage protected?
Darebin's online Heritage database lists the municipality's heritage places and precincts, and some minor works are permit-exempt under the council's incorporated plans. We confirm your property's exact position as the first step.
What does an architect-designed renovation or extension cost?
Across BY Projects' delivered work, renovation budgets have ranged from approximately $250,000–$570,000, and substantial extensions have started around $1 million. These are portfolio examples rather than Northcote-wide price guides; scope and site drive the real number, and the feasibility session gives you one for your project.
What's your approach to sustainable design?
Practical and physics-first: orientation, insulation, thermal mass and cross-ventilation carrying the load, windows that open, old fabric allowed to breathe. We design for comfort and running costs rather than for a certificate.
LOCAL KNOWLEDGE
Useful Darebin
resources
Darebin: heritage and permits
The Heritage database, permit exemptions and design guides.
Darebin: pre-application meetings
How to talk to the council before you lodge.
Victorian Heritage Database
The state register.
Victorian Heritage Database
Check a building's listing and grading.
Start the Conversation
Every project begins with a deep inquiry into site, heritage, and vision. Let’s discuss the strategic potential of your next work.
A PRELIMINARY CONSULTATION TO EVALUATE HERITAGE CONSTRAINTS, SITE POTENTIAL, AND PROJECT FEASIBILITY.

Barbara Yerondais
FRAIA | B. Arch RMIT
PRACTICE
Suite 4, 86 Wellington St Collingwood
VIC 3066
ENGAGEMENT
projects@byarchitecture.com.au
03 9663 8331
© 2026 BY Projects Architecture
-
Services
- Residential Architect Melbourne
- Residential Architecture Company
- Commercial Architects Melbourne
- Apartment Architects Melbourne
- Home Architects Melbourne
- Renovation Architect Melbourne
- Architects Melbourne Residential Extensions
- Contemporary Architect
- Green Architects Melbourne
- Sustainable Architects Melbourne
- Eco Architects Melbourne
- Sustainable Design Architecture
- Health Architects Melbourne
- Heritage Residential Architects Melbourne
- Heritage Architects Melbourne
- Interior Architects
- Small House Architecture
- Social Housing Architect
- Small Apartment Architecture
- Townhouse Architecture
- Low Cost Small House Design
- Beach House Architecture
- Beach House Design
- Coastal Architecture
- Period Home Architects Melbourne
- Period Home Renovations Melbourne
- Building Designer Melbourne
- Aged Care Architects Melbourne
- House Design Melbourne
- Kitchen Designers Melbourne
- Bathroom Designers Melbourne
- Interior Design Renovation
- Building Designer Malvern
- Building Designer Mount Eliza
- Building Designers Mornington Peninsula
- Home Renovation St. Kilda
- Kitchen Renovation Malvern East
- Apartment Renovations Melbourne
- Home Renovation Melbourne
- Property Renovations Melbourne
- Renovation Melbourne
-
Service Areas
- Melbourne Architects
- Architecture Firm Melbourne
- Architects In Melbourne
- Architects in Melbourne CBD
- Architects In Victoria
- Architects In Richmond
- Architects Prahran
- Architects Hawthorn
- Architects South Yarra
- Architects Mornington Peninsula
- Architects In Ballarat
- Architects Footscray
- Architects Brighton
- Architects Albert Park
- Architect Williamstown
- Northcote Architects
- Architects Collingwood
- Bathroom Renovations Middle Park
- Architects South Melbourne
- Architects Northern Suburbs Melbourne
- Architects East Melbourne
- Architects Eastern Suburbs
- Architects Western Suburbs Melbourne
- Heritage Architect Geelong
- Moonee Ponds Heritage Architect
- Heritage Architect Bendigo