
Home / Architects South Melbourne
Architects South Melbourne
South Melbourne is Emerald Hill wearing work clothes: a Victorian civic centre with its town hall and market, terrace streets that survived every era of demolition fashion, and a working edge of shopfronts, studios and warehouses that keeps the suburb honest. Few places in Melbourne mix protected residential grain and commercial fabric this closely, and few reward an architect who can work both sides of that line as richly.

BOTH SIDES OF THE LINE
We are that kind of practice: 35+ years and 400+ projects across Victoria spanning homes, shopfronts and community buildings, led by registered architect Barbara Yerondais FRAIA, with delivered work in this council a suburb away.
35+
YEARS
400+
PROJECTS
59+
HERITAGE APPROVALS
OUTCOMES
What we make
happen here
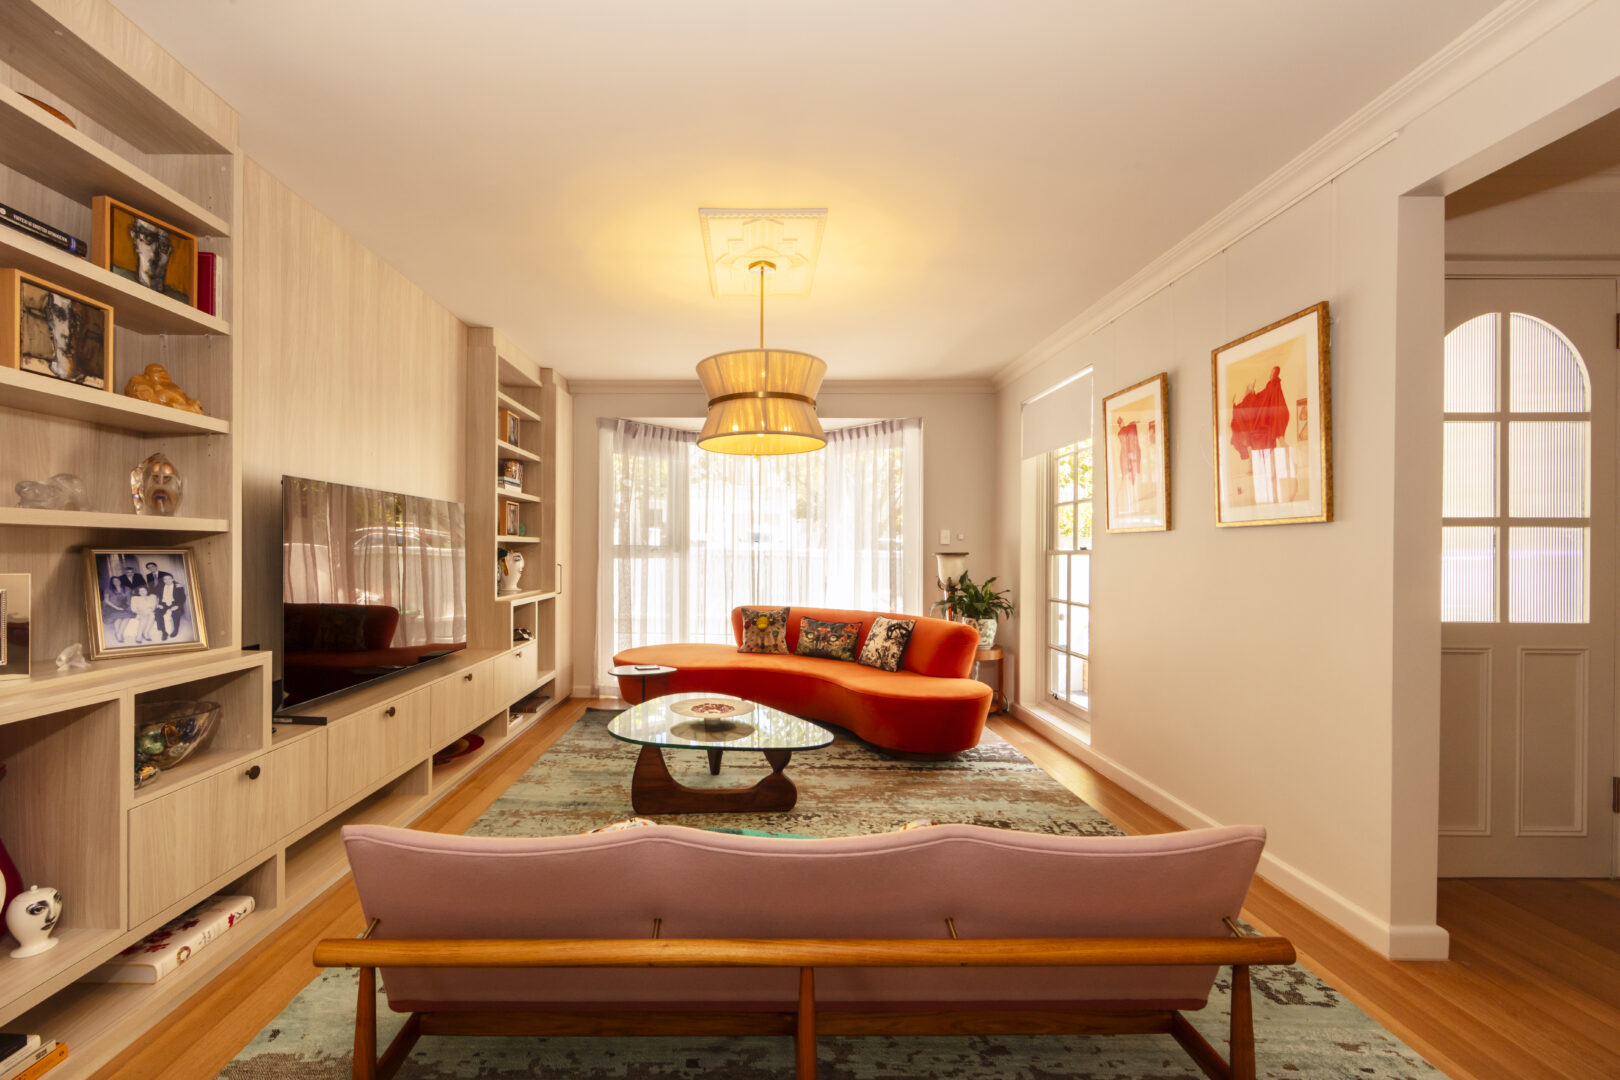
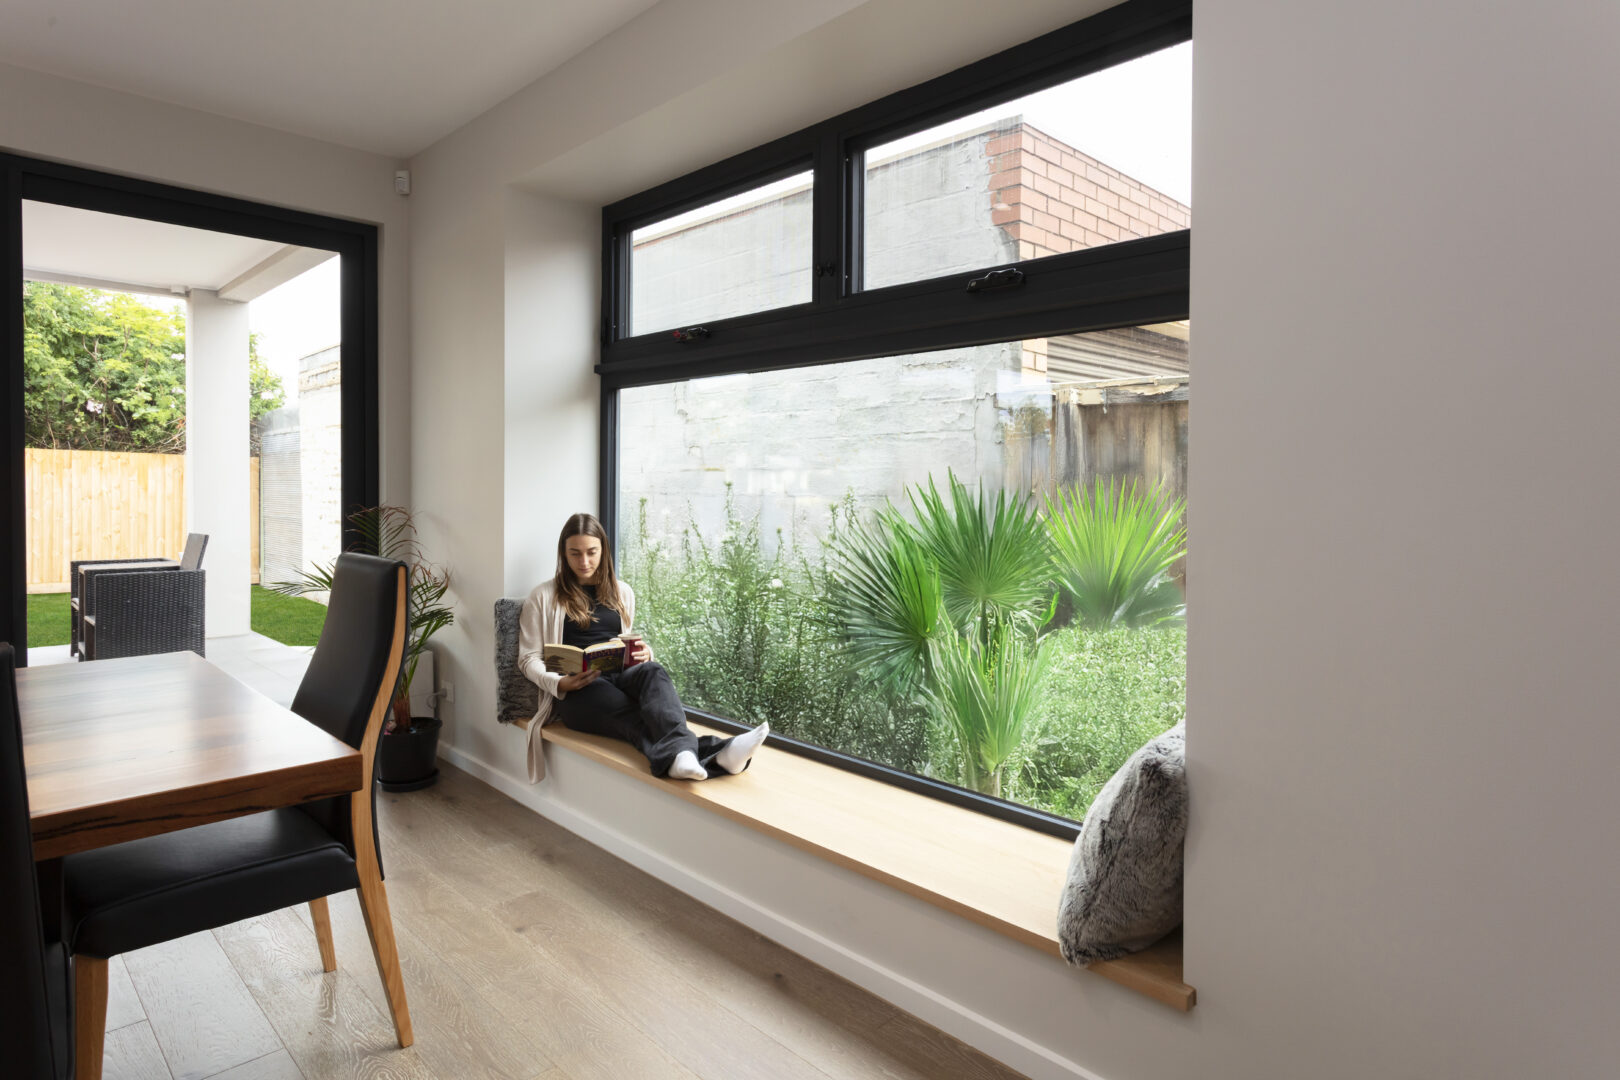
Terraces that trade darkness for daylight without surrendering a detail the street loves. Shopfronts and small commercial buildings given second working lives as studios, hospitality rooms or homes. Sites tested honestly for what they could hold, then designed to hold it well. And every project priced once, at the start, on a fixed fee.
PROJECT MIX
The South Melbourne
workload
Terrace renovations & extensions
The suburb's staple brief: cellular Victorian plans replanned for light, storage and a garden connection.
Commercial & mixed-use work
Fit-outs and conversions in the old shopfront and warehouse fabric, where hospitality and studio uses meet heritage character.
Multi-dwelling feasibility
On the blocks that can carry more, tested before money is committed.
New homes on rare infill sites
Designed to sit inside a Victorian streetscape without costume or apology.
Heritage restorations
For graded buildings, residential and commercial alike.
DESIGN & APPROVAL
Working Port Phillip's
system
The council publishes its expectations
The council publishes its expectations rather than leaving you to guess: the Heritage Design Guidelines 2022 set out how alterations, additions and new work should respond to heritage places, and a formal pre-application advice pathway exists for testing a proposal before lodgement.
Designed to the guidelines from the first sketch
We design to the guidelines from the first sketch and use pre-application advice where it buys certainty, and your property's grading and overlay schedule are read precisely before anything is drawn.
Honest timelines
Victoria's 60-statutory-day clock governs the formal application, pausing for information requests and referrals, and we program for the real duration.
A terrace, a shopfront, or a block with more in it?
Find out what it honestly holds.
BOOK A FEASIBILITY SESSIONTHE SUBURB
Why the suburb
needs both hands
South Melbourne's residential streets ask for restraint: gradings, precinct character, frontages the council rightly guards. Its commercial fabric asks for nerve: old buildings that need new economics to survive. The practice's range, from heritage restoration to adaptive reuse to multi-residential, means one designer can hold both briefs, which on this suburb's mixed blocks is frequently the whole point.
COMMON QUESTIONS
South Melbourne questions,
answered honestly
Do you handle commercial as well as residential work in South Melbourne?
Yes, and the suburb rewards it: shopfront conversions, studio and hospitality fit-outs, and mixed-use projects sit alongside our terrace renovations. The practice's record spans residential, commercial and community work.
My building is heritage graded. How limiting is that really?
Less than feared, more than zero: the grading and the council's Heritage Design Guidelines 2022 set what can change, and designing to them from the start is how approvals arrive without bruises. The practice's 59+ heritage approvals were mostly earned exactly this way. We read your exact controls as step one.
What does an architect-designed renovation or extension cost?
Across BY Projects' delivered work, renovation budgets have ranged from approximately $250,000–$570,000, and substantial extensions have started around $1 million. These are portfolio examples rather than South Melbourne price guides; scope and site drive the real number, and the feasibility session gives you one for your project.
Could my block hold more than one dwelling?
Some South Melbourne blocks can, and the honest answer comes from feasibility, not hope: zoning, heritage context, access and the numbers, tested in drawings before any commitment.
LOCAL KNOWLEDGE
Useful Port Phillip
resources
Heritage Design Guidelines 2022 (PDF)
How the council expects alterations, additions and new work to respond.
Pre-application advice at Port Phillip
Testing a proposal before lodgement.
Planning Victoria
Permits for change of use, signage and commercial fit-outs.
Victorian Heritage Database
Check a property's listing and grading.
START THE CONVERSATION
Start with the
honest read
A full one-hour feasibility session with Barbara: the building, its controls, its capacity and your budget, worked through together over sketches. The concept you leave with is yours to keep, no obligation.
Schedule a Feasibility SessionStart the Conversation
Every project begins with a deep inquiry into site, heritage, and vision. Let’s discuss the strategic potential of your next work.
A PRELIMINARY CONSULTATION TO EVALUATE HERITAGE CONSTRAINTS, SITE POTENTIAL, AND PROJECT FEASIBILITY.

Barbara Yerondais
FRAIA | B. Arch RMIT
PRACTICE
Suite 4, 86 Wellington St Collingwood
VIC 3066
ENGAGEMENT
projects@byarchitecture.com.au
03 9663 8331
© 2026 BY Projects Architecture
-
Services
- Residential Architect Melbourne
- Residential Architecture Company
- Commercial Architects Melbourne
- Apartment Architects Melbourne
- Home Architects Melbourne
- Renovation Architect Melbourne
- Architects Melbourne Residential Extensions
- Contemporary Architect
- Green Architects Melbourne
- Sustainable Architects Melbourne
- Eco Architects Melbourne
- Sustainable Design Architecture
- Health Architects Melbourne
- Heritage Residential Architects Melbourne
- Heritage Architects Melbourne
- Interior Architects
- Small House Architecture
- Social Housing Architect
- Small Apartment Architecture
- Townhouse Architecture
- Low Cost Small House Design
- Beach House Architecture
- Beach House Design
- Coastal Architecture
- Period Home Architects Melbourne
- Period Home Renovations Melbourne
- Building Designer Melbourne
- Aged Care Architects Melbourne
- House Design Melbourne
- Kitchen Designers Melbourne
- Bathroom Designers Melbourne
- Interior Design Renovation
- Building Designer Malvern
- Building Designer Mount Eliza
- Building Designers Mornington Peninsula
- Home Renovation St. Kilda
- Kitchen Renovation Malvern East
- Apartment Renovations Melbourne
- Home Renovation Melbourne
- Property Renovations Melbourne
- Renovation Melbourne
-
Service Areas
- Melbourne Architects
- Architecture Firm Melbourne
- Architects In Melbourne
- Architects in Melbourne CBD
- Architects In Victoria
- Architects In Richmond
- Architects Prahran
- Architects Hawthorn
- Architects South Yarra
- Architects Mornington Peninsula
- Architects In Ballarat
- Architects Footscray
- Architects Brighton
- Architects Albert Park
- Architect Williamstown
- Northcote Architects
- Architects Collingwood
- Bathroom Renovations Middle Park
- Architects South Melbourne
- Architects Northern Suburbs Melbourne
- Architects East Melbourne
- Architects Eastern Suburbs
- Architects Western Suburbs Melbourne
- Heritage Architect Geelong
- Moonee Ponds Heritage Architect
- Heritage Architect Bendigo