
Home / Small House Architects Melbourne
Small House Architects Melbourne
Compact homes that live large, with fast-lane permits where your lot qualifies.
BOOK A FEASIBILITY SESSION35+ Years | 400+ Projects | 59+ Heritage Approvals | Fixed Fees
Small houses are a discipline, not a consolation. Under 200 square metres, and often well under, every corridor is a tax, every window does two jobs, and the difference between cramped and compact is entirely design. This page is for the small-footprint briefs: the narrow infill block, the compact cottage, the tiny-lot new build, the backyard studio, done by a practice that treats small as a specialty rather than a smaller fee.

SMALL, DONE SERIOUSLY
BY Projects Architecture has drawn small-footprint projects across 35+ years and 400+ Victorian projects, under registered architect Barbara Yerondais FRAIA, with fees fixed before design starts.
35+
YEARS
400+
PROJECTS
59+
HERITAGE APPROVALS
SMALL-LOT RULES
The rules now
favour small
Victoria has quietly rebuilt its planning rules around small-footprint housing. Lots under 300 square metres have a deemed-to-comply pathway with a 10-business-day VicSmart decision where the standards are met. Small second dwellings up to 60 square metres need no planning permit on most residential lots over 300 square metres, though zone or overlay controls can still require one. For small-house builders these pathways are the difference between months and days, and knowing which one fits your lot is step one of our feasibility.
PROJECT MIX
The small-footprint
briefs we take
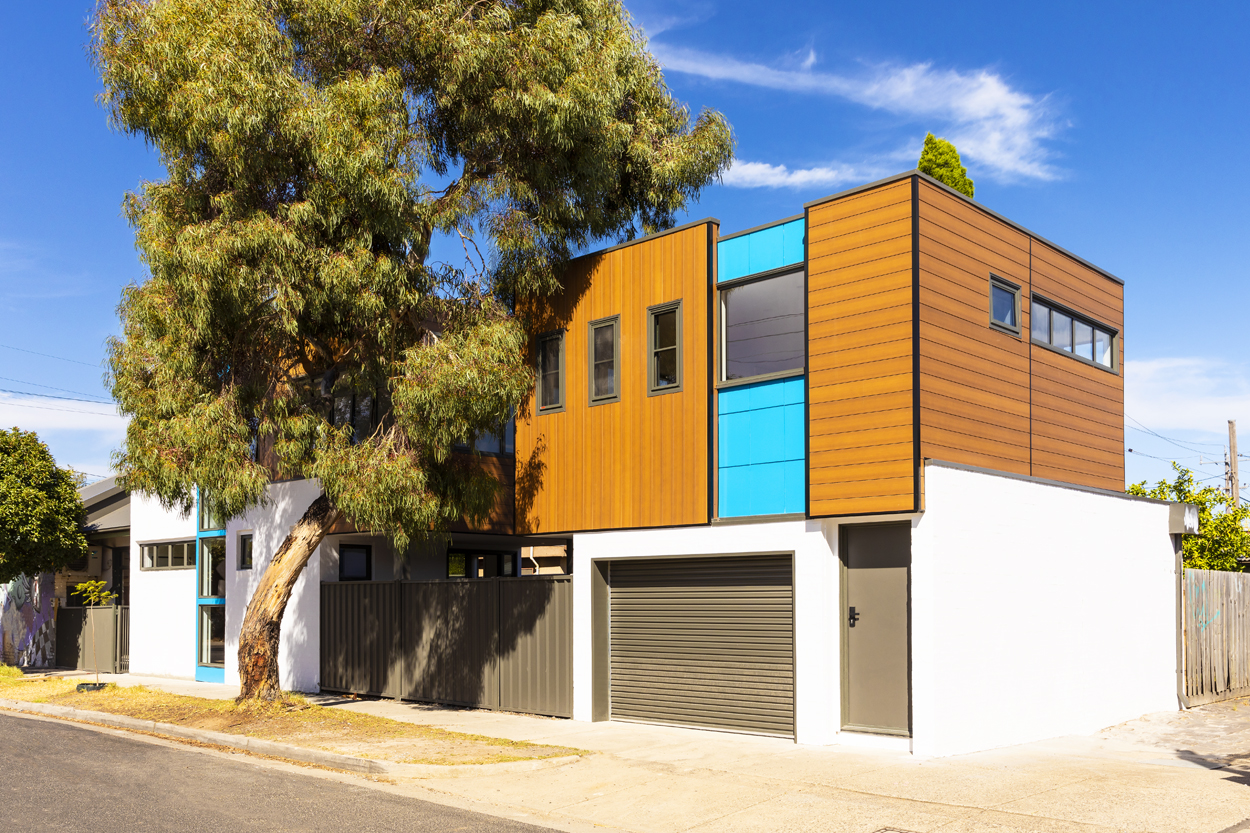
Narrow-lot and infill new builds
Where the block's width writes the plan's rules and section drawings decide everything.
Compact cottage reworkings
Small footprints replanned rather than enlarged, storage mined from walls and roof.
Backyard studios and second dwellings
Our Coburg studio proved the type, delivered on a heritage-context site under strict setback controls.
Small coastal and regional builds
Where modest footprints meet big climates.
CRAFT
What small
demands
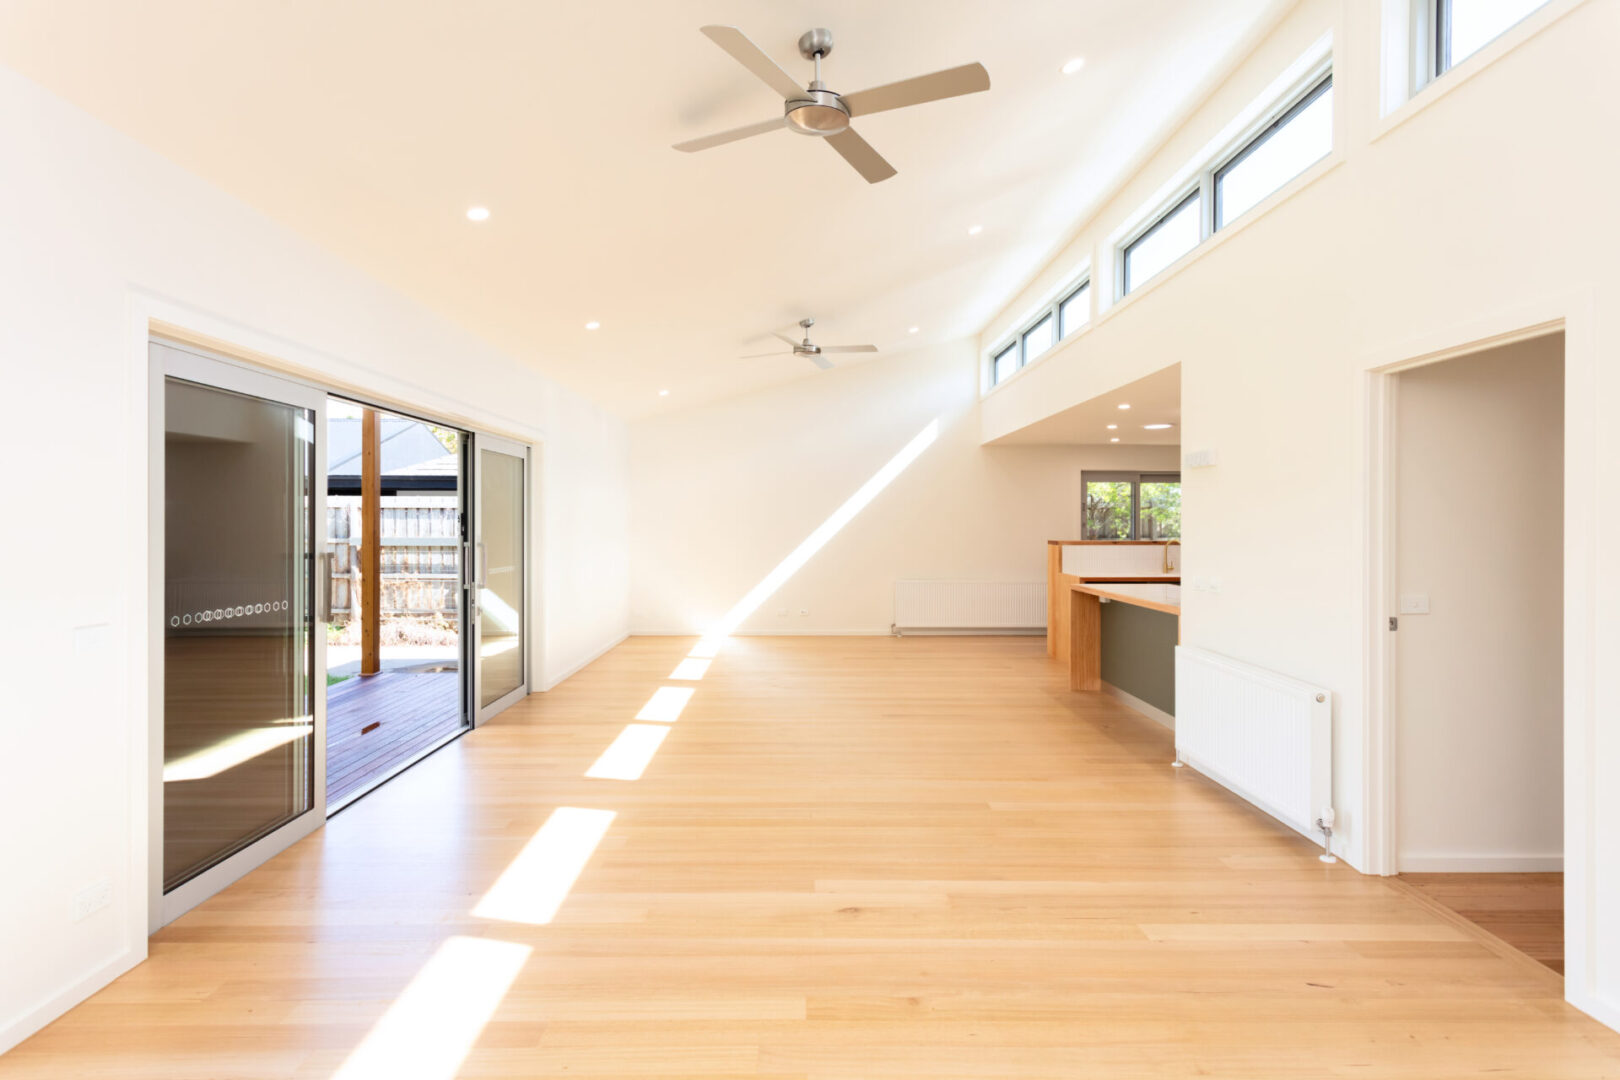
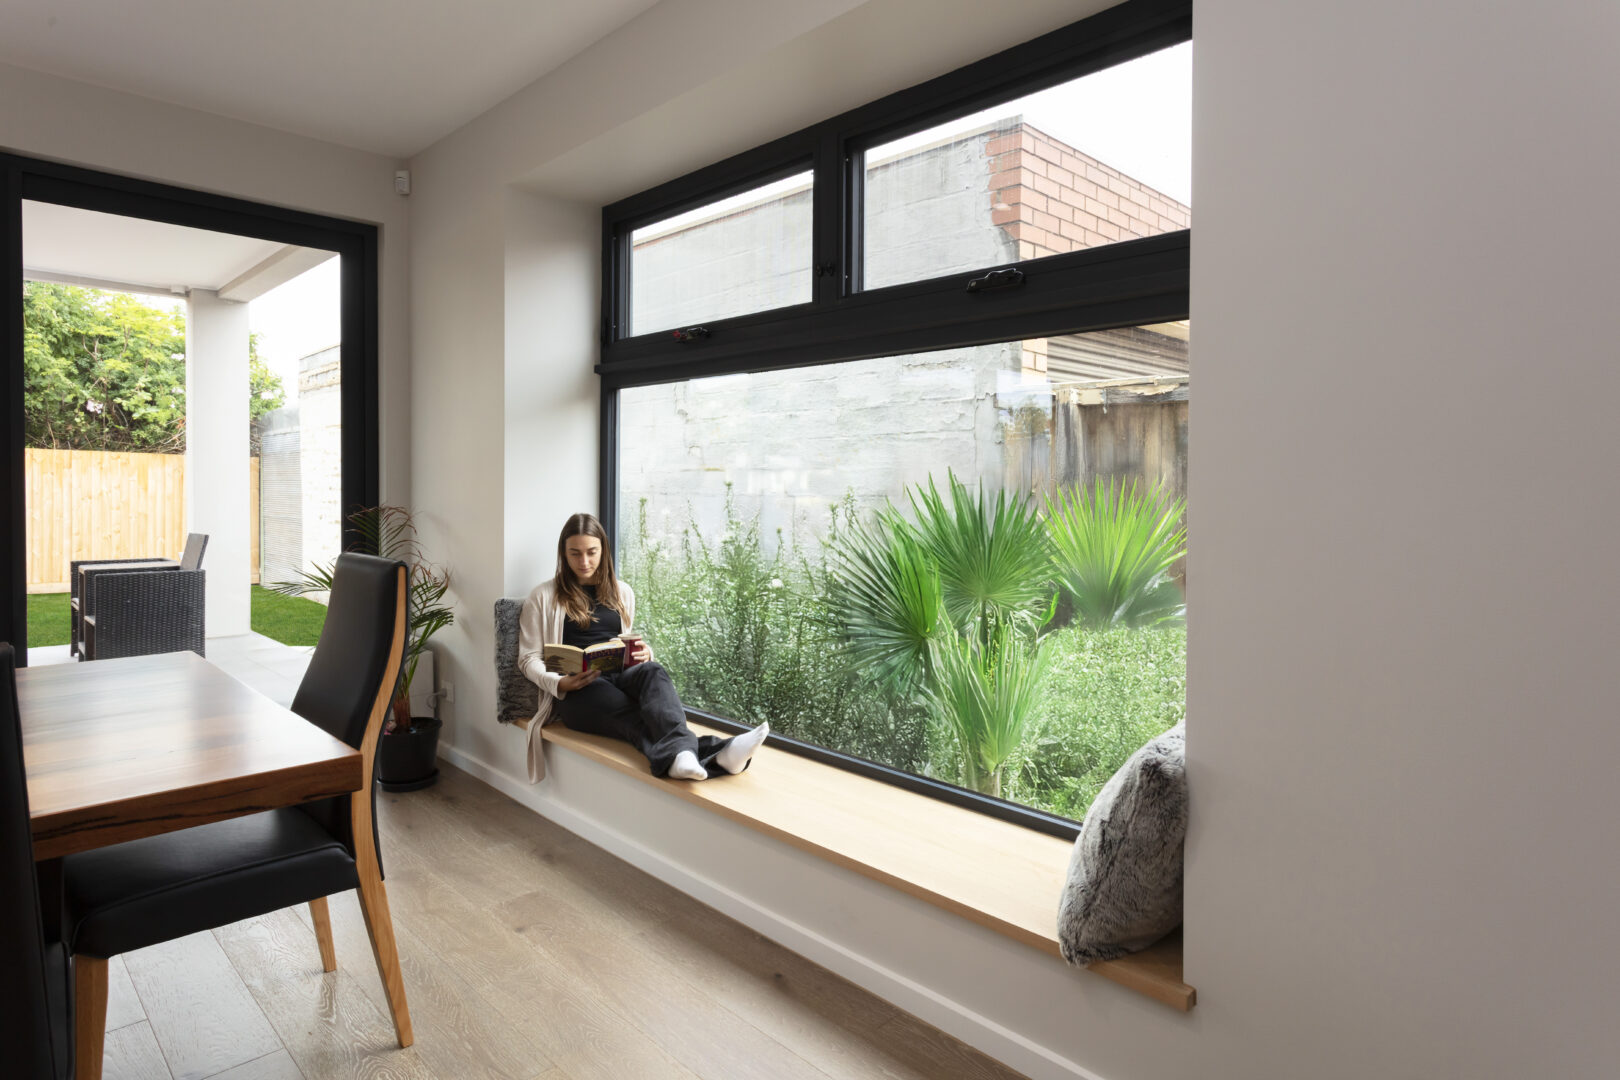
Volume where floor area is scarce: raked ceilings and borrowed height. Light from above when neighbours press close on both sides. Joinery that works as architecture, beds, desks and storage built into the fabric rather than crowded onto it. And discipline about what the plan omits, because a small house fails by addition. This is detail-heavy design, which is where the practice's building-science grounding works hardest.
FIT
Are we the
right fit?
The practice suits small projects done seriously: compact new builds, studios and reworkings where design carries the outcome. Most of our delivered renovation work has sat between approximately $250,000 and $570,000; if your project is a kit-suitable flat block with no constraints, a volume or kit builder may honestly serve you better, and feasibility will say so.
Small block, big intent?
Book a feasibility session and see how much house your footprint honestly holds.
BOOK A FEASIBILITY SESSIONOUTCOMES
What small-house
clients get
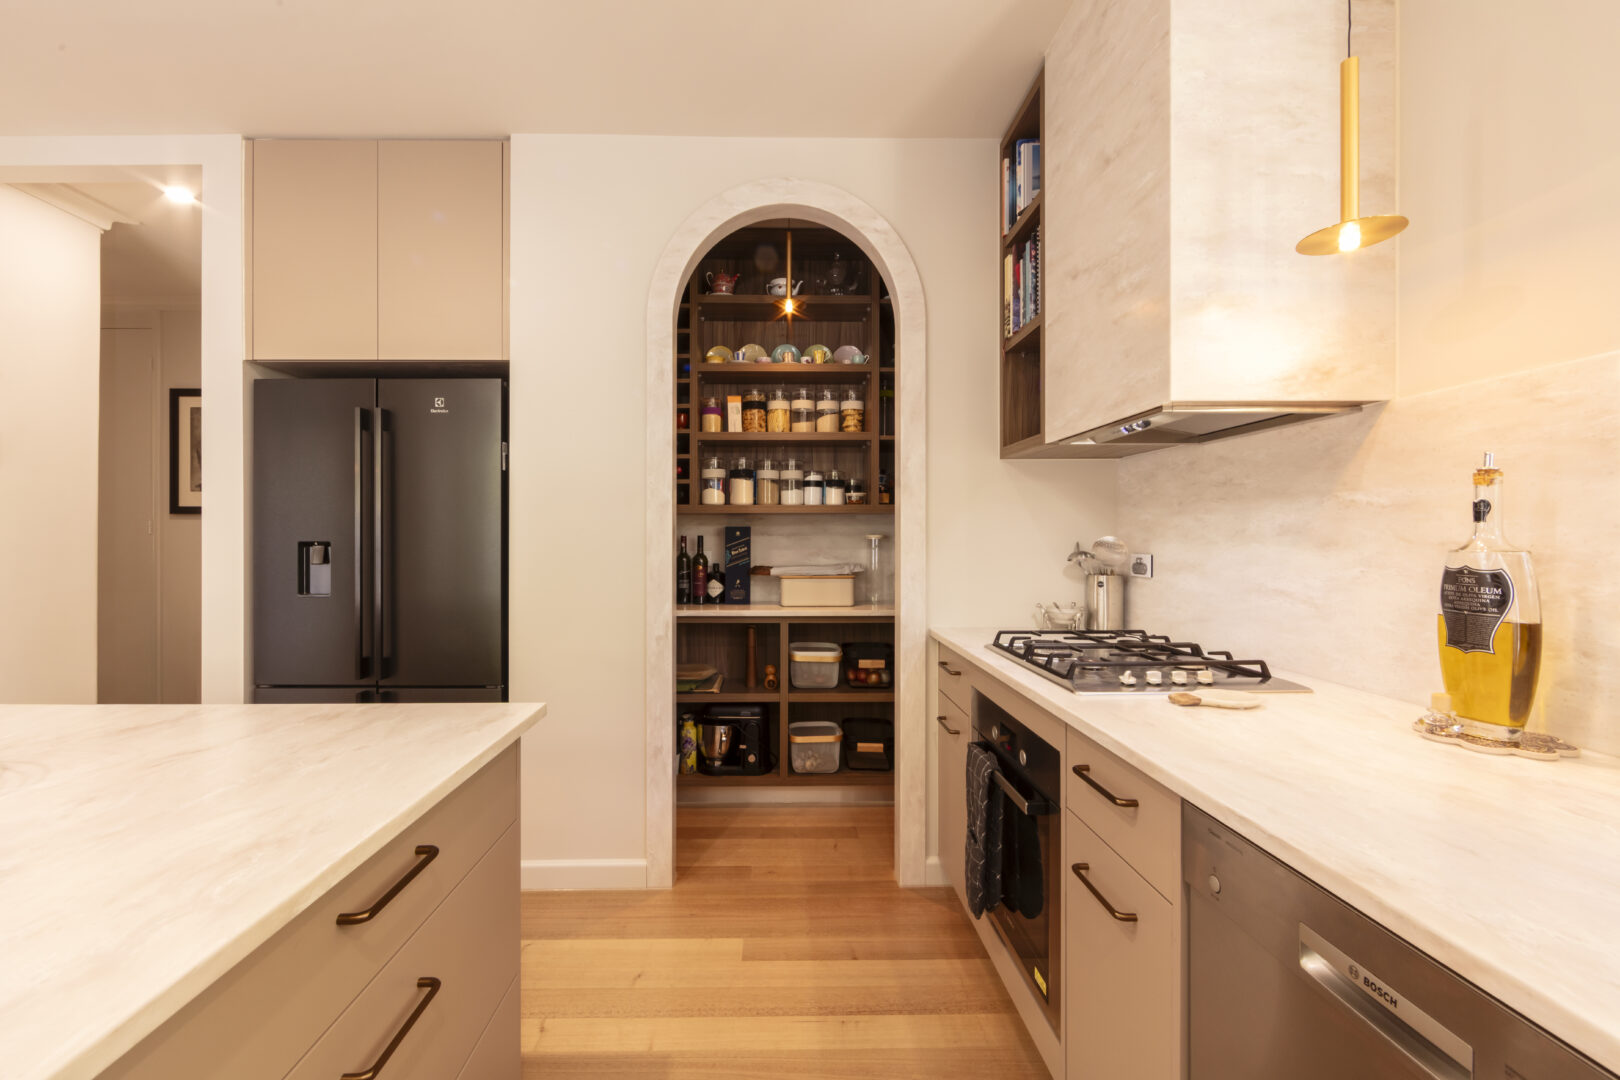
A compact home that lives larger than its plan. A fast-lane permit where the rules allow one. Costs controlled by design discipline rather than sheer size. And a practice that put its name on small work when small was unfashionable.
COMMON QUESTIONS
Small-house questions,
answered honestly
Is an architect worth it for a small house?
Small is where design works hardest: on a tight footprint, one good move replaces thirty square metres you did not have to build. Fees are fixed at engagement and scale with the project.
How fast can a small-lot build get approved?
Where your lot is under 300 square metres and the design meets the deemed-to-comply standards, VicSmart's 10-business-day pathway applies; small second dwellings need no planning permit on most larger lots, zone and overlays permitting. Feasibility confirms your lot's lane.
Can you build small on a heritage or constrained site?
Yes, and we have: our Coburg studio was delivered on a heritage-context site under strict setback controls. Constraint is the natural habitat of small-footprint design.
What does a small house cost?
Less than a big one, though plainly put, compact projects concentrate structure, services and joinery, so the per-square-metre rate runs higher. Feasibility prices your actual project, fixed fee from there.
LOCAL KNOWLEDGE
Useful
resources
Planning Victoria
The small-lot and second-dwelling pathways.
Victorian planning schemes online
The controls that apply to your lot.
Victorian Heritage Database
Check whether a property is heritage listed.
START THE CONVERSATION
One hour, one small block,
drawn plainly
A feasibility session with Barbara reads your lot, its pathway and its ceiling, and you keep the concept. No obligation.
The fast-lane pathways are current policy, and starting early gives a qualifying small project its best chance of moving through planning and into documentation without unnecessary delay.
A full one-hour feasibility session, in person, where Barbara sketches your design live while you work through logistics, budget and planning timelines together, so all parties leave aligned; the drawn concept is yours to keep.
Start the Conversation
Every project begins with a deep inquiry into site, heritage, and vision. Let’s discuss the strategic potential of your next work.
A PRELIMINARY CONSULTATION TO EVALUATE HERITAGE CONSTRAINTS, SITE POTENTIAL, AND PROJECT FEASIBILITY.

Barbara Yerondais
FRAIA | B. Arch RMIT
PRACTICE
Suite 4, 86 Wellington St Collingwood
VIC 3066
ENGAGEMENT
projects@byarchitecture.com.au
03 9663 8331
© 2026 BY Projects Architecture
-
Services
- Residential Architect Melbourne
- Residential Architecture Company
- Commercial Architects Melbourne
- Apartment Architects Melbourne
- Home Architects Melbourne
- Renovation Architect Melbourne
- Architects Melbourne Residential Extensions
- Contemporary Architect
- Green Architects Melbourne
- Sustainable Architects Melbourne
- Eco Architects Melbourne
- Sustainable Design Architecture
- Health Architects Melbourne
- Heritage Residential Architects Melbourne
- Heritage Architects Melbourne
- Interior Architects
- Small House Architecture
- Social Housing Architect
- Small Apartment Architecture
- Townhouse Architecture
- Low Cost Small House Design
- Beach House Architecture
- Beach House Design
- Coastal Architecture
- Period Home Architects Melbourne
- Period Home Renovations Melbourne
- Building Designer Melbourne
- Aged Care Architects Melbourne
- House Design Melbourne
- Kitchen Designers Melbourne
- Bathroom Designers Melbourne
- Interior Design Renovation
- Building Designer Malvern
- Building Designer Mount Eliza
- Building Designers Mornington Peninsula
- Home Renovation St. Kilda
- Kitchen Renovation Malvern East
- Apartment Renovations Melbourne
- Home Renovation Melbourne
- Property Renovations Melbourne
- Renovation Melbourne
-
Service Areas
- Melbourne Architects
- Architecture Firm Melbourne
- Architects In Melbourne
- Architects in Melbourne CBD
- Architects In Victoria
- Architects In Richmond
- Architects Prahran
- Architects Hawthorn
- Architects South Yarra
- Architects Mornington Peninsula
- Architects In Ballarat
- Architects Footscray
- Architects Brighton
- Architects Albert Park
- Architect Williamstown
- Northcote Architects
- Architects Collingwood
- Bathroom Renovations Middle Park
- Architects South Melbourne
- Architects Northern Suburbs Melbourne
- Architects East Melbourne
- Architects Eastern Suburbs
- Architects Western Suburbs Melbourne
- Heritage Architect Geelong
- Moonee Ponds Heritage Architect
- Heritage Architect Bendigo