
Home / Contemporary Residential Architects Melbourne
Contemporary Residential Architects Melbourne
Contemporary architecture, as this practice draws it, is not a style pasted onto a plan; it is design honest about its own time. Materials chosen for performance and expression at once, plans shaped by how households live now, and sustainability built into the physics rather than the brochure. Our Zeus project put it in one building: a curved-metal home wrapped around a professional workspace, because that is how its owners actually live.

THE PRACTICE
Barbara Yerondais FRAIA, registered architect, sits at the head of a 35+-year, 400+-project Victorian practice, with a consultative team model that brings quantity surveyors and structural engineers in early, where they save money instead of late, where they cost it.
35+
YEARS
400+
PROJECTS
59+
HERITAGE APPROVALS
THE STANCE
Contemporary,
without the dogma
The practice designs sustainable buildings and declines the scoreboard race: mixed-mode comfort with windows that open, insulation, orientation and thermal mass doing quiet work, old fabric allowed to breathe where renovation meets new. Performance you feel and pay less to run, ahead of certificates you frame.

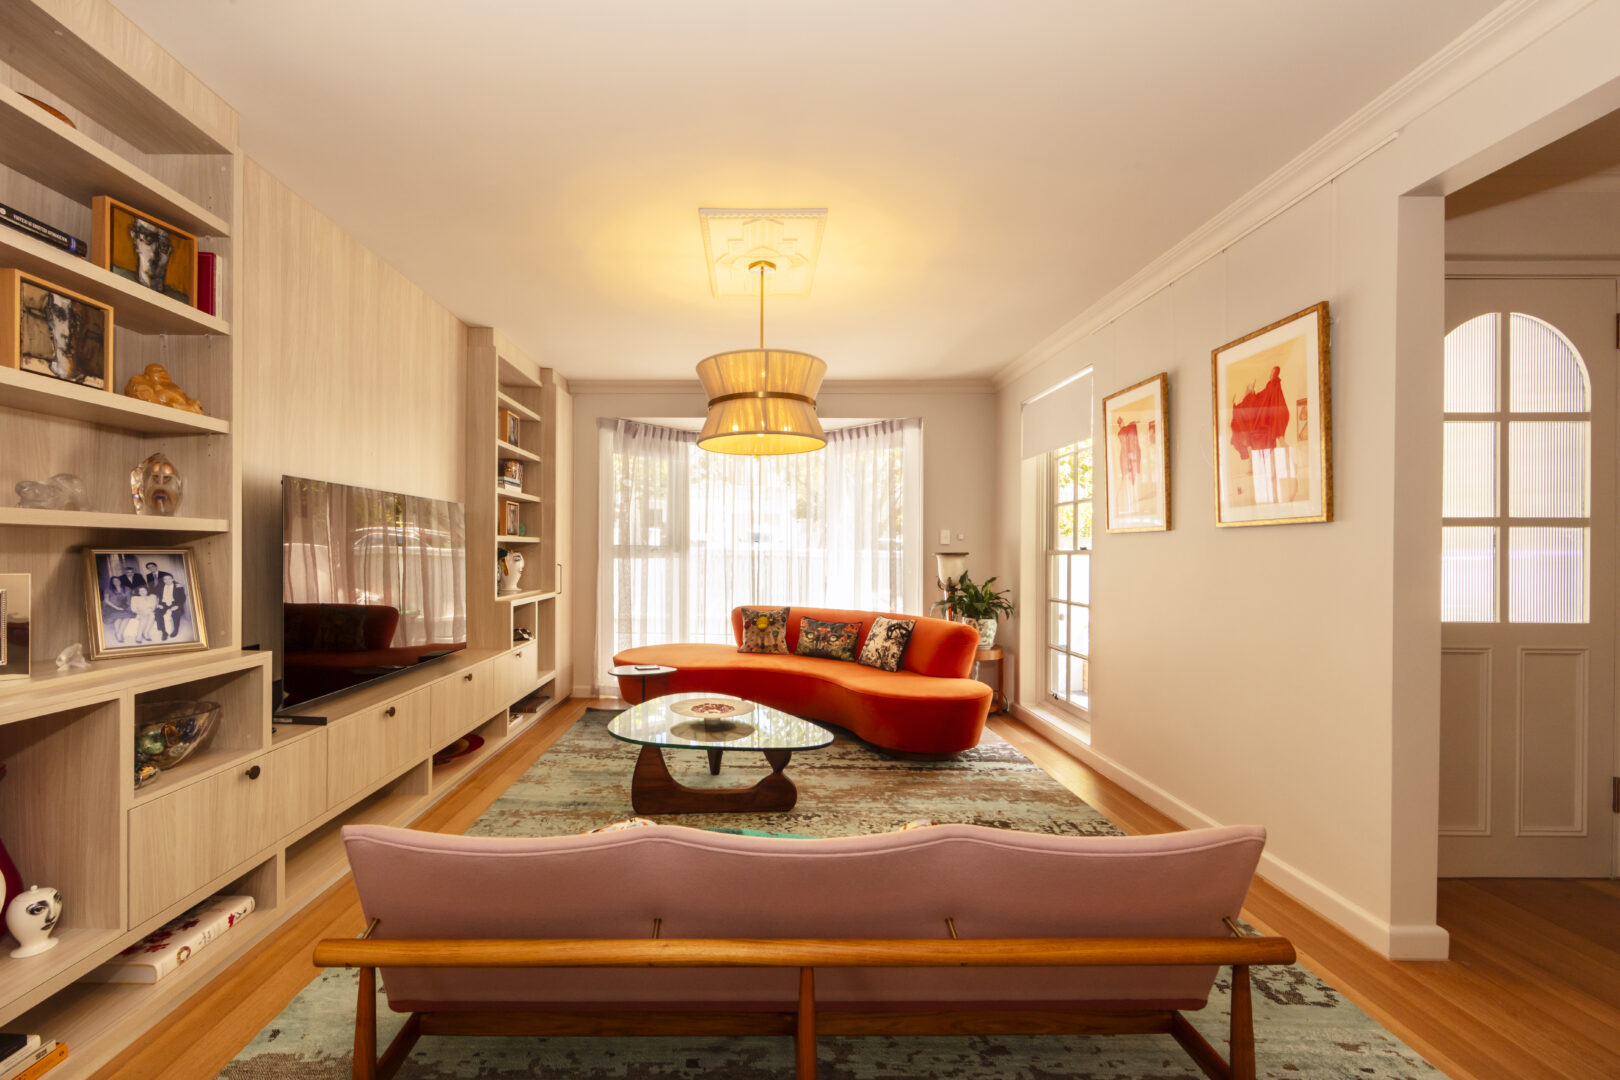
THE PROCESS
From first sketch
to keys
Feasibility reads the site and the budget together; concept design happens with Barbara sketching in the room; design development and documentation make it buildable, approvable and tenderable; and the practice stays accountable through construction. Fees are fixed at engagement. Where a heritage overlay touches the project, it runs through the practice's deepest lane, 59+ approvals, rather than around it.
THE FIT
Who this page
is for
New homes and substantial contemporary transformations, typically from around $1 million of construction for whole-home work, with renovations in our delivered range from approximately $250,000–$570,000. Portfolio examples rather than quotes: your project gets its own number at feasibility, and if a simpler pathway serves you better, that gets said in the first meeting.
A contemporary home in mind, new or transformed?
Book a feasibility session and see it sketched against your actual block.
BOOK A FEASIBILITY SESSIONCOMMON QUESTIONS
Contemporary design questions,
answered honestly
What makes a home "contemporary" beyond looks?
The plan and the physics: open where family life wants it, private where it does not, engineered for comfort and running costs. Style follows; our Zeus project's curved metal came from its brief, not a mood board.
Do you mix contemporary design with older homes?
Constantly, it is half the practice: bold contemporary additions behind period fabric, each true to its own era. See our extension and heritage pages for the delivered record.
START THE CONVERSATION
The first step
never changes
A full one-hour feasibility session with Barbara, concept yours to keep, no obligation. Design and approvals run months ahead of any build; a contemporary home wanted for next year starts its drawings now.
Start the Conversation
Every project begins with a deep inquiry into site, heritage, and vision. Let’s discuss the strategic potential of your next work.
A PRELIMINARY CONSULTATION TO EVALUATE HERITAGE CONSTRAINTS, SITE POTENTIAL, AND PROJECT FEASIBILITY.

Barbara Yerondais
FRAIA | B. Arch RMIT
PRACTICE
Suite 4, 86 Wellington St Collingwood
VIC 3066
ENGAGEMENT
projects@byarchitecture.com.au
03 9663 8331
© 2026 BY Projects Architecture
-
Services
- Residential Architect Melbourne
- Residential Architecture Company
- Commercial Architects Melbourne
- Apartment Architects Melbourne
- Home Architects Melbourne
- Renovation Architect Melbourne
- Architects Melbourne Residential Extensions
- Contemporary Architect
- Green Architects Melbourne
- Sustainable Architects Melbourne
- Eco Architects Melbourne
- Sustainable Design Architecture
- Health Architects Melbourne
- Heritage Residential Architects Melbourne
- Heritage Architects Melbourne
- Interior Architects
- Small House Architecture
- Social Housing Architect
- Small Apartment Architecture
- Townhouse Architecture
- Low Cost Small House Design
- Beach House Architecture
- Beach House Design
- Coastal Architecture
- Period Home Architects Melbourne
- Period Home Renovations Melbourne
- Building Designer Melbourne
- Aged Care Architects Melbourne
- House Design Melbourne
- Kitchen Designers Melbourne
- Bathroom Designers Melbourne
- Interior Design Renovation
- Building Designer Malvern
- Building Designer Mount Eliza
- Building Designers Mornington Peninsula
- Home Renovation St. Kilda
- Kitchen Renovation Malvern East
- Apartment Renovations Melbourne
- Home Renovation Melbourne
- Property Renovations Melbourne
- Renovation Melbourne
-
Service Areas
- Melbourne Architects
- Architecture Firm Melbourne
- Architects In Melbourne
- Architects in Melbourne CBD
- Architects In Victoria
- Architects In Richmond
- Architects Prahran
- Architects Hawthorn
- Architects South Yarra
- Architects Mornington Peninsula
- Architects In Ballarat
- Architects Footscray
- Architects Brighton
- Architects Albert Park
- Architect Williamstown
- Northcote Architects
- Architects Collingwood
- Bathroom Renovations Middle Park
- Architects South Melbourne
- Architects Northern Suburbs Melbourne
- Architects East Melbourne
- Architects Eastern Suburbs
- Architects Western Suburbs Melbourne
- Heritage Architect Geelong
- Moonee Ponds Heritage Architect
- Heritage Architect Bendigo