
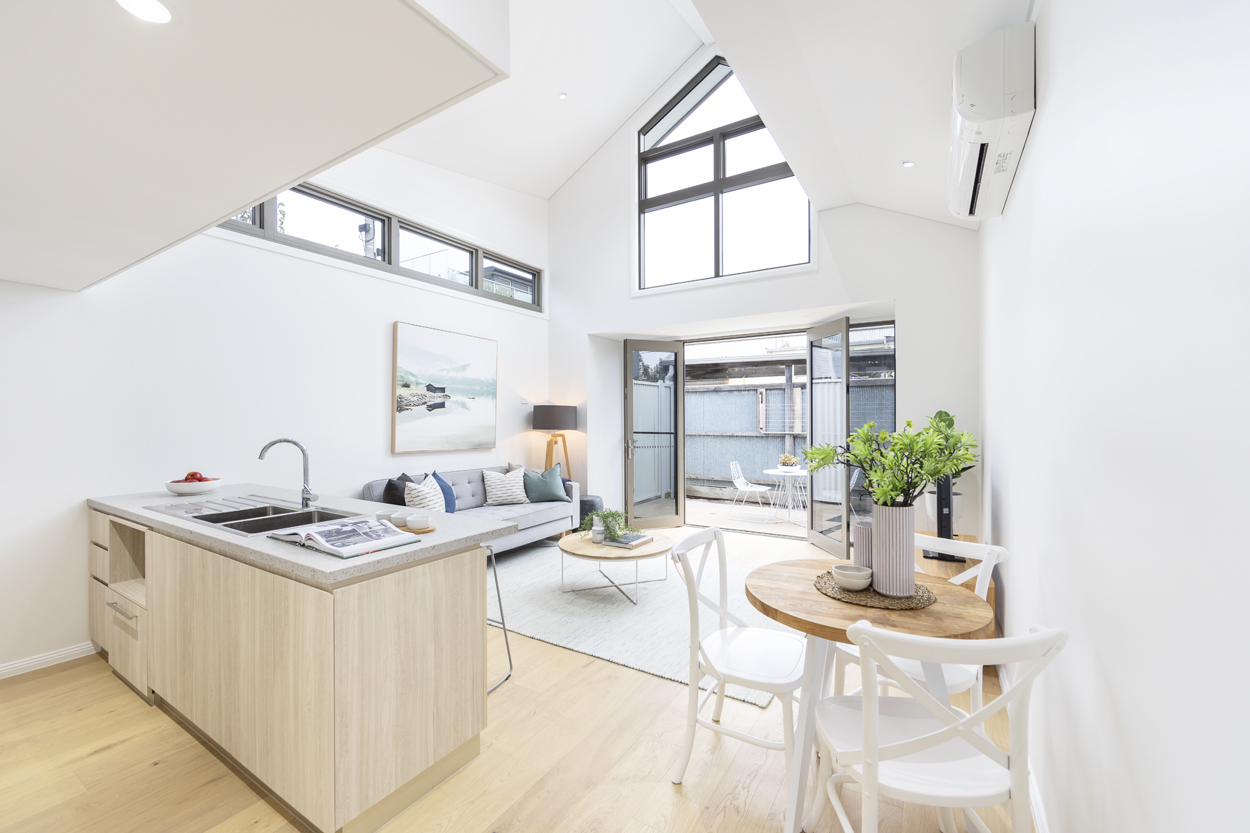
Home is the very foundation of our life. It is literally our base, our foothold in the world, and therefore when you are designing a new home it is essential to get it right. Sometimes it can be better to talk to someone about it, so that you can think out loud and get an enlightened, considered response. Who better to bounce ideas off than an experienced residential architect?
Here are some aspects you need to think about.
Practicality – Making Life Easy for Yourself
There are fundamentals in every home: living area (often with dining included), kitchen for cooking and food preparation (maybe with some round-the-table social/family time), bathroom and bedrooms. Within each of these basics there is plenty of room for manoeuvre, so you need to break each one down.
Is your bathroom going to be a purely functional space where you fly in, get it done and fly out, ready to face the world? Or are you going to lounge in there, mulling things over in the bath rather than having two minutes in the shower?
In the kitchen, if you enjoy cooking and like to spend time creating meals rather than simply producing some fuel for the family, you will want an ergonomic design that blends the creative with the functional. If the social side of the kitchen is important, you will need plenty of room so a few of you can relax and chat. This is an area of family life that is sadly dying out, but it’s not impossible yet, so if that is something you want to encourage, you need the right space to make it work.
Comfort and Relaxation
The main living area needs not just the right furniture but a good ambience. You need to get the temperature right, the lighting both practical and conducive to relaxing and the furniture comfortable and adequate. It is not enough to throw in a big, soft sofa and a huge TV on the wall. Healthy living spaces look after the body as well as the brain.
It’s much the same in the bedrooms, where the ambience must be good for sleeping, although you may want it completely different at times, including that waking moment when you throw back the curtains and the day begins.
Extra Rooms for Your Work or Hobbies
Many modern homes don’t have spare rooms, other than maybe an extra bedroom. Older houses tended to have things called box rooms and sewing rooms, which more recent occupants used as playrooms or for studying, listening to music, or doing a bit of work in the evening. If you are building your own home, see if you can include what you would like in this respect. You may have to sacrifice a few metres elsewhere or put a small extension on.
Is an extra room built on at the time of main construction really an extension, or does that term only apply to an addition to an existing building? If it’s tacked on to what could be called the main building, that’s what it is essentially, and it can be done in such a way as to provide a bit of separation and privacy.
Every Home Needs Storage
Here’s another thing that older places used to have: attics and little rooms at the back, where you could put suitcases and things you don’t use anymore. When you’re planning the layout of your new home, give this a little thought. Can you fit all that stuff in the garage? Will you even have a garage?
It is all too easy to take a rectangular building and divide it into a certain number of rooms, but that is not a home. A home develops as you live there and you acquire belongings and perhaps family members, So, consider some room for growth and try to avoid the need to physically expand the building in the not-too-distant future – although there are always home renovation architects available if life throws a curveball at you. Choosing built-in storage where possible ensures no space is lost and it is easy to adjust if your needs change such as requiring more hanging rails instead of shelves. At BY Projects Architecture, we can help you with these decisions so that you can get it right the first time.

