Book a One-Hour Feasibility Session with Barbara

One hour with a registered architect. In person. Drawn in front of you.

Bring the dream, the difficult block or the number you need the building to make. Leave with it drawn, and a fixed fee.

Barbara Yerondais has spent 35 years getting Melbourne homes and buildings designed, approved and built, heritage overlays and hard sites included. In one hour at the Collingwood studio she sketches your project while you talk through budget, planning and what is actually possible. The concept is yours to keep, whatever you decide next.

Lyon's Den, a heritage cottage rebuilt and extended by BY Projects Architecture under one of Port Phillip's most restrictive overlays
Lyon’s Den, Port Phillip. Approved under one of the council’s most restrictive heritage overlays, tribunal included.
35+years in practice
400+projects across Victoria
59+heritage approvals, ten-plus councils
Fixedfee, agreed before design starts
Three ways people arrive

Whichever one is yours, the hour starts the same way: with a pencil.

The dream

A home built for living, not for photos

The block you have just bought, the house you want to extend, the forever home you have been sketching on napkins. You want it to be yours, and you want it to work.

You leave with the first true sketch of it, and an honest read on what it will cost.

The problem

An overlay, a refusal, a block nobody else will touch

Heritage overlays, sloping and difficult sites, a council letter that said no. Sixty heritage approvals across ten-plus councils say this is the practice’s home ground.

You leave knowing what the site and the overlay will accept, and a way through.

The outcome

Apartments, conversions, community housing that has to stack up

Warehouses and churches turned into homes, 235-plus community dwellings, developments where the numbers decide. Design that respects the spreadsheet as well as the street.

You leave with the building’s true capacity read straight, before you commit capital.

Recent work

Homes and buildings the practice has drawn, approved and delivered.

Lyon's Den, Port Phillip
Lyon’s Den, Port Phillip. Derelict cottage to a home built to last, restrictive heritage overlay.
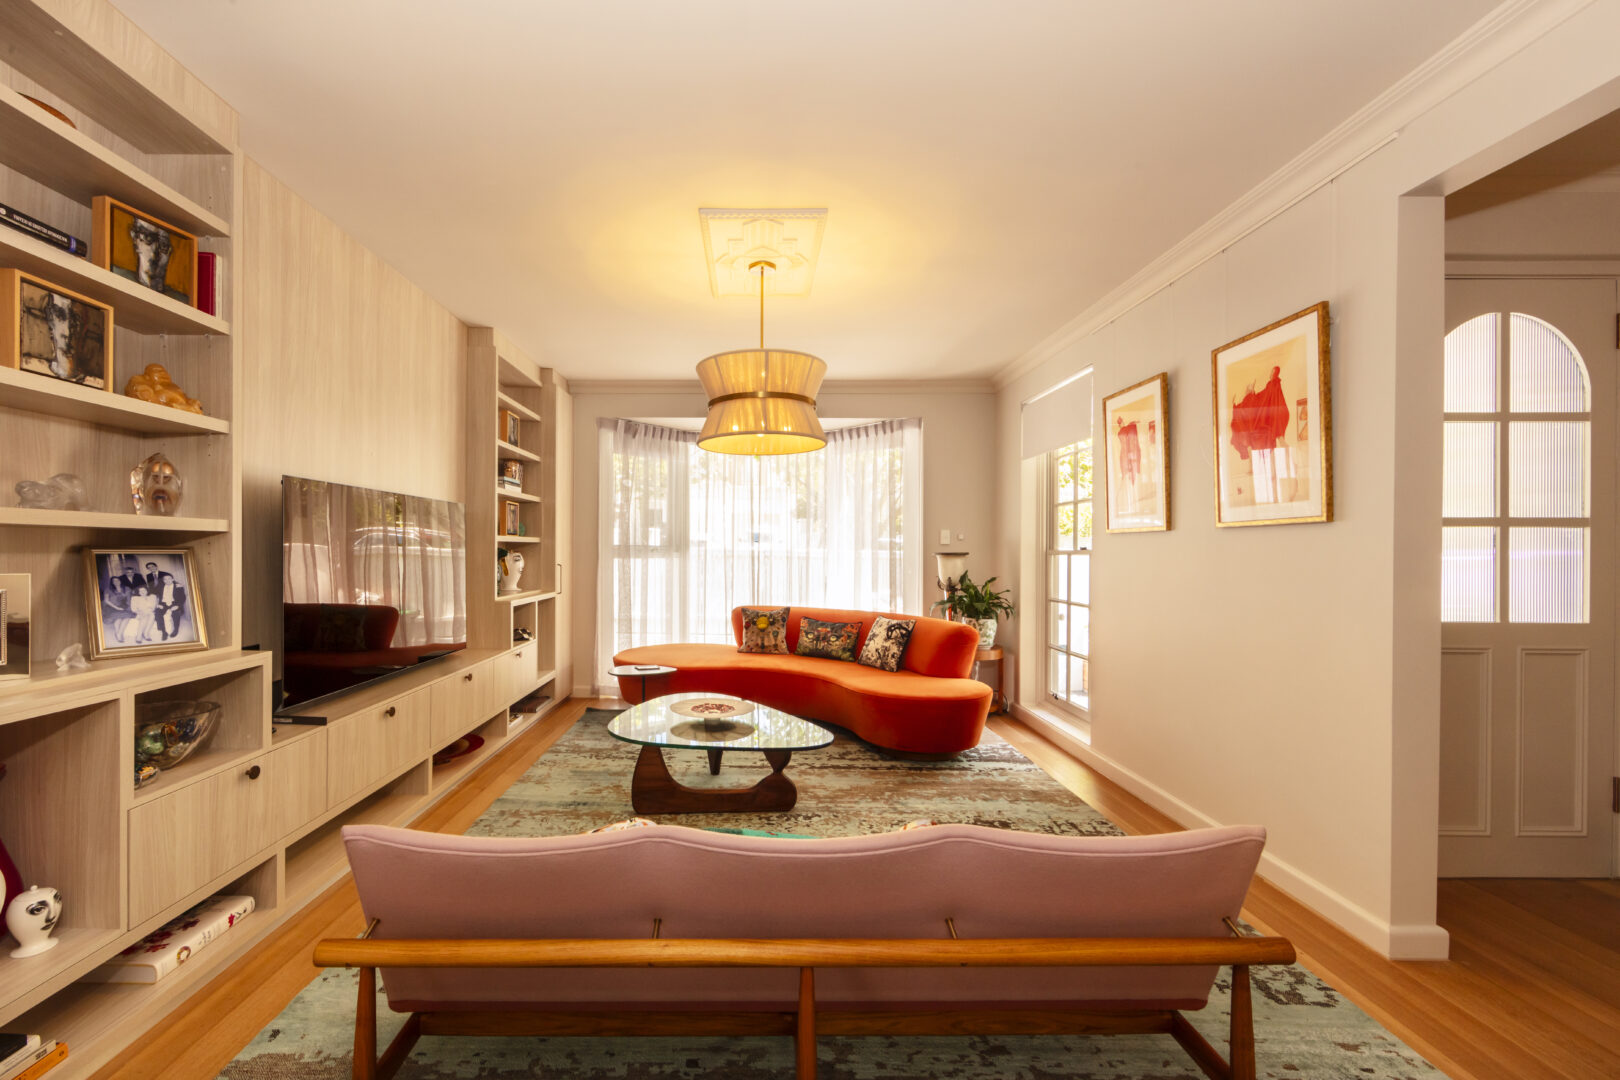
Harvey Street, Malvern interior
Harvey Street, Malvern. A compartmentalised period plan opened up with arched thresholds.
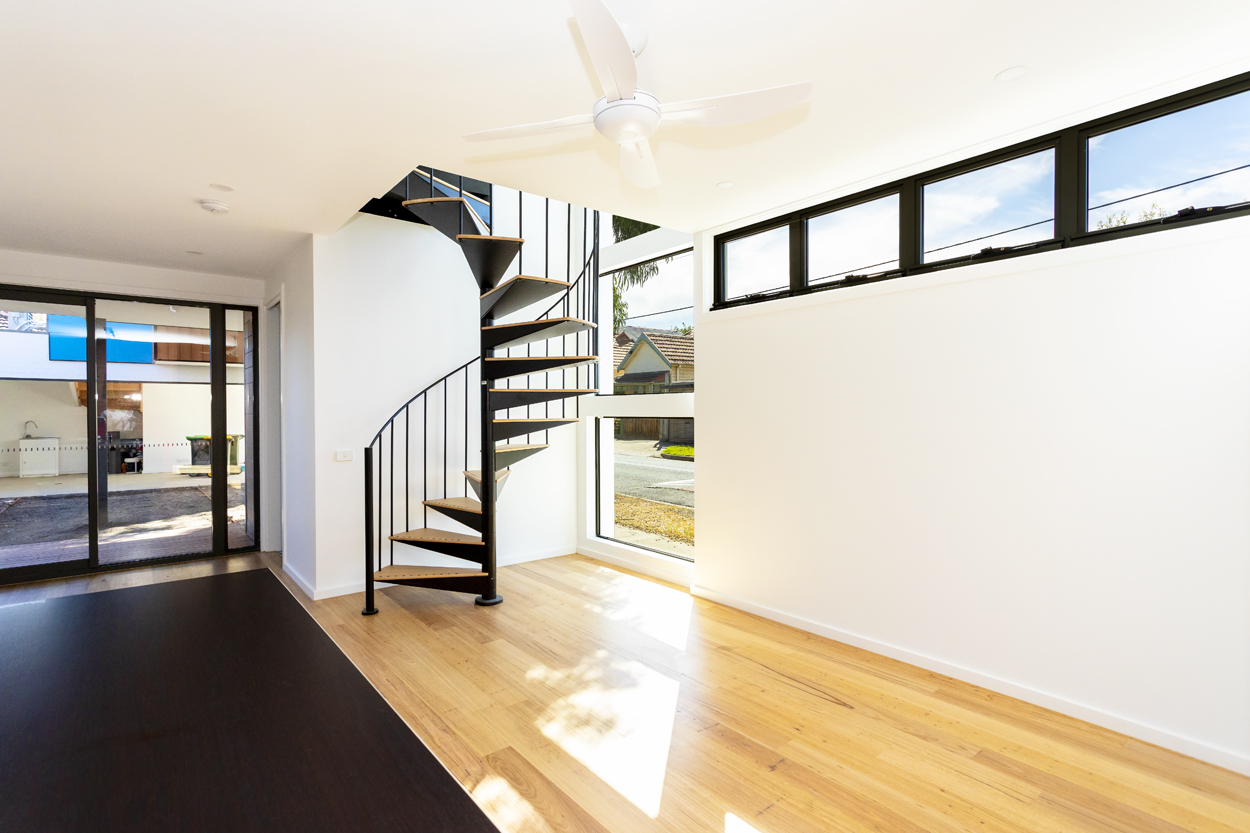
The Lofts, Coburg studio
The Lofts, Coburg. New studios where light and volume do the work.
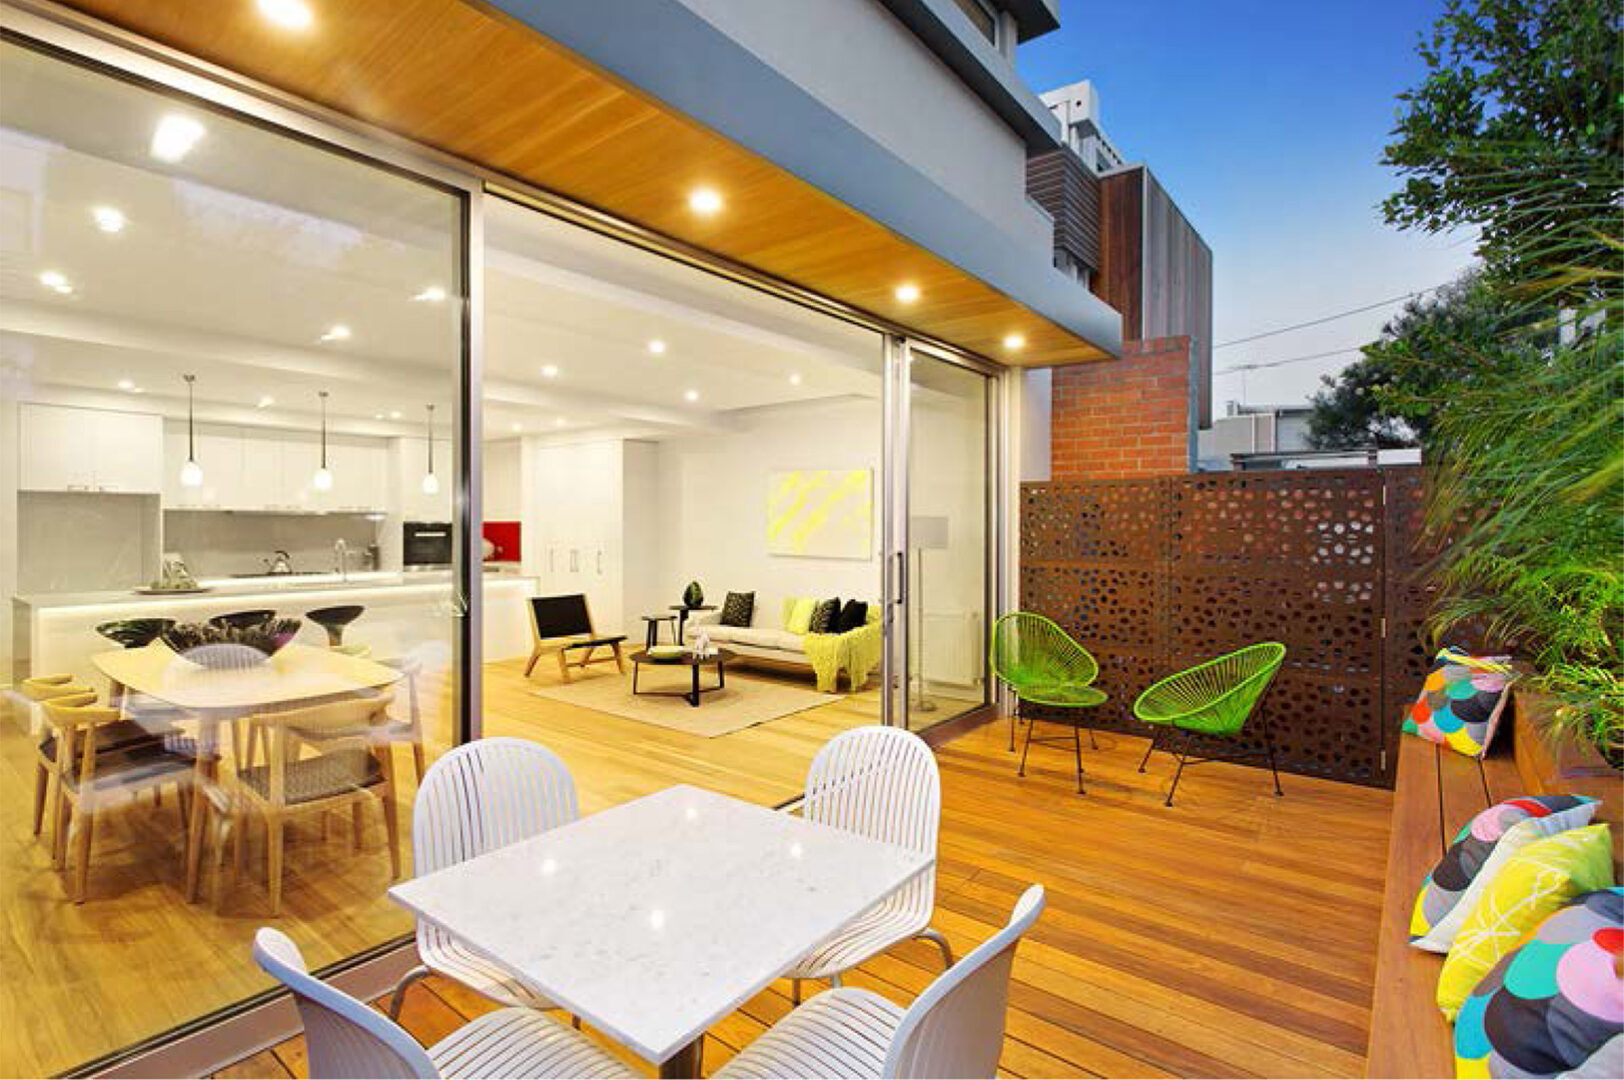
Wollert Community Housing
Wollert Community Housing. Part of 235-plus community dwellings delivered across Victoria.

Where projects go wrong

Most building budgets are lost before the first drawing is finished.

  • The design is drawn first and costed later, so the first quote arrives as a shock and the redesign starts, paid for by the hour.
  • The overlay, the easement or the slope is discovered after the plans are in love with themselves.
  • Nobody in the room has built anything, so the details that decide cost are guessed rather than known.
  • The fee is open-ended, which rewards slow decisions and punishes clear ones.

The Budget Alignment Guarantee

We do not design until the budget, the site and the feasibility are aligned. Before any design is approved, it is checked against realistic construction costs, site constraints and planning requirements.

If they do not line up, you hear it in the first hour, not after the tender. That is what the sketch on the table is for, and it is why the fee can be fixed before design begins.

What happens in the hour

Most architects start with a brief. Barbara starts drawing.

You do not need drawings, a brief or a decided budget. You need the address and an idea of what you want your life in the building to look like.

1

You bring the site

The block, the house or the building, with any photos or plans you have. The council letter too, if there is one. None of it needs to be tidy.

2

Barbara draws while you talk

Site, overlay, orientation, budget, planning timeline. She works through them with you and sketches the options live, so you see the trade-offs rather than hear about them.

3

You leave with the answer

A hand-drawn concept that is yours to keep, a straight view of cost and approval time, and a fixed fee in writing if you want BY Projects to take it further. No obligation either way.

Proof, not promises

Three outcomes that show what the hard lane looks like on paper.

7 mo

Alphington church conversion

Approved after another designer’s application had been refused. Three homes inside the church, with the building’s character kept.

6 mo

Port Phillip cottage

One of the council’s most restrictive heritage overlays. Approved, tribunal included, and a derelict cottage became a home built to last.

Won

Westmeadows church conversion

Twelve months, tribunal included. The refusal was not the end of the project; it was the start of a better design case.

Every site and every council is its own case, so none of this promises your outcome. It is what 59 heritage approvals across ten-plus Victorian councils look like written down.

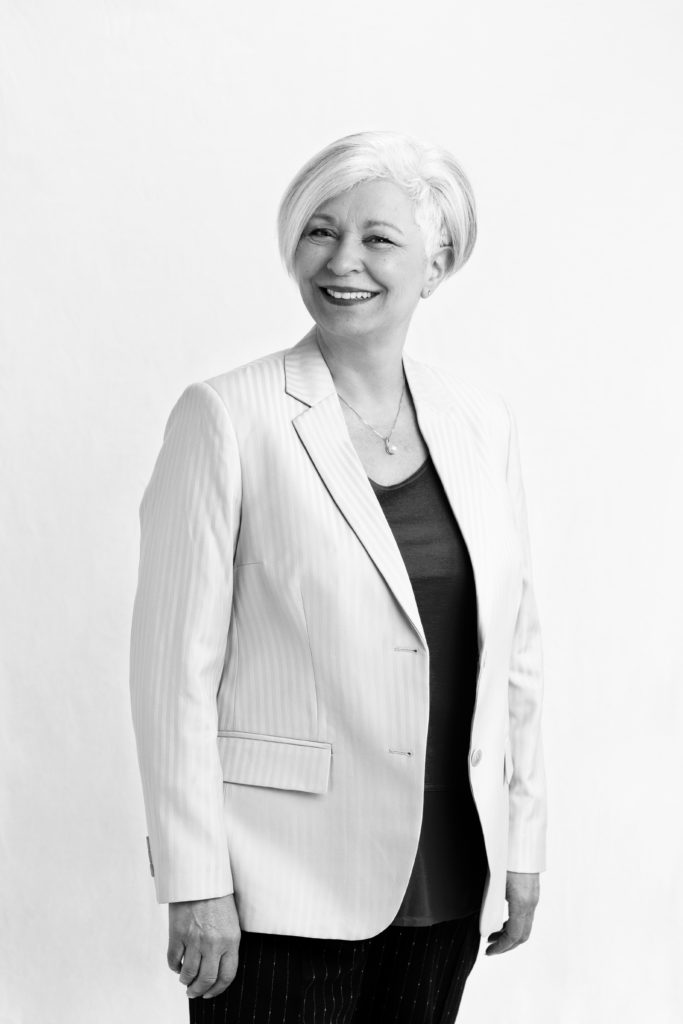
Barbara Yerondais, Principal Architect, BY Projects Architecture

Who you will be sitting with

Barbara Yerondais, FRAIA

Principal Architect and founder. B.Arch (RMIT), registered architect (ARBV), Fellow of the Australian Institute of Architects. Building science educator at RMIT and the University of Melbourne. Heritage, bespoke residential and community housing across Melbourne and regional Victoria since 1989.

Some homes look good in photos. Others feel good to live in. The hour is for finding out which one you are actually asking for, and drawing it.

Before you book

The questions people ask first

Is the session really free of obligation?

Yes. The concept is yours to keep. If you go ahead with BY Projects you will have a fixed fee in writing before design begins. If you do not, you still have the drawing and a straight answer about budget and planning.

My property has a heritage overlay. Is that a problem?

It is the practice’s specialty. 59 heritage approvals across ten-plus Victorian councils, including sites where a previous application had been refused. Bring the overlay schedule if you have it; Barbara will read it with you.

I have not bought the block yet. Is it too early?

It is the best time. Knowing what a block can hold before you commit to it is worth more than any hour you will spend after.

This is a development, not a home. Is the hour still for me?

Yes. Apartments, conversions and community housing are a large part of the practice’s record. The hour reads the building’s true capacity and the planning path before you commit capital.

Where and how long?

Suite 4, 86 Wellington Street, Collingwood. One full hour with Barbara, in person.

Book the hour

Tell us about the site. Barbara calls you to set the time.

Every enquiry is read and answered by Barbara personally.

  • One hour, in person, at the Collingwood studio.
  • Drawn in front of you. The concept is yours to keep.
  • Fixed fee in writing if you decide to go further.
  • Budget, site and feasibility aligned before any design is approved.

Prefer to talk? 03 9663 8331


Start the Conversation

Every project begins with a deep inquiry into site, heritage, and vision. Let’s discuss the strategic potential of your next work.

SCHEDULE A FEASIBILITY SESSION →

A PRELIMINARY CONSULTATION TO EVALUATE HERITAGE CONSTRAINTS, SITE POTENTIAL, AND PROJECT FEASIBILITY.