
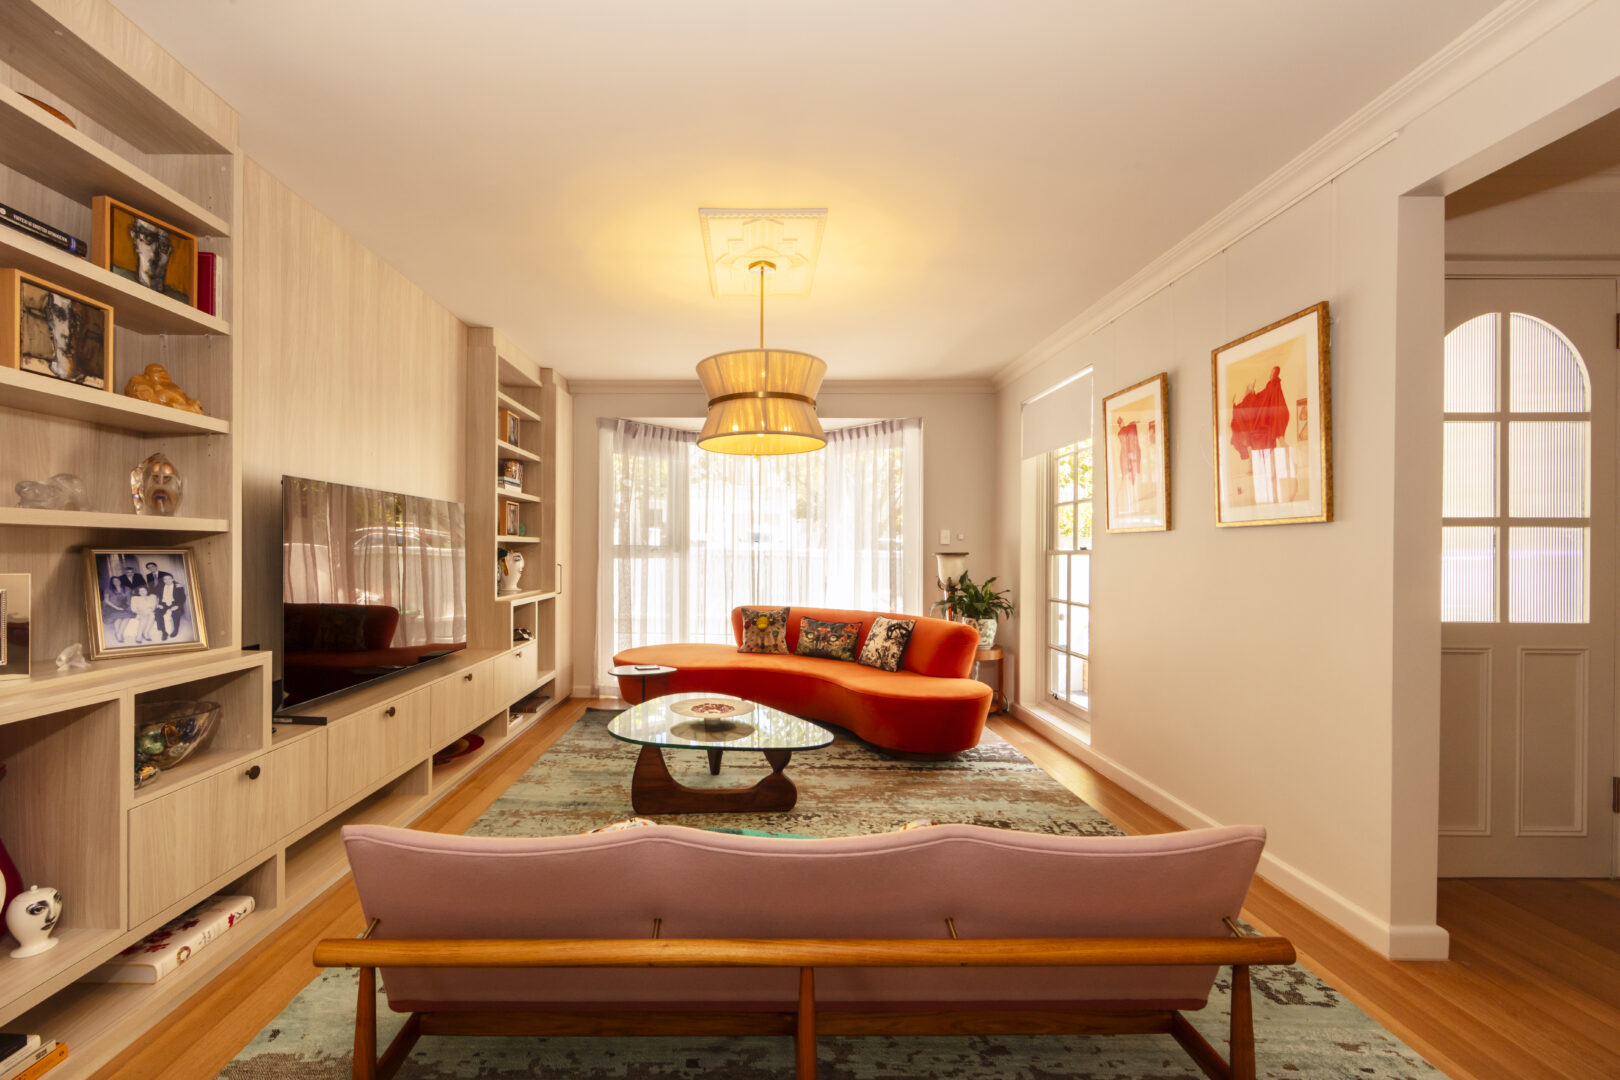
In a nutshell, architects produce the shell of a building, and interior designers control how things work inside it – but in fact there is a lot of collaboration involved if the building is to be a success.
Defining the Roles: Architect vs Interior Designer
That little abbreviation, vs, tells us there is a distinction between two things or people. Now we are purely saying there is a difference and looking for the definition, but the truth is that when architects and interior designers work together the scene is set for a smooth process.
However, in the vast majority of cases the architecture comes first, and it is up to the client – the individual or company commissioning the building – to set the tone from the outset. While few architects get so carried away with the physical appearance of what they are creating that they consciously compromise the functionality of the building, some notable designs may give that impression. This is why working with an interior architect is the best of both worlds.
The original architect of the Sydney Opera House knew what he was being asked to create, and the building did achieve the aim of providing a first-class opera house while putting Australia on the map architecturally. The shape that some would describe as weird was designed to reflect the look of the sailing ships that once filled the harbour.
When it comes to the interior, there would have been some collaboration between the two to ensure the inside was acoustically correct.
Interior Design: Functionality Comes First
While an interior designer may be tasked with making a building look distinctive inside and feel a certain way as regards ambience, like the architect they have an overriding duty to make it work well for its purpose. Interior design isn’t all about colours and textures – although they do play a significant part – but about how the occupants feel, how easy it is to get around and so on, with health and safety an important consideration.
The architect may well be responsible for the initial floor plan and building design, but as the project moves on towards completion the interior designer will be making sure the outcome is what the client has in mind. Early discussions must be frank and clear: this is what it’s for and we want to achieve it without the creeping budget that can result from conflicting aims. A good interior designer can work around issues that are not ideal but if there is a shared vision from the outset, a happier experience is in prospect.
There are basic practical considerations such as plumbing and heating/air conditioning, because every building needs toilets and boiler rooms, storage spaces and access for deliveries etc as well as easy entry and exit for residents, staff and customers. With all these requirements successfully negotiated, the interior designer can get down to the last stage: making it look great.
Acoustics are important too. Even if you’re not building a concert hall, the sound and the way voices and background music reverberate can have a huge influence. Sometimes the interior designer can be defeated in this respect due to the practical requirements of the building and perhaps a limited budget for remedial work. Take shopping malls, for instance, where the food hall on the top floor is accepted as a loud area with lots of chatter.
That must be avoided in schools, libraries, restaurants and offices, each needing the right level of sound where people can hear one another clearly and not have to compete with background noise from machinery or other groups of people. In such cases the early involvement of an acoustic engineer can help before things go too far.
If the architect and the interior designer get together with the client at an early stage and work the whole thing out, potential problems can be avoided, and cohesion and harmony can be created. At BY Projects Architecture, we’re used to working with interior designers and any other members of the team to create a finished building you’ll fall in love with every time you go inside. Claim your free consultation here.

