
From a redundant healthcare site to a serene, high-yield regional precinct.
The Constraint
Working alongside Beyond Housing, the challenge was to deliver 13 high-amenity dwellings for regional social and affordable housing. The brief required a sensitive suburban response on a former aged-care site, maintaining the serenity of the adjacent creek corridor while navigating the strict budgetary and compliance frameworks of institutional housing.
The Resolution
A dual-storey precinct model that prioritizes community connectivity and site-specific solar orientation. By utilizing lightweight timber framing and a “precinct” masterplan, we reconciled the high-density requirements of the Beyond Housing mandate with the existing character of the regional streetscape, ensuring long-term operational resilience.
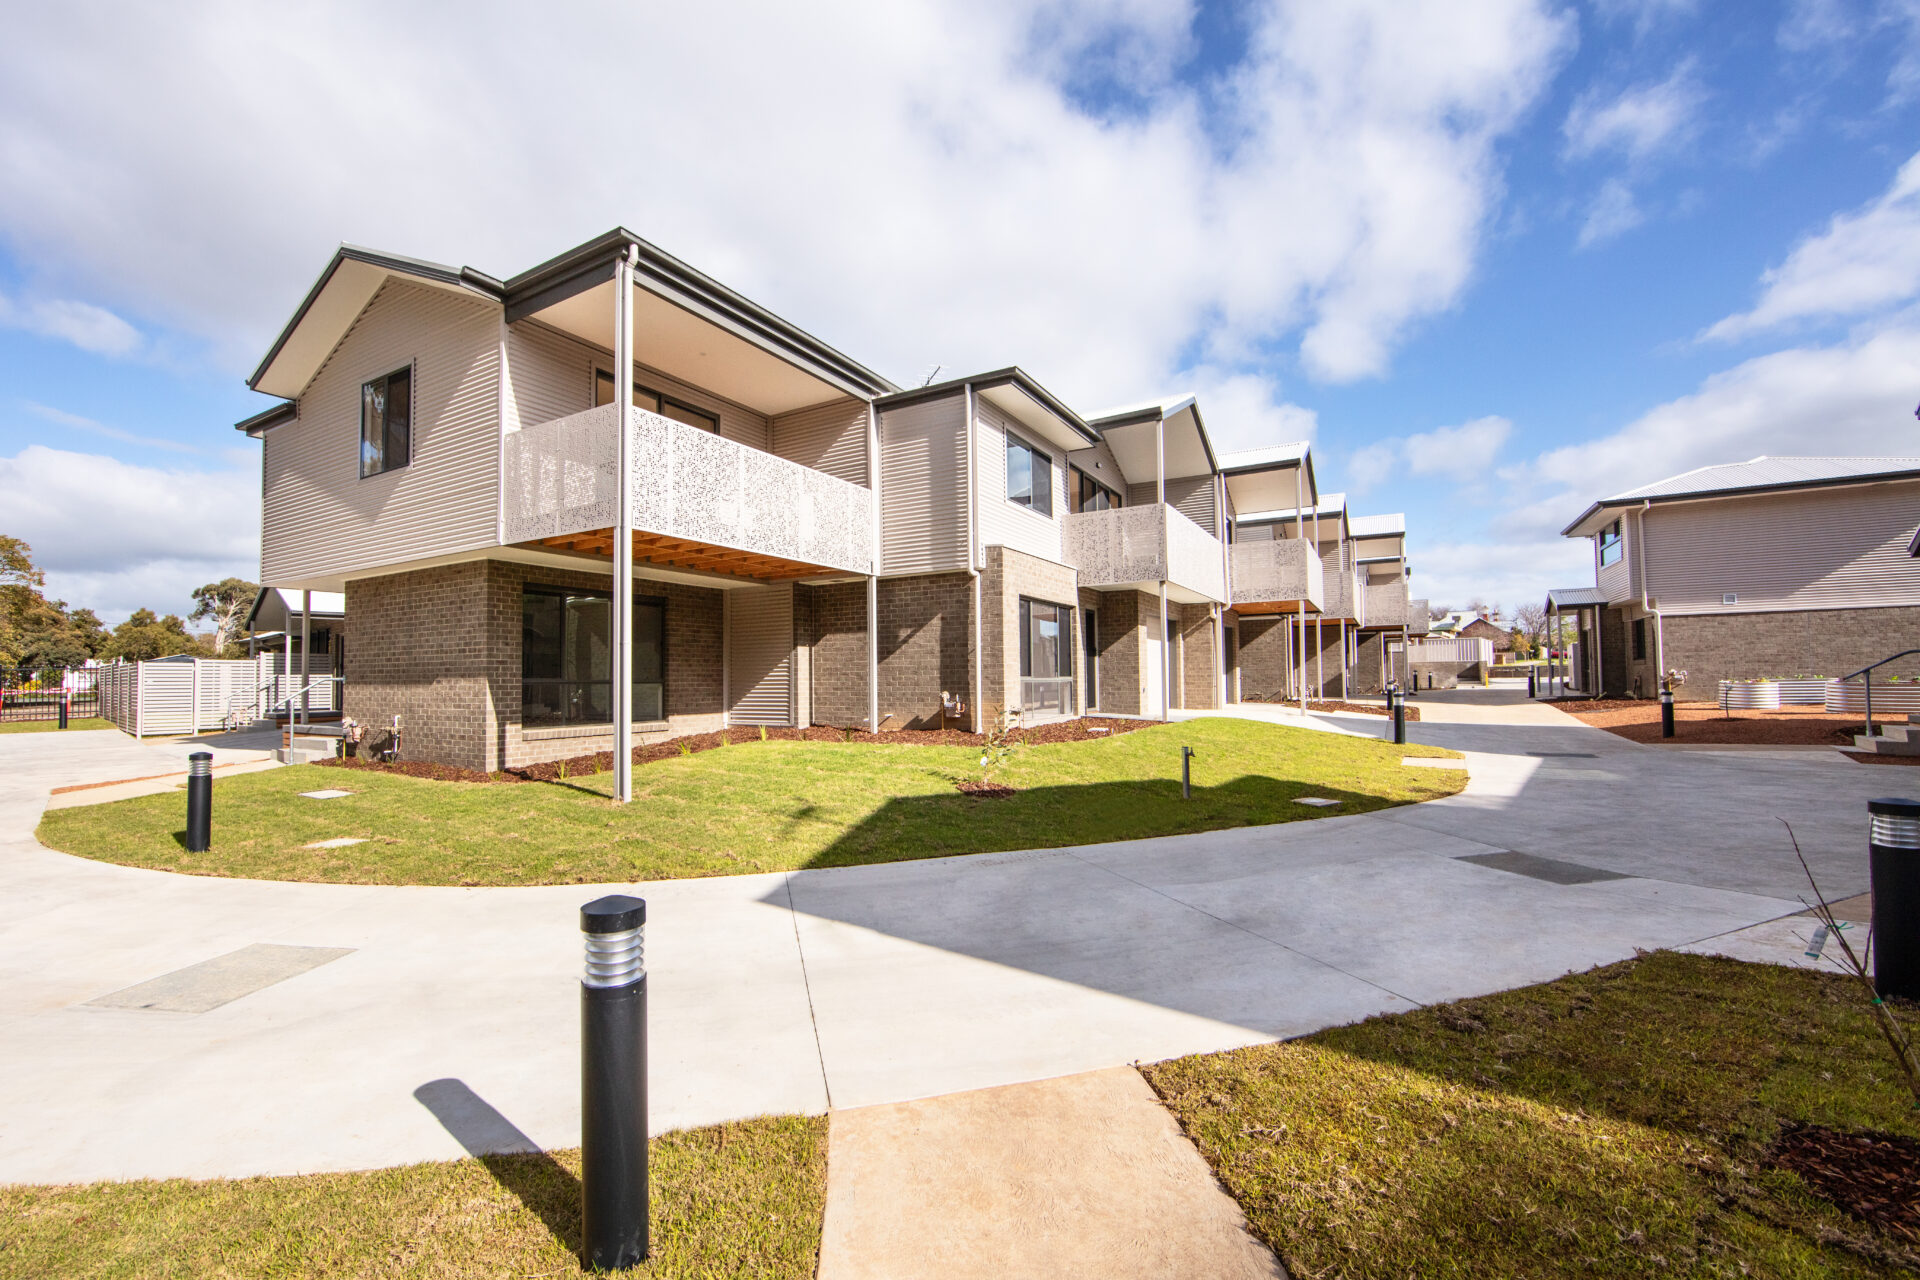
PRECINCT MASSING / 13 DWELLING SCHEME
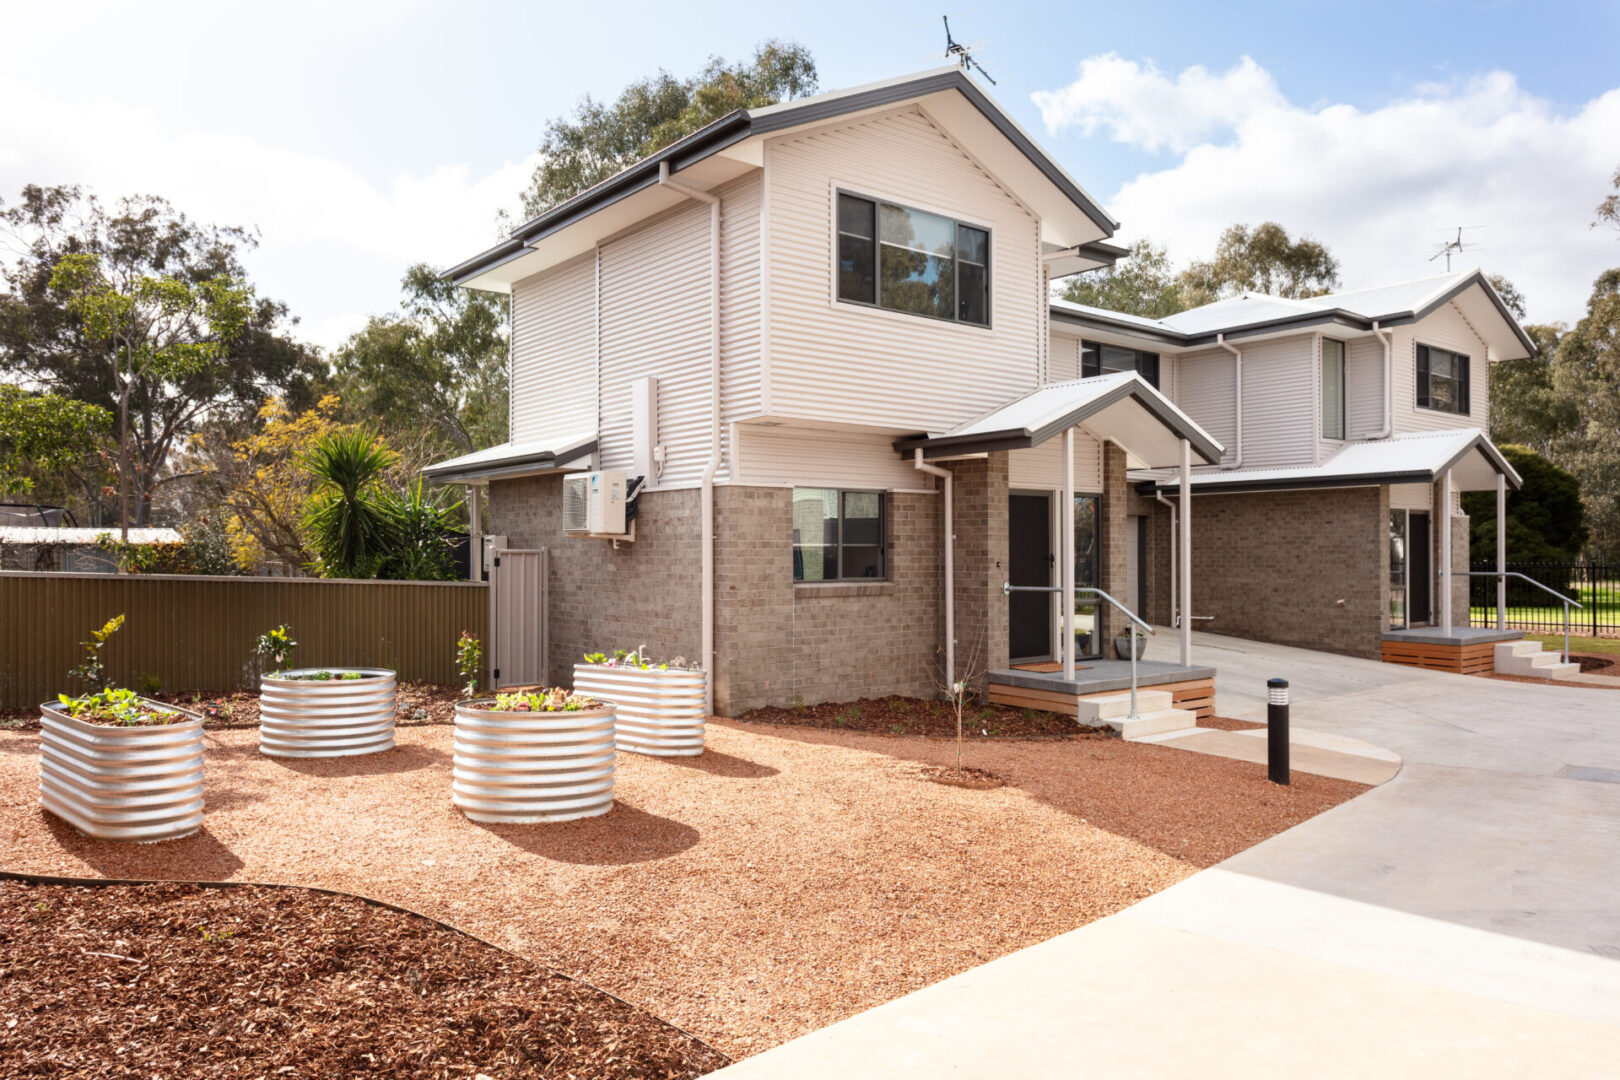
LIGHTWEIGHT CLADDING / REGIONAL CONTEXTUALISM

DENSITY OPTIMIZATION / CREEK-SIDE INTERFACE

SEAMLESS INDOOR-OUTDOOR TRANSITION / PASSIVE SOLAR ORIENTATION

THERMAL ENVELOPE PERFORMANCE / OPTIMIZED NATURAL ILLUMINATION
1
THERMAL MASS & VOLUME
Spec: Integration of solar-oriented verandahs and deep eaves to regulate internal temperatures in the regional climate.
Outcome: Passive temperature control reduces ongoing energy costs for residents.
2
STRATEGIC PLANNING
Spec: Negotiation of a 13-unit precinct within a predominantly single-storey suburban streetscape.
Outcome: Successful density increase that preserves the neighborhood character and local amenity.
3
COMMUNITY VALUE
Spec: Implementation of a “precinct” model featuring shared garden spaces and pedestrian creek access.
Outcome: Created a safe, high-amenity environment that fosters social connection and regional livability.
