
Home / Warehouse & Church Conversions
Warehouse &
Church Conversions
Two churches already converted into homes. Yours could be next — feasibility first.
Fixed Fees | 35+ Years | 59+ Heritage Approvals | Registered Architect (FRAIA)
PROOF, NOT PROMISES
Two churches. Two approvals.
Both now homes.
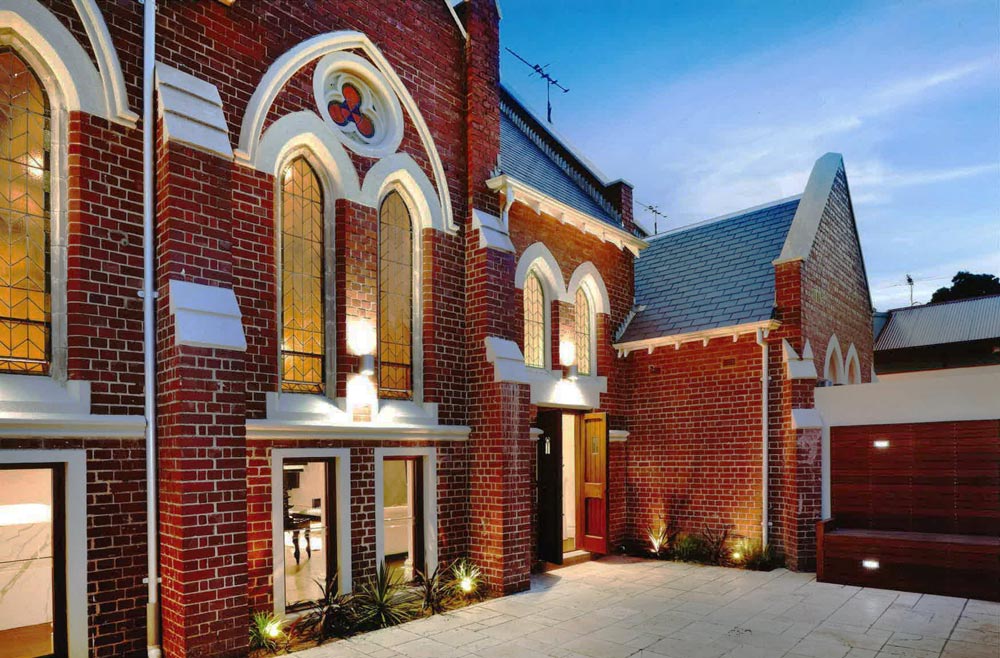
Alphington — 8 dwellings, approved in 7 months
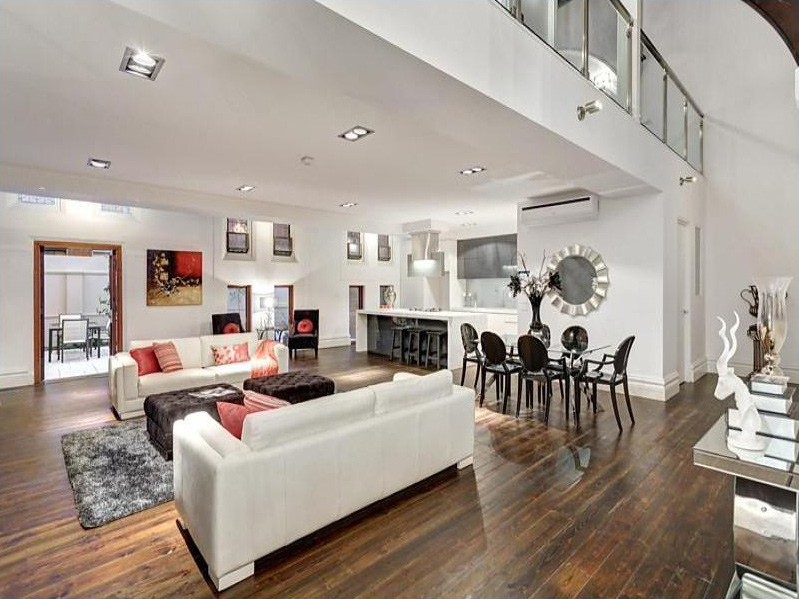
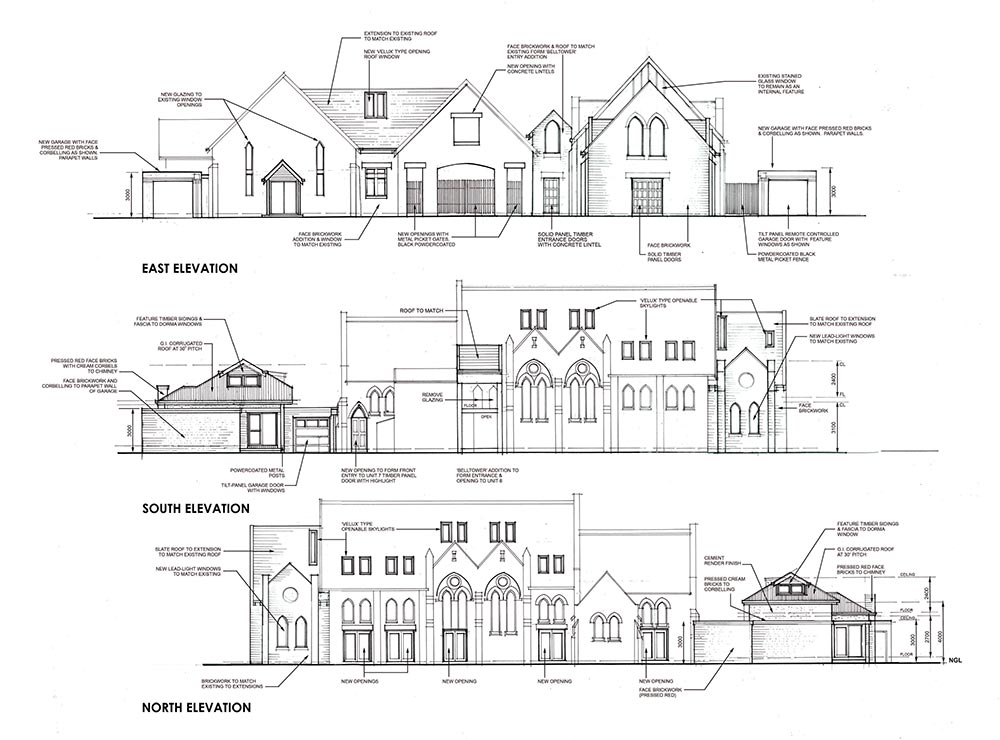
An early-1900s Gothic Revival church became eight dwellings across a single site — church, hall and rear yard all carrying homes — with approval won in seven months on an application a previous designer had already lost once.
Westmeadows — won at tribunal
A church under a Heritage Overlay became affordable housing: a twelve-month path with a tribunal in the middle of it, ending in approval.
Conversions are architecture at its most demanding: structure, heritage, planning and light all argue at once. We keep choosing them anyway. Registered architect Barbara Yerondais FRAIA draws them; the record behind the studio runs 35+ years, 400+ projects across Victoria and 59+ heritage approvals.
Book a Feasibility Session
BRING THE BUILDING — THE HONEST READ COMES DRAWN
THE CRAFT
What makes a
conversion succeed
The shell must be worth itRobust structure, generous volume and honest materials are the inheritance; feasibility establishes whether your building has them before romance spends money.
Light is the whole gameChurches and warehouses were built to keep the world out; conversions live on how cleverly you invite it back in — courts, roof glazing, mezzanines placed where the sun already is.
Services are the hidden halfPlumbing, heating and acoustics threaded through fabric that never expected them, designed early or paid for late.
The mezzanine questionHow much floor to add and where decides whether the volume that made you love the building survives its own conversion.
APPROVALS
The approval reality,
told straight
Conversions usually stack approvals: change of use, heritage where the building is protected, and neighbour amenity where homes arrive in unexpected places. The craft answer is architectural, not administrative.
The change-of-use case
Rests on amenity you can draw: daylight, acoustics and private open space conjured inside old walls.
The heritage case
Rests on which fabric stays legible and how the new work defers to it.
Settled in the drawings
Both are settled in the drawings long before any decision letter, which is how our two church conversions carried their stacks to approval. Records, not promises: every building and council is its own case.
Found a shell with something in it?
Bring the building; we will tell you plainly what it can become.
BOOK A FEASIBILITY SESSIONTHE STOCK
The stock, and
where it hides
Melbourne's conversion stock runs wider than the famous warehouse precincts: churches and halls retired by shrinking congregations, corner shops with storage floors, small factories in residential streets, substations and depots. The inner north and west hold the densest supply — our Collingwood and Richmond pages walk those streets — but the opportunities surface everywhere the last century built solidly and this one changed its mind.
What owners end up with: a home, or a building of homes, whose volume, light and history are entirely its own. An approval pathway navigated by people who have carried church conversions, the notoriously difficult kind, through to approval. Fees fixed from the start, and the feasibility verdict frank enough to walk away on when the building does not deserve you.
COMMON QUESTIONS
Conversion questions,
answered honestly
Can any warehouse or church be converted to housing?
No, and knowing early matters: structure, contamination history, overlays and the change-of-use pathway decide it. Feasibility gives you the plain yes, no, or yes-if before serious money moves.
How long does a conversion approval take?
Our two church conversions ran seven and twelve months respectively, the second including a tribunal. Statutory clocks are shorter on paper; conversions earn their timelines, and we program truthfully.
Do conversions cost more than building new?
Sometimes, and they buy what new cannot: fabric, volume and location. The feasibility session prices your building's actual condition rather than a rule of thumb, with the fee fixed before design begins.
What if the building is heritage listed?
Then the design case matters more, not less, and it is our home territory: the practice holds 59+ heritage approvals, and both church conversions above were won inside Heritage Overlays. Protection shapes the design; it rarely ends the project.
LOCAL KNOWLEDGE
Useful resources
Planning Victoria
Change of use and overlay basics.
Victorian Heritage Database
Your building's listing and grading.
Heritage Council Victoria: At Home with Heritage
The owner's guide to protected buildings.
START THE CONVERSATION
Before you buy it,
or after
Good shells sell to whoever moves first; the feasibility read exists so you can move first with your eyes open. Best done before purchase; valuable at any point. No obligation.
A full one-hour feasibility session, in person, where Barbara sketches your design live while you work through logistics, budget and planning timelines together, so all parties leave aligned; the drawn concept is yours to keep.
Start the Conversation
Every project begins with a deep inquiry into site, heritage, and vision. Let’s discuss the strategic potential of your next work.
A PRELIMINARY CONSULTATION TO EVALUATE HERITAGE CONSTRAINTS, SITE POTENTIAL, AND PROJECT FEASIBILITY.

Barbara Yerondais
FRAIA | B. Arch RMIT
PRACTICE
Suite 4, 86 Wellington St Collingwood
VIC 3066
ENGAGEMENT
projects@byarchitecture.com.au
03 9663 8331
© 2026 BY Projects Architecture
-
Services
- Residential Architect Melbourne
- Residential Architecture Company
- Commercial Architects Melbourne
- Apartment Architects Melbourne
- Home Architects Melbourne
- Renovation Architect Melbourne
- Architects Melbourne Residential Extensions
- Contemporary Architect
- Green Architects Melbourne
- Sustainable Architects Melbourne
- Eco Architects Melbourne
- Sustainable Design Architecture
- Health Architects Melbourne
- Heritage Residential Architects Melbourne
- Heritage Architects Melbourne
- Interior Architects
- Small House Architecture
- Social Housing Architect
- Small Apartment Architecture
- Townhouse Architecture
- Low Cost Small House Design
- Beach House Architecture
- Beach House Design
- Coastal Architecture
- Period Home Architects Melbourne
- Period Home Renovations Melbourne
- Building Designer Melbourne
- Aged Care Architects Melbourne
- House Design Melbourne
- Kitchen Designers Melbourne
- Bathroom Designers Melbourne
- Interior Design Renovation
- Building Designer Malvern
- Building Designer Mount Eliza
- Building Designers Mornington Peninsula
- Home Renovation St. Kilda
- Kitchen Renovation Malvern East
- Apartment Renovations Melbourne
- Home Renovation Melbourne
- Property Renovations Melbourne
- Renovation Melbourne
-
Service Areas
- Melbourne Architects
- Architecture Firm Melbourne
- Architects In Melbourne
- Architects in Melbourne CBD
- Architects In Victoria
- Architects In Richmond
- Architects Prahran
- Architects Hawthorn
- Architects South Yarra
- Architects Mornington Peninsula
- Architects In Ballarat
- Architects Footscray
- Architects Brighton
- Architects Albert Park
- Architect Williamstown
- Northcote Architects
- Architects Collingwood
- Bathroom Renovations Middle Park
- Architects South Melbourne
- Architects Northern Suburbs Melbourne
- Architects East Melbourne
- Architects Eastern Suburbs
- Architects Western Suburbs Melbourne
- Heritage Architect Geelong
- Moonee Ponds Heritage Architect
- Heritage Architect Bendigo