
Home / Architect Collingwood
Architects
Collingwood
Our studio is at 86 Wellington Street, Collingwood, so when we say we are local architects, we mean it literally. Collingwood's property mix is one of Melbourne's most interesting: workers' cottages and Victorian terraces, two-storey shopfronts with residences above, and the substantial warehouses of the manufacturing boom, many now converted into distinctive homes and workplaces. A few doors from our studio stands the former Foy & Gibson complex, described in the early 1900s as the largest factory in the Southern Hemisphere.

LOCAL, LITERALLY
BY Projects Architecture works across all of it: renovations, extensions, warehouse conversions, new homes and infill, commercial fit-outs and community projects. Registered architect Barbara Yerondais FRAIA (B.Arch, RMIT) leads the studio, and the practice behind her carries a record built over decades.
35+
YEARS
400+
PROJECTS
59+
HERITAGE APPROVALS
THE STREETS
The streets we
work with
Collingwood's building stock splits roughly into two families, and each has its own rules of engagement. The Johnston Street grain is Victorian and Edwardian: attached two-storey shops with residences over, face brick in red and polychrome, verandahs on posts, and the small cottages that covered this ground by the 1850s.
The Wellington Street corridor is industrial Collingwood: the woollen mills and clothing factories whose warehouses now anchor the suburb's conversions. Landmarks like the Collingwood Technical School, with its 1938 Dudok-Modern administration building by Percy Everett, show how seriously this suburb's fabric is taken; we told its story in our Collingwood Technical School spotlight.
OUTCOMES
What we help Collingwood
clients create
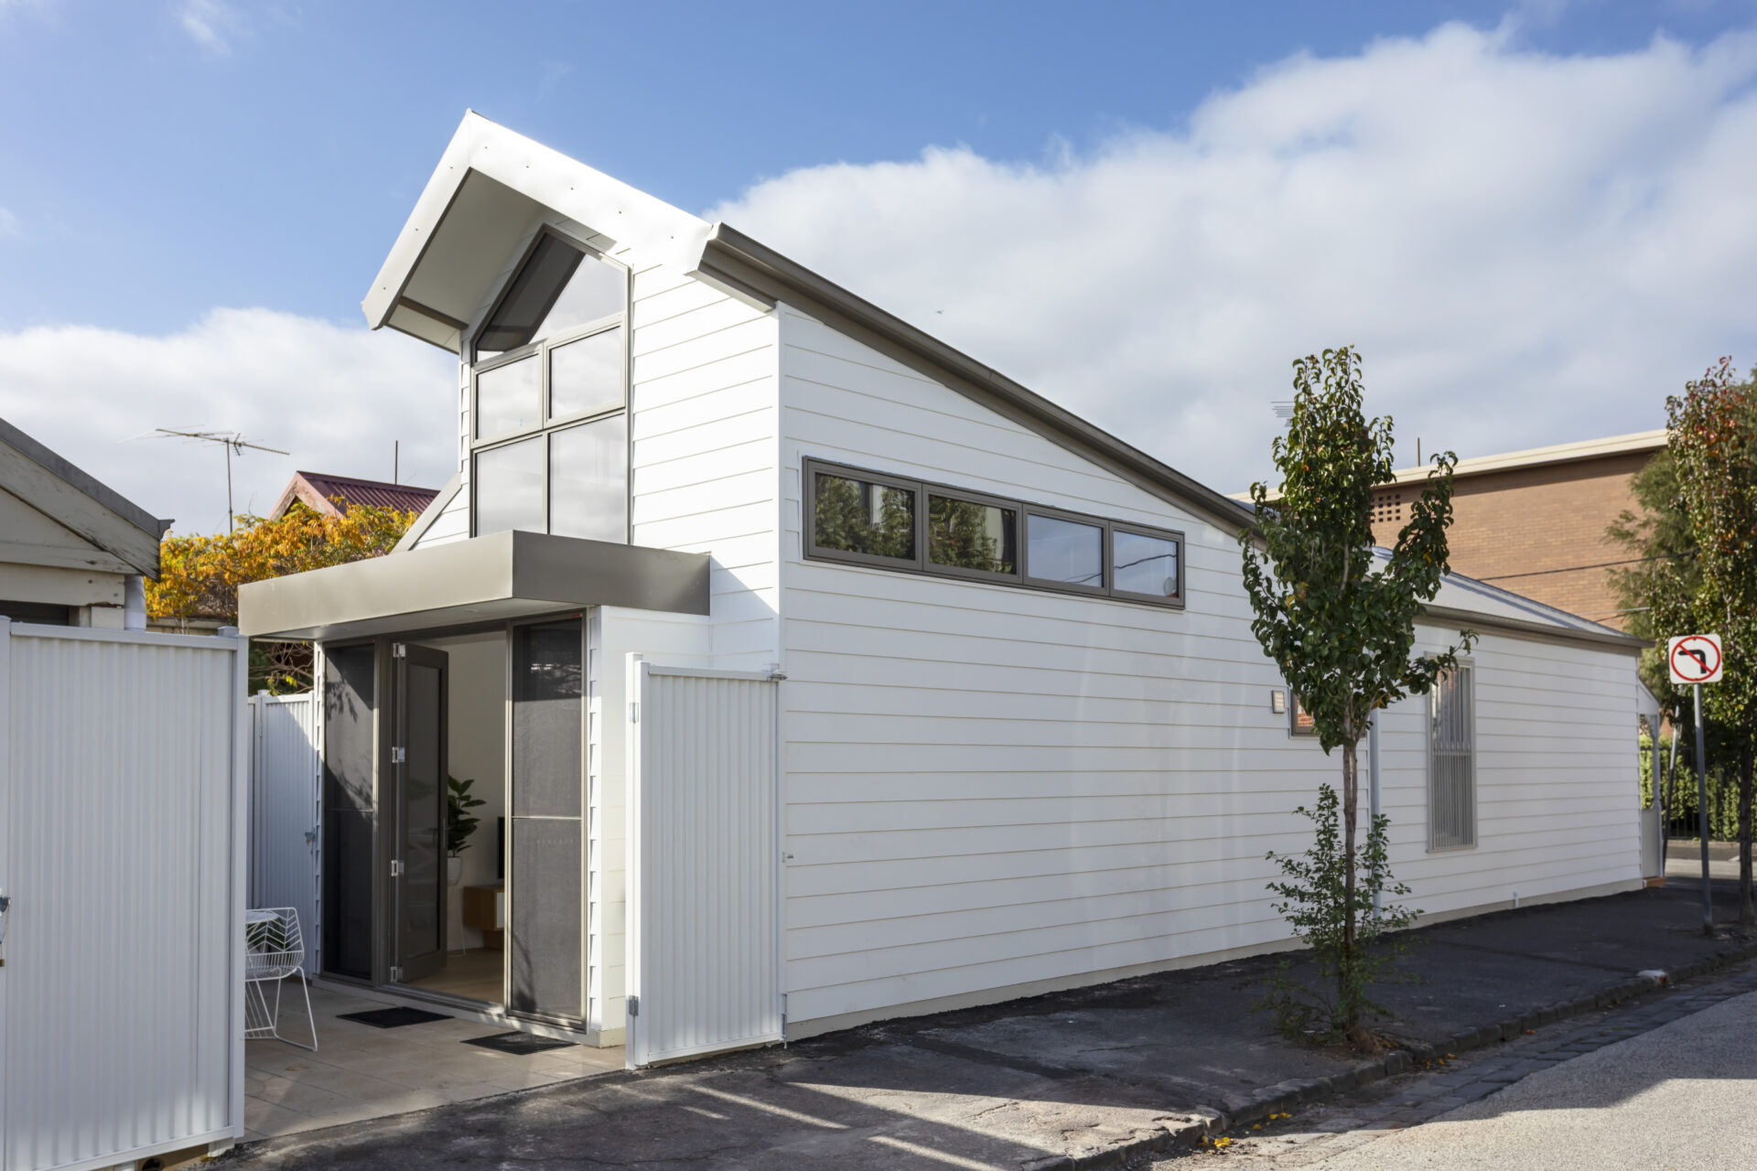
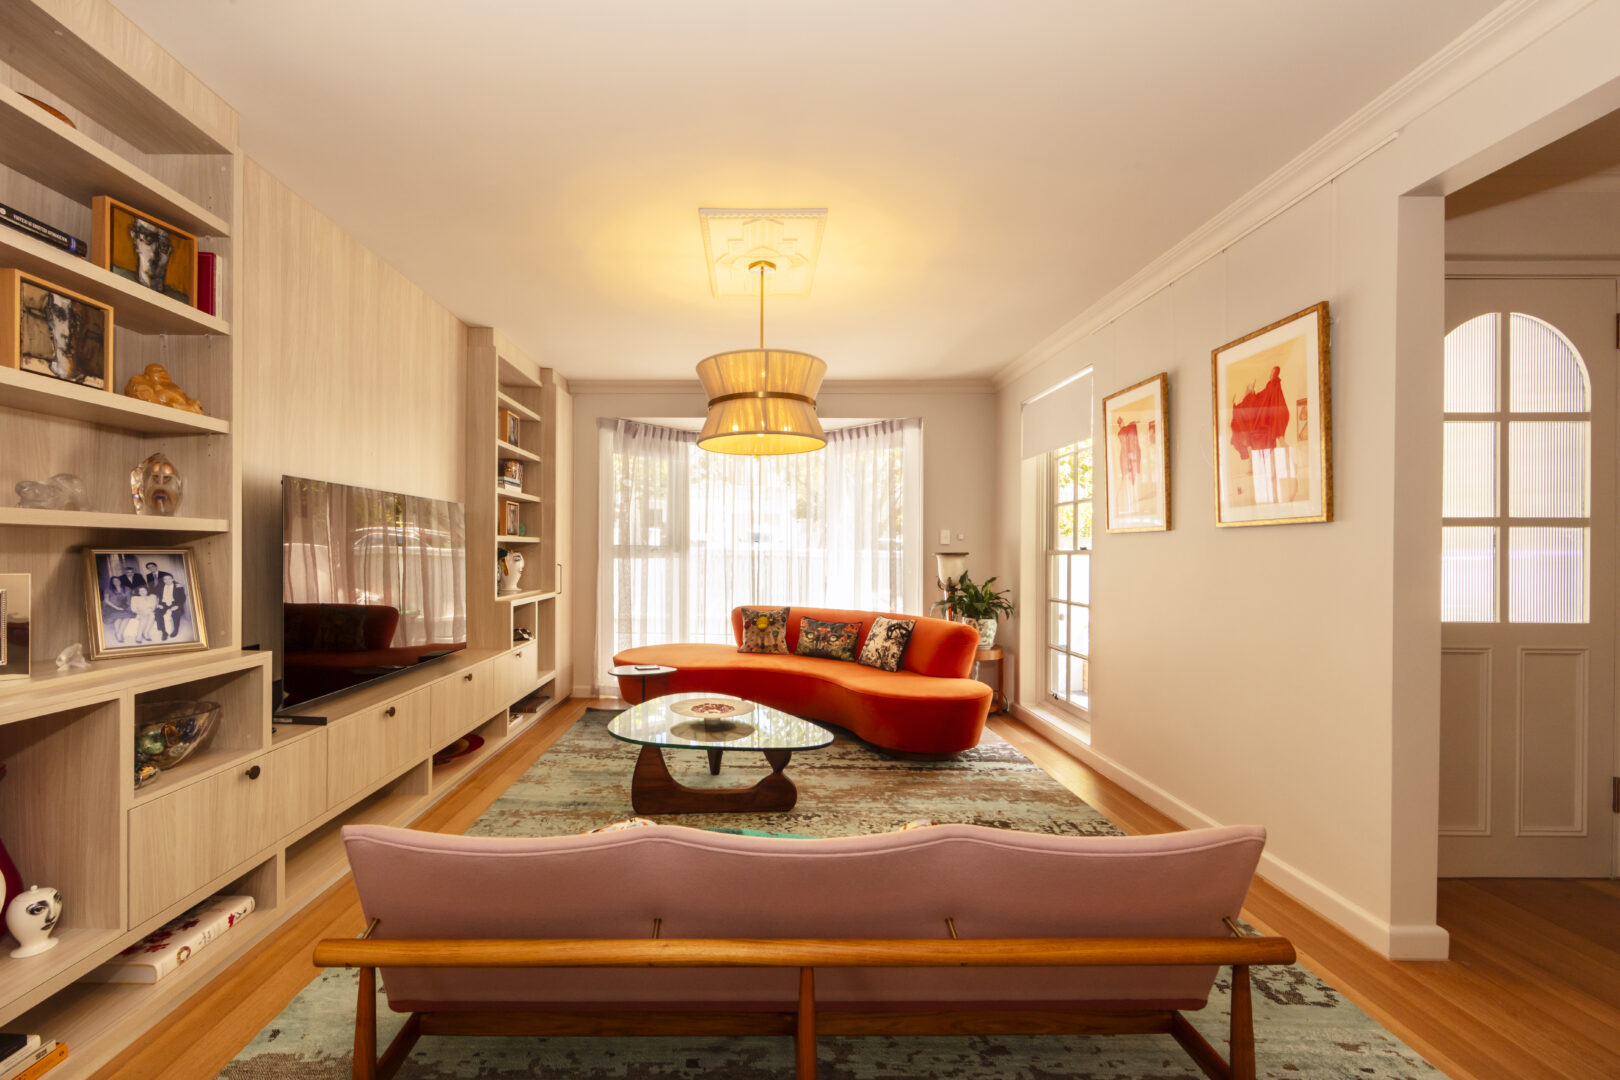
A cottage that lives larger than its footprint. A terrace with light and a garden connection its builders never imagined. A warehouse that keeps its industrial bones and gains a second working life. A new building that earns its place on an old street. And before any of it, a clear-eyed feasibility read: what your property's grading, structure and site will actually allow, decided with real numbers before you spend heavily.
We work on a fixed fee, agreed before design starts.
PROJECT MIX
The work we do from
Wellington Street
Renovating a cottage or terrace
Small footprints, party walls and heritage streetscapes make this precision work, and the reward is a compact home that lives far larger than its plan.
Extensions behind protected facades
The classic inner-city brief: keep the face the street knows, rebuild the light, storage and flow behind it.
Warehouse & shopfront conversions
Adaptive reuse is one of the practice's deepest specialties, and Collingwood's industrial fabric is its home ground.
New homes & infill
On established streets, designed to hold their own beside century-old neighbours without imitating them.
Small multi-residential & mixed-use feasibility
Where a site might carry more than one future.
Commercial & community work
Barbara has a longstanding interest in social inclusion and has worked extensively on public housing.
DESIGN & APPROVAL
Approvals in Yarra,
including the heritage layer
Collingwood sits in the City of Yarra, a municipality carrying 54 heritage precincts. For any project, that context matters; for protected properties it defines the pathway:
Your building has a grading, and it drives what you can change
Your building has a grading (individually significant, contributory or not contributory) and the grading drives what you can change. Even "not contributory" buildings inside a precinct face permit requirements for most works, and a small number of properties carry internal alteration controls that reach interior works. We check both before anything else.
The council's front door is genuinely useful
Yarra offers pre-application advice as a complimentary service, and for smaller projects a planner will give verbal advice at Richmond Town Hall without an appointment. We use these channels early, before designs harden, so the formal application confirms a conversation already had.
The clock, honestly
The 60-statutory-day period is a starting point; information requests and referrals pause the clock, and we plan for that from the first sketch.
Weighing up what your Collingwood property could become?
Book a session at our Wellington Street studio and hear what we would honestly do with it.
BOOK A FEASIBILITY SESSIONCOMMON QUESTIONS
Collingwood questions,
answered honestly
How do I find an architect near me in Collingwood?
You will struggle to find one nearer: our studio is at 86 Wellington St, inside one of Collingwood's heritage precincts. Feasibility sessions run at the studio, a full hour with Barbara, sketching while you talk.
Can I convert a Collingwood warehouse or shopfront into a home?
Often, yes, and it is some of the most rewarding work we do. The path runs through your building's grading, Yarra's permit process and the building's structural realities; the feasibility session is where we tell you honestly what your building will and will not allow.
What does an architect-designed renovation or extension cost?
Across BY Projects' delivered work, renovation budgets have ranged from approximately $250,000–$570,000, and substantial extensions have started around $1 million. These are portfolio examples rather than local price guides; scope and site drive the real number, and the feasibility session gives you one for your project.
Do you take on commercial and community projects in Collingwood?
Yes. Alongside residential work the studio designs commercial fit-outs and community projects, and the practice has 235+ community and social-housing dwellings to its name; public housing has been a thread of Barbara's work for decades.
LOCAL KNOWLEDGE
Useful City of Yarra
resources
Yarra's heritage overlay guide
Gradings, permit triggers and internal-alteration controls.
Request pre-application advice
Yarra's complimentary pre-application service.
Yarra's heritage precincts
The 54 precincts, including Collingwood's.
Victorian Heritage Database
Check a building's listing and grading.
Start the Conversation
Every project begins with a deep inquiry into site, heritage, and vision. Let’s discuss the strategic potential of your next work.
A PRELIMINARY CONSULTATION TO EVALUATE HERITAGE CONSTRAINTS, SITE POTENTIAL, AND PROJECT FEASIBILITY.

Barbara Yerondais
FRAIA | B. Arch RMIT
PRACTICE
Suite 4, 86 Wellington St Collingwood
VIC 3066
ENGAGEMENT
projects@byarchitecture.com.au
03 9663 8331
© 2026 BY Projects Architecture
-
Services
- Residential Architect Melbourne
- Residential Architecture Company
- Commercial Architects Melbourne
- Apartment Architects Melbourne
- Home Architects Melbourne
- Renovation Architect Melbourne
- Architects Melbourne Residential Extensions
- Contemporary Architect
- Green Architects Melbourne
- Sustainable Architects Melbourne
- Eco Architects Melbourne
- Sustainable Design Architecture
- Health Architects Melbourne
- Heritage Residential Architects Melbourne
- Heritage Architects Melbourne
- Interior Architects
- Small House Architecture
- Social Housing Architect
- Small Apartment Architecture
- Townhouse Architecture
- Low Cost Small House Design
- Beach House Architecture
- Beach House Design
- Coastal Architecture
- Period Home Architects Melbourne
- Period Home Renovations Melbourne
- Building Designer Melbourne
- Aged Care Architects Melbourne
- House Design Melbourne
- Kitchen Designers Melbourne
- Bathroom Designers Melbourne
- Interior Design Renovation
- Building Designer Malvern
- Building Designer Mount Eliza
- Building Designers Mornington Peninsula
- Home Renovation St. Kilda
- Kitchen Renovation Malvern East
- Apartment Renovations Melbourne
- Home Renovation Melbourne
- Property Renovations Melbourne
- Renovation Melbourne
-
Service Areas
- Melbourne Architects
- Architecture Firm Melbourne
- Architects In Melbourne
- Architects in Melbourne CBD
- Architects In Victoria
- Architects In Richmond
- Architects Prahran
- Architects Hawthorn
- Architects South Yarra
- Architects Mornington Peninsula
- Architects In Ballarat
- Architects Footscray
- Architects Brighton
- Architects Albert Park
- Architect Williamstown
- Northcote Architects
- Architects Collingwood
- Bathroom Renovations Middle Park
- Architects South Melbourne
- Architects Northern Suburbs Melbourne
- Architects East Melbourne
- Architects Eastern Suburbs
- Architects Western Suburbs Melbourne
- Heritage Architect Geelong
- Moonee Ponds Heritage Architect
- Heritage Architect Bendigo