
Answering: Is it worth getting an architect for a home extension in Melbourne when there is no heritage overlay?
Estimated reading time: 11 min read
Yes, if the extension has to replan how your whole house works, and often no, if it is one more room on a forgiving Melbourne block. With no heritage overlay the planning case for an architect gets thinner, because on a residential lot over 300 square metres the siting rules for a single house are, in most cases, checked through the building permit rather than a planning permit. That puts the case for the fee on the plan itself, the part of the job BY Projects Architecture has been drawing across more than 400 Victorian projects. We will tell you straight when the fee is worth it, and when it is not.
Picture the kitchen table. On one side sits the builder’s design-and-construct package, drawn, priced and ready to sign. On the other sits an architect’s fee proposal that looks like the family holiday you will not be taking this year. Friends say architects are for heritage streets and million-dollar jobs, and everyone agrees a simple rear extension does not need one. Still, something in that tidy plan feels as if it was drawn for a different family.
Get this wrong and you lock in a floor plan that fights the way you live, then spend the contingency changing it halfway through the build. Get it right and the fee buys a plan that works on an ordinary Tuesday, a fixed number for the design, and fewer decisions left open for someone to price later.
Key Insights
- No heritage overlay removes one control, not the rulebook: lot size, other overlays and the building permit still set your path.
- On a forgiving block the planning argument for an architect is thin, so the case for the fee rests on the plan: finding the room you need inside the house you already have.
- A builder’s design package turns your brief into a price. Consumer Affairs Victoria warns that plans drawn under a builder’s pre-construction contract may be unusable with another builder because of copyright.
- BY Projects Architecture fixes its fee before design begins, and a one-hour Feasibility Session with Barbara Yerondais, FRAIA, in person or on Zoom, works through logistics, budget and planning timelines before you commit to the design process.
| Question to ask | Builder’s design package | Registered building designer | Architect, the BY Projects way |
|---|---|---|---|
| Who the designer works for | The builder: design and construction sit in one deal | You, under your agreement with them | You, under a written client agreement |
| Registered with | Depends on who the builder uses | Building and Plumbing Commission | Architects Registration Board of Victoria |
| Plans usable with another builder | Possibly not: copyright can tie them to that builder | Set by your agreement | Set by your agreement |
| How the design is paid for | Inside the build price or a pre-construction contract | A separate design fee | A separate fee, fixed before design begins |
| Best fit | A standard addition you are happy to build with that builder | A clear brief on a straightforward block | A replan, a tight or overlaid lot, or a price you want fixed on paper |
Table of Contents
- No heritage overlay takes one control off your property report and leaves the rest of the rulebook in play.
- A builder’s design package is built to turn your brief into a price, and three questions show what it leaves open.
- On an ordinary house the architect’s fee buys the replan, a fixed number and the person holding the pencil.
- Some extensions do not need an architect, and four checks tell you which kind you have.
What no heritage overlay rules out, and what it leaves in
No heritage overlay means one control is absent from your Planning Property Report, the summary of the zone and overlays for your address that Planning Victoria publishes through VicPlan. It does not mean an extension escapes the planning scheme. Four things still set your path.
- The lot and the zone. In Victoria’s main residential zones, including the General, Neighbourhood and Residential Growth zones, extending a single house on a lot under 300 square metres needs a planning permit assessed against Clause 54, the state’s single home code. A design that meets every listed standard can go through VicSmart, a 10 business day process with no advertising.
- Other overlays. A Neighbourhood Character Overlay requires a planning permit to build or carry out works, with or without a heritage overlay. Its exemptions cover things like outbuildings and pools, not an extension to the house. Any other overlay on your report can bring its own trigger.
- Bigger lots. On a residential lot over 300 square metres, Clause 54 in most cases does not apply to a single house. Its siting rules are assessed as part of the building permit instead.
- The building permit. An extension that adds rooms is structural work, so it needs a building permit, and a building permit cannot be issued until any required planning permit is in hand.
Here is the honest consequence. On a forgiving block with no overlay that triggers a permit, there may be little to argue with council, so the architect’s familiar role as your advocate at the planning counter shrinks. The fee has to earn its keep somewhere else: in the plan, in the paperwork that fixes the price, and in who is holding the pencil.
What a builder’s design package is built to do
A builder’s design-and-construct package is built to turn your brief into a price quickly, and for a standard addition that is a real service. One company carries the design and the build, the designer answers to the builder, and you have a single point of contact. Consumer Affairs Victoria lists both routes: your builder may supply the plans and specifications, or you may engage an architect, designer or draftsperson to draw them. The difference sits in what each package leaves open, and three questions find it.
- Who owns the drawings? Consumer Affairs Victoria warns that if a pre-construction contract includes developing the design, copyright may stop you using those plans with a different builder, and you may not get a refund for them. Sign that contract and you may have chosen your builder along with your design.
- How many decisions are still open? The Building and Plumbing Commission puts it plainly: fittings such as power points, downlights, taps and handles will be stock standard unless you specify otherwise. Consumer Affairs Victoria tells owners to avoid prime cost items and provisional sums where possible, and to name the make, model, colour and style of each selection so the building cost is final. Every allowance in a package is a price that is not yet fixed.
- Was the rest of the house tested? Ask whether the plan changes anything in the rooms you already have, or only adds new ones behind them. An addition that leaves a dark hallway and a cramped kitchen where they were has bought floor area and left the old problems in place.
If the answers are clear and the plan already fits how you live, the builder’s package may be all you need.
What the architect’s fee buys on an ordinary house
On a normal street, the fee buys three things a building price does not.
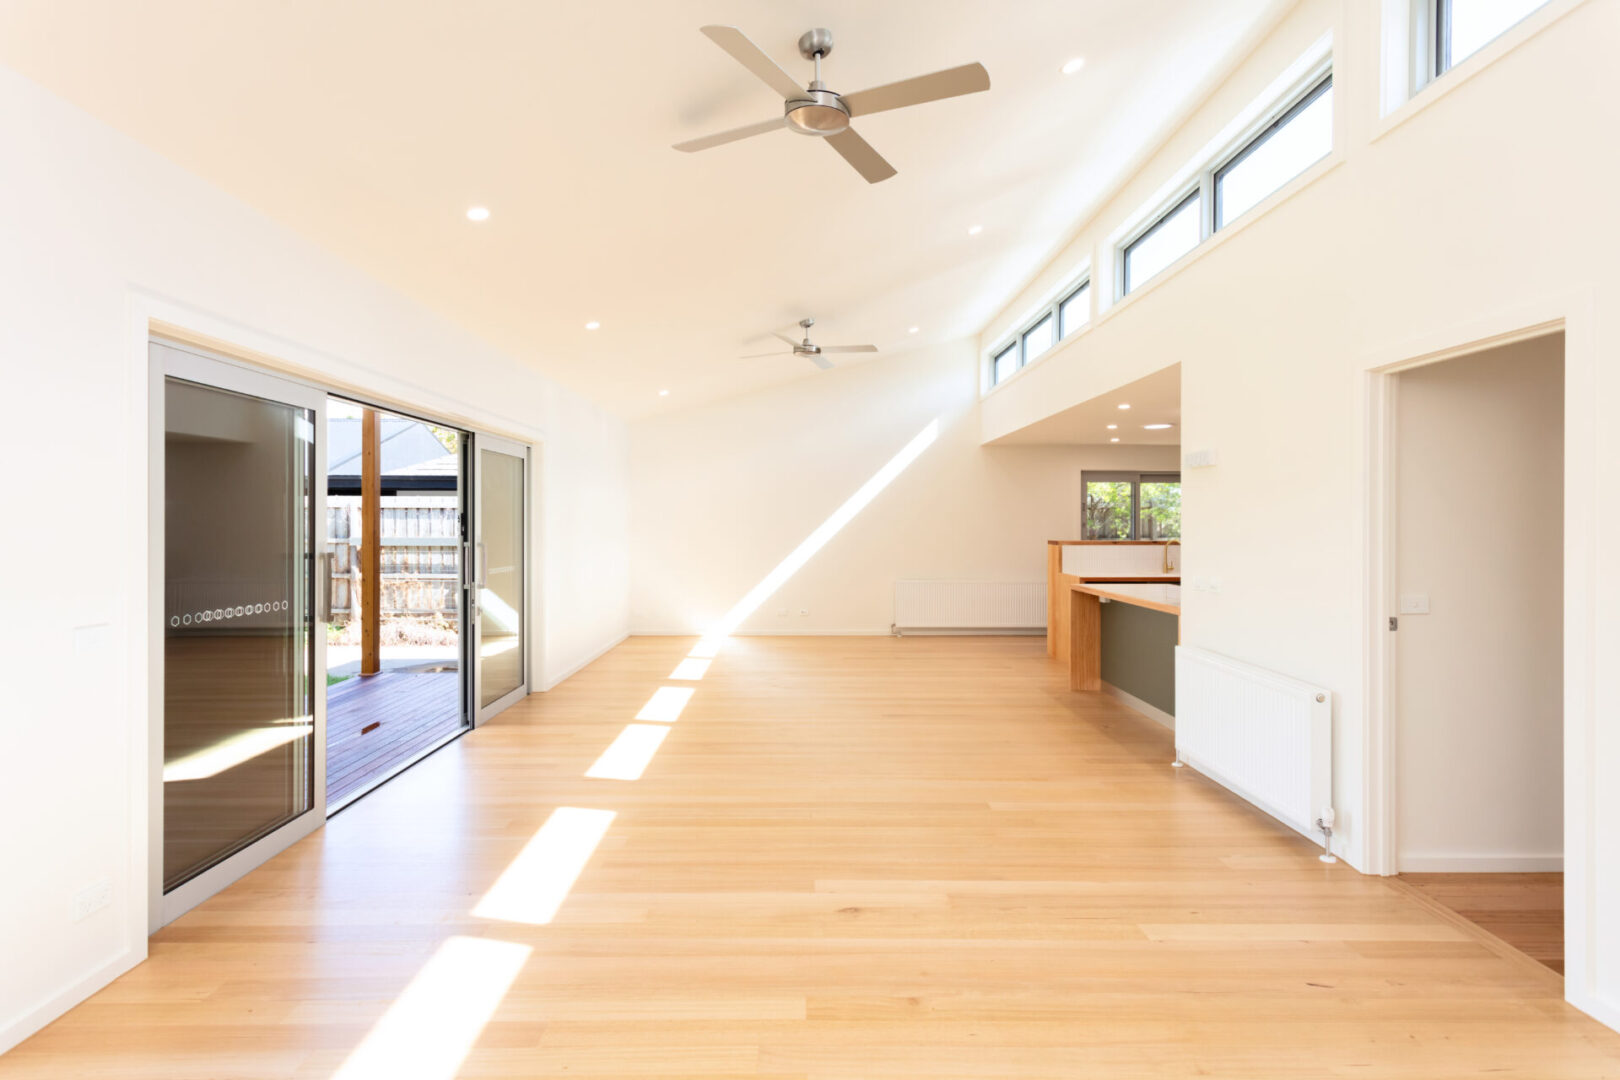
The replan. A good extension replans the whole house around how your household lives. Our Altona project shows what that looks like on an ordinary street. It began as a typical 1960s triple-fronted brick veneer house that had not been touched in 60 years, with a growing young family and a modest budget. Rather than demolish, the design enclosed an underused rear patio as the new living and dining room, with clerestory windows bringing in northern light, and turned the original living room into a fourth bedroom with an ensuite. Three bedrooms and one bathroom became four and two. Most of the answer was already inside the footprint the family had: a home built for living, not just photos.
A fixed number, and scope decided on paper. Our fee is fixed before design begins, and the work is staged. Schematic design comes first. Then you see two sketches side by side, one showing what the budget will buy and one showing what the full wish list would cost, with a shopping list between them so the scope is your decision. Every selection pinned down by make, model and finish is one less allowance to be priced later. On a small, simple job a fixed architect’s fee can look expensive against the build, and we will say so before you sign anything.
The person holding the pencil. Barbara Yerondais runs the Feasibility Session herself, and the people who document your house are named on our team page, among them project architect Howard Siow, with the practice since 2014 and registered since 2017. The practice has lodged more than 200 permit applications, a record of the process rather than a promise about yours.
When a builder’s plan is enough, and four checks before you sign
A builder’s or registered building designer’s plan can be enough when:
- the addition is simple and the block is forgiving: depth, sun, more than 300 square metres and no overlay that triggers a permit;
- the plan already fits how your household lives, room by room;
- the package names your selections by make and model rather than allowances;
- you are content to build with that builder, whoever owns the drawings.
The fee is worth paying when the extension has to fix the house as well as enlarge it, when the lot is under 300 square metres or carries an overlay, when a modest budget means every square metre has to work, or when you want the design settled before you choose a builder.
Four checks to run before you sign anything, whichever way you go:
- Pull your Planning Property Report through VicPlan and note the zone, every overlay, and whether the lot is under 300 square metres.
- Write down what fails in the house now: where you cook, eat, sleep and retreat. The fix may sit in a room you were not planning to touch.
- Ask every option, in writing, who draws the plans, who owns them, and how many selections are prime cost items or provisional sums.
- Book a one-hour Feasibility Session before you sign a design contract. It is in person or on Zoom with Barbara. You work through budget, logistics and planning timelines together, with no obligation.
Closing
If your extension is one more room on a forgiving block, a well-documented plan from your builder or a building designer may be the right purchase, and we would rather you knew that before paying for ours. If it is the whole house replanned, a tight lot, an overlay, or a price you want fixed on paper, the fee buys the plan, the paperwork and the person. For a deeper look at how we approach this work, visit our page for home extension architects in Melbourne. Start with your property report, then bring it to the table.
Frequently asked questions about architects and extensions
Q: Do I legally need an architect for a home extension in Melbourne?
A: No. Consumer Affairs Victoria sets out the choices: your builder may supply the plans and specifications, or you can engage an architect, a building designer or a draftsperson. What Victorian law protects is the title. Only people registered with the Architects Registration Board of Victoria can call themselves architects or describe their work as architectural services. Whether an architect is worth it for your home extension depends on the brief: one more room on a forgiving block may not need one, while a replan of how the whole house works is where the fee is best spent.
Q: Will using an architect get my extension approved faster?
A: Nobody can promise an approval or a timeline, and we will not. What design can do is aim squarely at the standards being assessed. On a lot under 300 square metres in the main residential zones, a single-house extension that meets every listed Clause 54 standard can go through VicSmart, Victoria’s 10 business day permit stream.
Q: Is a builder’s design-and-construct package a bad idea?
A: No. For a standard addition on a forgiving block, with a builder you trust, it can be the efficient choice. Check three things before you sign: who owns the drawings, since Consumer Affairs Victoria warns that copyright may stop you using a builder’s plans with another builder; how many selections are prime cost items or provisional sums; and whether the plan improves the rooms you already have or only adds new ones behind them.
Q: What does the one-hour Feasibility Session give me on an extension?
A: An hour, in person or on Zoom, with Barbara Yerondais, FRAIA, working through budget, logistics and planning timelines together. You leave with a clearer view of what your site will and will not allow, with no obligation to engage us. Bring your Planning Property Report. You can book it through our Feasibility Session page.
Where this advice comes from
Barbara Yerondais, FRAIA, brings 35-plus years in practice to that first conversation, and BY Projects Architecture has delivered more than 400 projects across Victoria. We would rather tell you an extension does not need us than draw one that does not work for your family.
Citations
- Single home code, Planning Victoria (Department of Transport and Planning). Extending a single house on a lot under 300 square metres in the main residential zones needs a planning permit assessed against Clause 54; a proposal that meets the listed standards is a VicSmart application; on residential lots over 300 square metres Clause 54 in most cases does not apply and siting is assessed at the building permit. https://www.planning.vic.gov.au/guides-and-resources/guides/all-guides/residential-development/single-home-code
- Clause 43.05 Neighbourhood Character Overlay, Victoria Planning Provisions. A permit is required to construct a building or carry out works; the listed exemptions are an outdoor swimming pool, an outbuilding normal to a dwelling and a small second dwelling that meets set requirements. https://planning-schemes.app.planning.vic.gov.au/Victoria%20Planning%20Provisions/ordinance/43.05
- VicSmart permits, Planning Victoria. VicSmart is a 10 business day process and applications are not advertised; every permit requirement must be a VicSmart class for an application to qualify. https://www.planning.vic.gov.au/guides-and-resources/guides/all-guides/vicsmart-permits
- Planning property report, Planning Victoria. The zone and overlay summary for any Victorian address, generated through VicPlan. https://www.planning.vic.gov.au/planning-schemes/planning-property-report
- Roles and responsibilities, Building and Plumbing Commission. Architects register with the Architects Registration Board of Victoria and complete a higher level of education and training; draftspeople and building designers register with the Building and Plumbing Commission; both produce plans and specifications. https://www.building.vic.gov.au/tools-and-materials/roles-and-responsibilities
- Agreements and contracts, Building and Plumbing Commission. Fittings are stock standard unless you specify otherwise; building work cannot begin until the building permit is issued, and a building permit cannot be issued until the planning permit is obtained. https://www.building.vic.gov.au/before-you-start-building/agreements-and-contracts
- Extensions and renovations costing more than $10,000, Consumer Affairs Victoria. Plans may come from your builder or from an architect, designer or draftsperson; where a pre-construction contract includes developing the design, copyright may stop you using those plans with a different builder. https://www.consumer.vic.gov.au/housing/building-and-renovating/checklists/extensions-and-renovations-costing-more-than-10000
- Changing a major domestic building contract, Consumer Affairs Victoria. Avoid prime cost items and provisional sums where possible, and specify make, model, colour and style so the building cost is final; variations to plans and specifications must be in writing. https://www.consumer.vic.gov.au/housing/building-and-renovating/checklists/changing-a-major-domestic-building-contract
- Registering as an architect, Architects Registration Board of Victoria. Only people registered with the Board may represent themselves as architects or describe their work as architectural services. https://www.arbv.vic.gov.au/registering-architect
Related Reading on extension costs and fees
- What does a home extension cost to build in Melbourne in 2026?
- How much does an architect cost in Melbourne in 2026?
- Fixed-fee architecture: what cost certainty really buys you
- Bespoke vs builder-spec: why $1M+ heritage extensions are architect-led

