
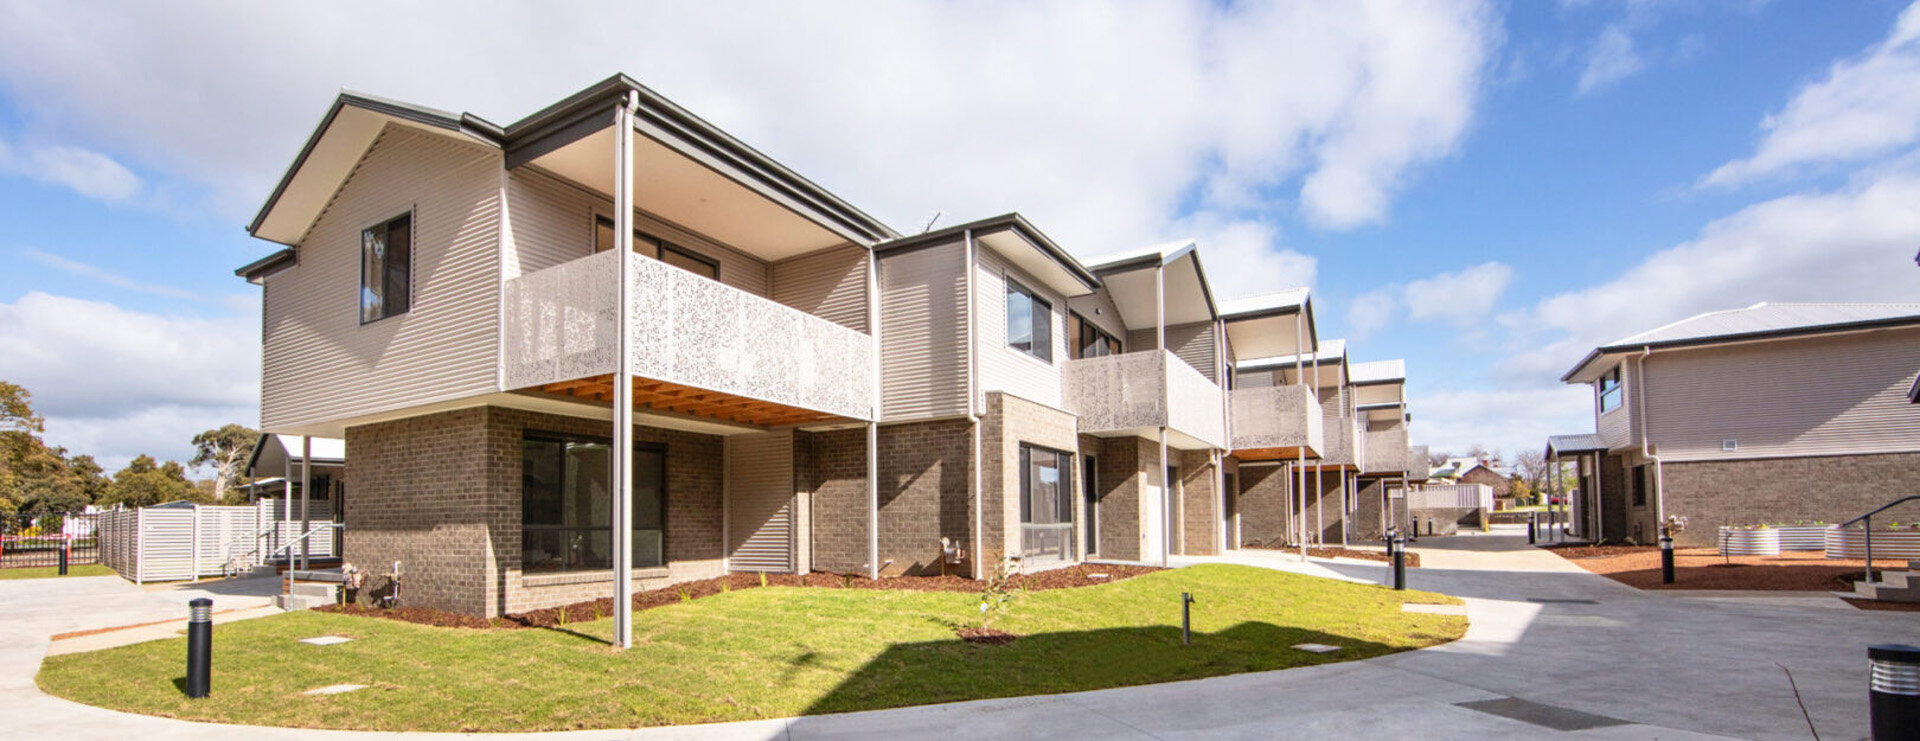
Answering: Building three units to keep, and when negative gearing may still apply in Melbourne.
Estimated reading time: 9 min read
Barbara’s example was specific: if you want to build three units and keep them, you may still be able to negatively gear, under the settings that keep negative gearing attached to new development rather than to buying existing dwellings. The audience she named was small investors, people with a couple of million dollars, or three or four, not twenty million. That is a different project from a $30 million scheme. None of that is tax advice. Whether your three dwellings are an eligible new build, and whether rental losses can sit against your other income, is a question for your accountant under the 2026–27 Budget settings and the Treasury Laws Amendment (Tax Reform No. 1) Act 2026, whose detailed new-build requirements are settled by legislative instrument rather than spelled out in the Act itself. Whether the lot can take three dwellings at all is the architectural question.
Attractive sentences fail on overlays, parking, amenity, construction cost and time. They also fail when someone designs a rooming house and calls it a small-investor project. That is not this practice. We will map yield, planning pathway and order of cost. We will not tell you what you can deduct.
Key Insights
- “Three units and keep them” is a small-investor example, not a promise that your title will yield three dwellings, and not a guarantee of any tax outcome.
- The public tax material (Budget, Treasury, and the Tax Reform No. 1 Act on the Federal Register) describes negative gearing for residential property as limited to new builds, with grandfathering for properties held before Budget night. The detailed definition of an eligible new build sits in a legislative instrument, so confirm your position, and your project’s eligibility, with an accountant.
- Construction cost and planning time still make or break a hold-and-rent scheme. Archicentre’s 2026 Cost Guide and ABS construction indexes are the honest cost context, not a brochure yield.
| Question | Architect (feasibility) | Accountant | Not us |
|---|---|---|---|
| Can this lot take three dwellings under the zone and overlays? | Yes | No | Guessing from a suburb name |
| Is this an eligible new build for the negative-gearing settings? | No | Yes | This article |
| What will it cost to build, order-of-magnitude? | Order of cost, not a tender | How that sits in your structure | A guaranteed ROI |
| Should I keep the dwellings or sell them? | Design and planning implications of either | Tax and GST consequences | A yield claim copied from another industry |
Keep reading for full details below.
Table of Contents
- Who this example is for, and who it is not
- Three dwellings is a planning yield, not a slogan
- Cost, holding, and why the feasibility has to close
- How a small practice actually runs this work
Who this example is for, and who it is not
Barbara was not talking to a capital-partners fund. She was talking to people who might fund a small new development and hold the dwellings as rentals: a couple of million, or three or four. That band is large enough that the architecture has to be real, and small enough that one bad overlay reading ends the idea.
It is not:
- A twenty-million-dollar scheme whose feasibility has not been closing.
- Co-living, boarding houses or rooming models. That is not this practice.
- A granny flat recast as an investment product. She did not recast it that way, and this article will not.
If you already own a house and want to add dwellings behind it, or replace one dwelling with more than one, the new-build tax settings described in our companion piece on negative gearing and new builds are why the idea is back. The architectural settings, zone, Heritage Overlay, neighbourhood character overlay, flooding, parking, trees, are why it may still be one dwelling.
The practice behind this: 35-plus years, 400-plus projects across Victoria, 235-plus community dwellings, 200-plus permit applications, work in 10-plus councils. Greater Shepparton is 20 community housing units. Alphington’s The Church is a three-dwelling conversion; Fairfield is a separate eight-dwelling conversion of a different church. None of those records is a promise that your three units will be approved, or that they will be negatively gearable.
Three dwellings is a planning yield, not a slogan
Victoria does not hand out three dwellings because a Budget speech mentioned new supply. The lot has a zone. It may have overlays. Neighbours have amenity. Cars have to go somewhere. A Heritage Overlay, in particular, generally requires a planning permit to demolish, to construct, and to alter externally, unless an exemption in the scheme or an incorporated plan says otherwise. Character overlays and garden-area rules can be just as binding on a lot that has no heritage listing.
Questions a feasibility has to answer, in order:
- How many dwellings does the scheme actually contemplate here, once overlays are read? Two is not three. Three is not a small apartment building.
- Is any of it VicSmart, or is this a standard planning permit with notice? Two homes on a lot can be VicSmart in some situations. A Heritage Overlay or another trigger often knocks that off. Three dwellings will usually be a standard application.
- Are you demolishing and replacing with more dwellings (the “add supply” story in the Budget material), or extending a house and hoping the extra rooms count? Those are different projects. Only the first is the example this title names.
- Who lives there during the works, and who owns the completed dwellings? Keep-and-rent implies you are the ongoing landlord. That affects the brief: storage, durability, acoustic separation, services metering, not just a pretty street elevation.
We are not town planners. We read the scheme well enough to tell you when you need one, and we design inside the constraints rather than bolting a planning report onto a drawing that cannot be approved. The 59-plus heritage approvals and 98 per cent historical success rate are a practice record on overlay work. They are not a forecast for your file.
If the honest yield is two dwellings, say two. Forcing a third onto a lot that cannot take it is how feasibilities fail after you have already paid for design.
Cost, holding, and why the feasibility has to close
A hold-and-rent scheme dies when construction cost and time exceed what the rent can carry, tax setting or no tax setting. Two public sources, neither of them a quote for your site:
Archicentre Australia’s 2026 Cost Guide puts new construction, including extensions to an existing building, at an indicative $2,700 to $5,100 per square metre for a basic shell, GST included. First-floor additions, poor ground, consequential work to an existing building, and professional fees are extra. Wet areas are extra again (bathrooms, kitchens, laundries listed separately in that guide). Three small dwellings are three kitchens and at least three bathrooms. The shell rate is not the project.
The Australian Bureau of Statistics Producer Price Indexes for June quarter 2026 show output of house construction in Victoria up 0.7 per cent in the quarter and 3.7 per cent through the year, with input prices to house construction in Melbourne up 2.0 per cent in the quarter and 3.5 per cent through the year. Costs are still moving. A percentage-of-cost architect fee, if you chose that model, would move with them; how architect fees work is covered in our guide to architect costs in Melbourne. Here the point is simpler: do not freeze a 2024 build-cost in a 2026 feasibility.
Holding time is the third cost. A standard planning permit is a 60-day statutory assessment, not a 60-day calendar. Notice, referrals and further information add weeks. A building permit follows, issued by a registered building surveyor, and cannot be issued until any required planning permit is in place. If you need the dwellings tenanted by a particular financial year, work backwards from that date, and do not treat 1 July 2027, Treasury’s described commencement for the new-build limitation, as a construction programme.
We will not invent a return, a rent, or a “taxes and charges” percentage. If your accountant needs a cost plan, that is a quantity surveyor. We will not pretend to be one.
How a small practice actually runs this work
What working with this practice means for you, if you are the small investor in this example:
- You work directly with the principal, from the first feasibility sketch through delivery.
- The feasibility is allowed to say no. A closed feasibility is a cheaper outcome than a designed scheme that cannot be built.
- Multi-dwelling residential is already in the practice, including community housing. That experience is about dwellings, services, planning and delivery. It is not a social-housing grant attached to your private investment.
The 45-minute feasibility session is the right first meeting. Barbara sketches while you talk. Bring the title, any planning certificates you have, and whatever your accountant has already said about the new-build settings. Leave tax interpretation with the accountant. Leave the lot with us.
If three units is the wrong number, we would rather tell you in the first hour than after a set of townhouse drawings.
Closing
Building three dwellings and keeping them is a real small-investor shape, and the public tax material still ties negative gearing to new supply rather than to buying existing stock. The lot has to yield the dwellings. The cost has to close. The practice has to be able to run the job. Speak to your accountant about the first sentence of that paragraph, and to us about the rest. Schedule a feasibility session. Read how we work if you want the sequence in writing.
Frequently Asked Questions
Q: If I build three units in Melbourne and keep them, can I still negatively gear?
A: That is the example Barbara used, and it matches the public description of negative gearing remaining available for new builds. Whether your project qualifies, and how losses sit against your other income, is accountant work. Whether the lot can take three units is architect work. This page is not a ruling.
Q: What if the lot only supports two dwellings?
A: Then the honest project is two. Do not force a third for a tax sentence. Two new dwellings that add supply are still a different object from buying one established house.
Q: Is this aimed at big developers?
A: No. The audience named was small investors, a couple of million or three or four, not twenty million.
Q: Will you advise me on GST or on my structure?
A: No. GST, including any margin-scheme question, sits with your accountant. We design and help you through planning and construction. We are not tax advisers, lawyers or planners.
Q: What do I bring to a feasibility session?
A: The property details, any overlay or planning information you have, a sense of budget, and whatever your accountant has already confirmed about the new-build settings. Barbara will sketch with you from that, not from a hoped-for yield.
Want to Learn More?
Small multi-dwelling residential, done properly, sits inside this practice. Heritage depth is a moat when the lot has an overlay, not a reason to turn every investor article into a heritage essay.
Citations
- Tax reform, Budget 2026–27 (Australian Government). Limit of negative gearing to new builds from 1 July 2027; new-build investors still able to deduct losses from other income. https://budget.gov.au/content/04-tax-reform.htm
- Budget 2026–27 tax system changes, The Treasury. Official Treasury summary, including grandfathering for properties held before 7:30pm AEST 12 May 2026. https://treasury.gov.au/policy-topics/taxation/budget2026-27
- Treasury Laws Amendment (Tax Reform No. 1) Act 2026, Federal Register of Legislation, C2026A00049. Royal Assent 26 June 2026; Schedule 2, “Limit negative gearing for residential property to new builds,” commenced 27 June 2026 and applies from the 2027–28 income year. https://www.legislation.gov.au/C2026A00049
- Archicentre Australia Cost Guide 2026. Indicative $2,700–$5,100/m² for new construction including extensions (basic shell, GST included). https://www.archicentreaustralia.com.au/wp-content/uploads/CostGuide-2026.pdf
- Producer Price Indexes, Australia, June 2026, ABS. Victoria house-construction output and Melbourne input prices as cost context, not a quote. https://www.abs.gov.au/statistics/economy/price-indexes-and-inflation/producer-price-indexes-australia/latest-release

