
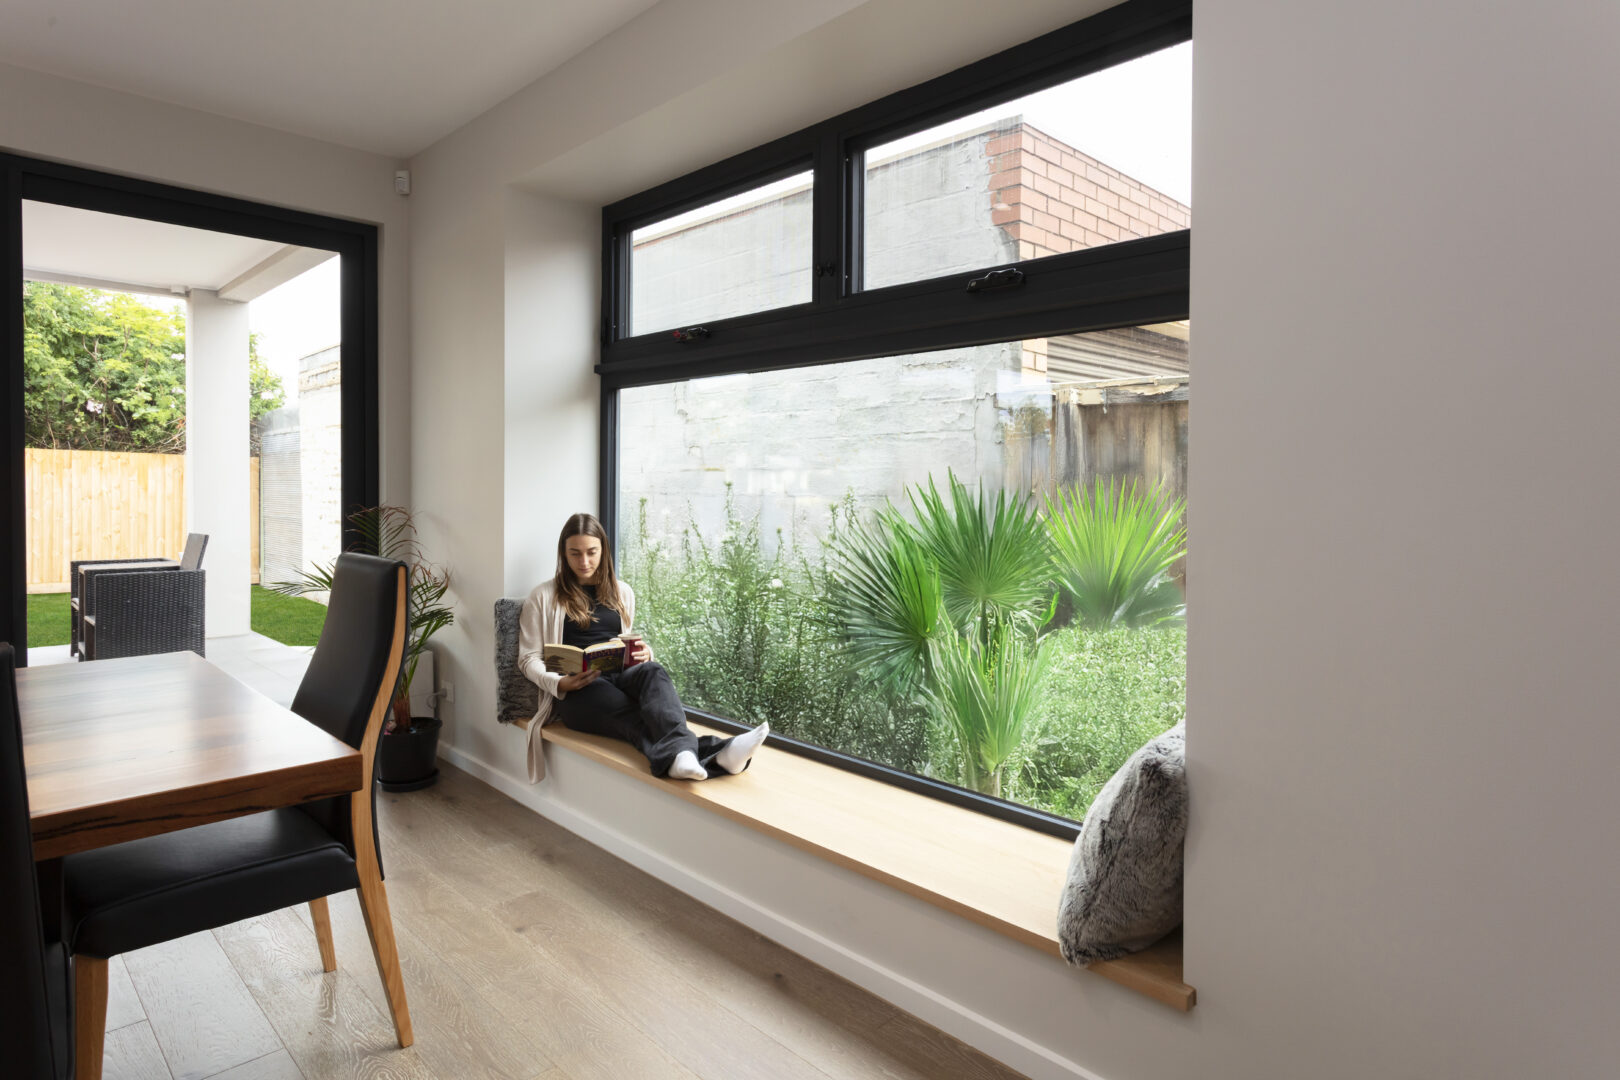
Answering: We’ve decided to build a granny flat for Mum or Dad. How should we design it so they actually live well?
Estimated reading time: 8 min read
Design it as a small independent home, not as a converted shed at the end of the garden. For a parent, living well means their own front door, a bathroom they can use at eighty, a bedroom you can get a bed through, daylight, quiet, a way to see the family without being on display, and a plan for the next loss of mobility, not only for the year they move in. Borrow the Livable Housing ideas (step-free entry, a decent doorway, a hobless shower, walls that can take a grabrail later) and put them in a dwelling that still feels like their place. At BY Projects Architecture that is a design conversation, held in a 45-minute Feasibility Session before the plan is locked: Barbara sketches while you talk, on the actual backyard and the actual parent, not on a generic “granny flat” product.
You have already had the family meeting. The decision is yes. What keeps you up now is a different picture: a poky studio that Mum will be too proud to complain about, a bathroom with a hob she will trip on, a window that looks straight into your kitchen, a path that is fine in January and lethal in July.
That picture is how a well-meant project becomes a spare room nobody wants. The planning rules and the value conversation are covered on our granny flats in Melbourne page. The short version: a building permit is always required, and a planning permit can still be required if an overlay or a small lot says so. Confirm that, then come back to the only question here: will they live well.
Key Insights
- Independent entry, a proper bathroom, and a bedroom that can take future equipment do more for daily life than extra floor area.
- Privacy is a two-house problem: their outlook and yours. Sightlines, acoustic separation and a threshold between “ours” and “theirs” are design, not manners.
- Apply Livable Housing principles even when the dwelling is not a new house on a vacant lot: step-free path and entry, a usable doorway, hobless shower, grabrail reinforcement.
- Design for the next decade of mobility, not only for the moving-in weekend. A flat that cannot take a walker is a short-term building.
| Design move | Why a parent actually feels it | What to avoid |
|---|---|---|
| Their own door, path and bell | Dignity. Visitors do not walk through your hallway | A route that only works by crossing the kids’ play area or your bins |
| Step-free threshold and shower | Designing out trip hazards protects the independent years | A pretty deck with a step “we’ll add a ramp later” |
| Bedroom and bathroom on one level, doorway you can get through | Care at night, a hospital bed if it comes, a partner who can help | A loft bed, a 700 mm door, a bathroom you can only reach via stairs |
| Windows to garden or sky, not into each other’s sink | They still have a life that is not your family | Highlight windows only, or a window aimed at your kitchen |
| Acoustic lining, separate services where you can | Television, visitors, different bedtimes | A shared wall with no thought, one hot-water system that means they hear every shower |
| A place to sit in sun, in private | The garden is often why they agreed to move | A courtyard that is actually your entertaining deck |
Keep reading for full details below.
Table of Contents
- Two households, one block: privacy, entry and sightlines
- The rooms that decide whether they stay: bathroom, bedroom, kitchen
- Light, warmth, air: comfort without chasing a score
- Design for the next loss of mobility, then stop before the clinic
Two households, one block: privacy, entry and sightlines
A parent in the backyard is not a guest. They are a second household. If the design pretends otherwise, everyone is polite for six months and exhausted after that.
Entry. Their door, their path, a light, a place to put a bag that is not your laundry. The path should be the step-free one, not the sandstone treads. Visitors (GP, friend, carer) should not walk your hallway. Independent entry is the difference between living with family and boarding with family.
Sightlines. Stand in their armchair, then at your kitchen window. If you can see each other washing up, you have designed surveillance. Offset windows. A garden wall, a change of level, a tree you are allowed to keep. Borrowed outlook is good; borrowed privacy is not.
Threshold. A porch, a planted edge, a change of paving: you are arriving at their home. Built for living, not just photos. A cute studio that functions as an annex fails the parent first.
Noise. Different bedtimes, television, a carer at 7am. Acoustic thought on the shared wall is how two households sleep. We are not acoustic engineers. We will say when that consultant belongs on the list.
The rooms that decide whether they stay: bathroom, bedroom, kitchen
The bathroom does more to decide whether a granny flat keeps working than any façade material.
Bathroom. Hobless, step-free shower; a seat or the bones for one; walls reinforced for grabrails later. A toilet you can get beside. A door that opens out, or a cavity slider, so a fall does not trap someone. The Livable Housing Design Standard (NCC for new homes, from Silver-level Livable Housing Design Guidelines) is the checklist we borrow. It is not automatically the legal standard for every small second dwelling (your building surveyor confirms what applies), but it is the right brief for a parent.
Bedroom. Same level as the bathroom. Space beside the bed for a carer. A clear opening in the order of 820 mm. Could a hospital-style bed enter? If no, you have designed a short stay.
Kitchen. Ask them. A decent kitchenette with a window beats a full kitchen they will never use, or a microwave on a dresser. If meals happen in your house, make that trip easy in pyjamas.
Storage and a chair. They arrive with a life, not a suitcase. A wardrobe, a carer’s cupboard, an armchair in the light.
Light, warmth, air: comfort without chasing a score
A small dwelling on the south side of a Melbourne block can be a cold box; a west wall of glass, an oven. Parents feel this more, not less.
Orientation, eaves, specified glass, insulation, and a window that opens: the work. Barbara lectured Building Science at RMIT and the University of Melbourne for about ten years. Comfort in a small room: draughts, cold floors, a bathroom that does not run with condensation, winter sun in the chair.
Sustainable building, yes. A certification score as the goal, no. Passive House certification is not a BY advocacy position; the brief here is mixed-mode comfort: open the window when you can, control draughts when you should.
Daylight is health, not photography. High windows for privacy are useful; they are not a substitute for a garden. Heating they can control from the chair, hot water that is not hostage to your shower: name these in feasibility.
Design for the next loss of mobility, then stop before the clinic
The parent you are drawing for is not the parent in five years. Refuse to design out the next obvious loss: step-free path and entry; hobless shower; walls that can take rails; doorways that can take a wheelchair; sleep on the entry level, no loft; a carer who can work in the bathroom.
Do not turn it into a clinic on day one. Hidden reinforcement is enough. The companion on ageing in place in a heritage home is about adapting an existing house. This one is about not repeating those mistakes in a building that does not exist yet.
Know the stop. Neither this piece nor the cost piece promises that a granny flat holds high-care need. If the backyard, overlay or family politics will not allow the rooms above, that is a pause. Across 35-plus years of Victorian practice, the useful skill is saying that early. We sketch while we talk, on your block.
Closing
A granny flat for a parent succeeds when it is a small independent home: their door, their bathroom, their light, their privacy, and a quiet capacity to age further. For planning rules and value considerations, see our granny flats guide. If you want those rooms tested on your site, start with our process or a Feasibility Session.
Frequently Asked Questions
Q: What is the one design move that matters most?
A: A step-free shower and a step-free path into a dwelling that has its own front door. Floor area is secondary. Bathrooms, stairs, and a feeling of living in someone’s leftover space are what undo these projects, not the cladding choice.
Q: How much privacy can you really get in a backyard?
A: More than people think, if you design the windows and the threshold on purpose. Offset outlooks, a planted edge, acoustic attention on the shared side. You will still hear each other sometimes. That is different from seeing into the sink, which is the version that wears everyone out.
Q: Do Livable Housing rules apply to a granny flat?
A: The Livable Housing Design Standard is an NCC requirement for new homes in the circumstances the VBA sets out. A small second dwelling is a building-permit matter; your building surveyor confirms what applies. We use the principles anyway, because they are the right brief for a parent, whether or not a clause forces them.
Q: Where do the planning rules sit?
A: Our granny flats in Melbourne page covers VC253, lot-size triggers and value. A building permit is always required; overlays can still mean a planning permit. Confirm your zone and overlay on VicPlan.
Want to Learn More?
BY Projects Architecture is a Victorian practice for substantial, complex residential work, including the small dwelling that has to carry a parent’s daily life. More about the practice. If the family decision is still about cost rather than rooms, read the companion piece on what keeping a parent close actually costs, then come back with a pencil.
Citations
- Livable Housing Design Standard, Australian Building Codes Board / NCC. Step-free entry, 820 mm clear openings to key rooms, hobless shower, grabrail reinforcement; adapted from Silver-level Livable Housing Design Guidelines. https://ncc.abcb.gov.au/faq/livable-housing-design-standard
- A guide to the NCC Livable housing design standard, Building and Plumbing Commission (formerly VBA). How the provisions apply in Victoria, including that they are written for new homes. https://www.bpc.vic.gov.au/resource-hub/guides/a-guide-to-the-ncc-livable-housing-design-standard
- Small second homes, Planning Victoria. The state rules for small second homes. Building permit always; planning permit depends on lot, zone, overlay. https://www.planning.vic.gov.au/guides-and-resources/strategies-and-initiatives/small-second-dwellings
- Choosing and using a site, YourHome. Daylight, orientation and comfort on constrained sites, including access. https://www.yourhome.gov.au/buy-build-renovate/choosing-site

