
Home / Difficult Approvals
When the Planning Approval
Is the Hard Part
Refused, objected to, or overlay-bound? The way through gets designed — and we have won it at VCAT.
Fixed Fees | 35+ Years | 59+ Heritage Approvals | Registered Architect (FRAIA)
THREE OUTCOMES TELL THE STORY
7 mo
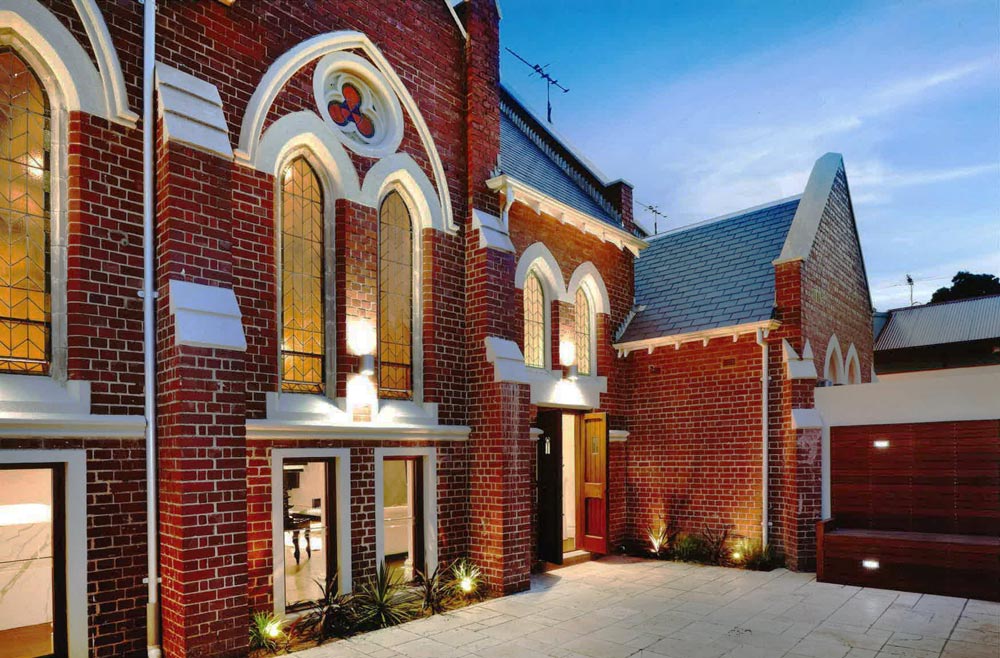
Alphington church conversion — approved after another designer's refusal
6 mo
Port Phillip cottage, most-restrictive overlay — approved, tribunal included
Won
Westmeadows church conversion — twelve months, tribunal included
Every case is its own, and none of this promises yours — but it is what experience in the hard lane looks like on paper.
THE HARD LANE
A refusal is not the end — it is a better design case waiting
Some projects sail through council. This page is for the other kind: the overlay-stacked site, the objecting neighbour, the application that came back refused, the letter you have read four times without it improving.
A hard approval is not the end of a project. It is usually the beginning of a better design case, and building those is a specific craft this practice has practised for decades.
WHY APPLICATIONS FAIL
Why applications
actually fail
The design ignored the schemeMost refusals are foretold in the planning scheme the design never engaged with: character policy, overlay requirements, amenity standards.
The heritage response was thinMissing or thin where an overlay demanded a real one.
Neighbour amenity went unaddressedOverlooking, overshadowing, bulk — until it arrived as objections.
The application argued with the assessorApplications are read by professionals looking for reasons to say yes defensibly; the design case has to supply them.
THE METHOD
How the hard
ones get won
We design for the assessment from the first sketch: the scheme read before the pencil moves, pre-application advice used where councils offer it, heritage and amenity responses built into the architecture rather than bolted onto the paperwork, and integrated cases where multiple overlays apply — argued once, coherently, instead of overlay by overlay.
When a matter does proceed to review, the same discipline carries: tribunals respond to design cases that answer the scheme, and both of ours ended in approvals. Each matter turns on its own facts.
ALREADY REFUSED?
Already holding a refusal? Your options are time-limited.
You usually have options, and they are counting down: amending and re-applying with a stronger design case, or seeking review at VCAT within the applicable time limits. Which path fits depends on why the refusal happened, which is exactly what we assess first.
This is general information rather than legal advice; where a matter needs planning consultants or lawyers, we work alongside them and say so early.
Bring the Letter — Book a SessionRefused, objected to, or expecting trouble?
The way through gets drawn, not argued.
BOOK A FEASIBILITY SESSIONWHAT YOU GET
What clients in the
hard lane get
An honest readOn whether the project deserves another run.
A rebuilt design caseBuilt to answer the scheme rather than fight it.
Experienced handsAt pre-application, application and, where needed, review.
A fixed fee agreed up frontBecause uncertainty in the process should not mean uncertainty in the bill.
COMMON QUESTIONS
Hard-lane questions,
answered honestly
My planning permit was refused. Is the project dead?
Usually not. Refusals commonly reflect a design case that failed the scheme, not a site that cannot be built on. The options, amend and re-apply, or seek review within time limits, get weighed at feasibility with the refusal in hand, alongside planning or legal advisers where the matter needs them.
Do you appear at VCAT?
Our role is the design case, and both projects we have carried through VCAT ended in approval. Tribunal advocacy sits with planning consultants and lawyers, whom we work alongside; outcomes always depend on the case.
Can objections stop my project?
They can shape it, and they answer best in advance: overlooking, overshadowing and bulk resolved in the design before neighbours are notified. That is standard in our drawings, not an emergency response.
How long does the hard lane take?
Plainly put, our delivered hard-lane approvals ran six to twelve months. The statutory 60-day clock pauses often, and contested paths add review time. We program the truth from the start.
START THE CONVERSATION
The first step
never changes
A full one-hour feasibility session with Barbara, concept yours to keep, no obligation. Ageing-in-place works best designed before it is urgent; the best time to plan the accessible decade is the one before it.
LOCAL KNOWLEDGE
Useful resources
Planning Victoria
Overlays, VicSmart and dual-occupancy pathways.
VCAT
The review body's own guidance.
Victorian Heritage Database
Your property's listing and grading.
START THE CONVERSATION
The letter is not
the last word
Refusal options carry time limits, and they are counting now; weigh them before the calendar makes the choice for you. The site, the scheme, the refusal or the risk, and the real options — drawn and weighed.
A full one-hour feasibility session, in person, where Barbara sketches your design live while you work through logistics, budget and planning timelines together, so all parties leave aligned; the drawn concept is yours to keep.
Start the Conversation
Every project begins with a deep inquiry into site, heritage, and vision. Let’s discuss the strategic potential of your next work.
A PRELIMINARY CONSULTATION TO EVALUATE HERITAGE CONSTRAINTS, SITE POTENTIAL, AND PROJECT FEASIBILITY.

Barbara Yerondais
FRAIA | B. Arch RMIT
PRACTICE
Suite 4, 86 Wellington St Collingwood
VIC 3066
ENGAGEMENT
projects@byarchitecture.com.au
03 9663 8331
© 2026 BY Projects Architecture
-
Services
- Residential Architect Melbourne
- Residential Architecture Company
- Commercial Architects Melbourne
- Apartment Architects Melbourne
- Home Architects Melbourne
- Renovation Architect Melbourne
- Architects Melbourne Residential Extensions
- Contemporary Architect
- Green Architects Melbourne
- Sustainable Architects Melbourne
- Eco Architects Melbourne
- Sustainable Design Architecture
- Health Architects Melbourne
- Heritage Residential Architects Melbourne
- Heritage Architects Melbourne
- Interior Architects
- Small House Architecture
- Social Housing Architect
- Small Apartment Architecture
- Townhouse Architecture
- Low Cost Small House Design
- Beach House Architecture
- Beach House Design
- Coastal Architecture
- Period Home Architects Melbourne
- Period Home Renovations Melbourne
- Building Designer Melbourne
- Aged Care Architects Melbourne
- House Design Melbourne
- Kitchen Designers Melbourne
- Bathroom Designers Melbourne
- Interior Design Renovation
- Building Designer Malvern
- Building Designer Mount Eliza
- Building Designers Mornington Peninsula
- Home Renovation St. Kilda
- Kitchen Renovation Malvern East
- Apartment Renovations Melbourne
- Home Renovation Melbourne
- Property Renovations Melbourne
- Renovation Melbourne
-
Service Areas
- Melbourne Architects
- Architecture Firm Melbourne
- Architects In Melbourne
- Architects in Melbourne CBD
- Architects In Victoria
- Architects In Richmond
- Architects Prahran
- Architects Hawthorn
- Architects South Yarra
- Architects Mornington Peninsula
- Architects In Ballarat
- Architects Footscray
- Architects Brighton
- Architects Albert Park
- Architect Williamstown
- Northcote Architects
- Architects Collingwood
- Bathroom Renovations Middle Park
- Architects South Melbourne
- Architects Northern Suburbs Melbourne
- Architects East Melbourne
- Architects Eastern Suburbs
- Architects Western Suburbs Melbourne
- Heritage Architect Geelong
- Moonee Ponds Heritage Architect
- Heritage Architect Bendigo