
Opening up a dark, fragmented layout with soft arched thresholds that maximize light and spatial flow.
The Constraint
The existing Malvern residence was defined by a traditional, deeply compartmentalized layout that severely restricted internal functionality. Fragmented rooms isolated natural light to individual pockets, creating dark, underutilized intermediate zones and hindering the spatial continuity required for a contemporary family environment. The challenge lay in dismantling this restrictive internal layout to improve connectivity and light penetration while retaining the inherent structural character and emotional warmth of the original home.
The Resolution
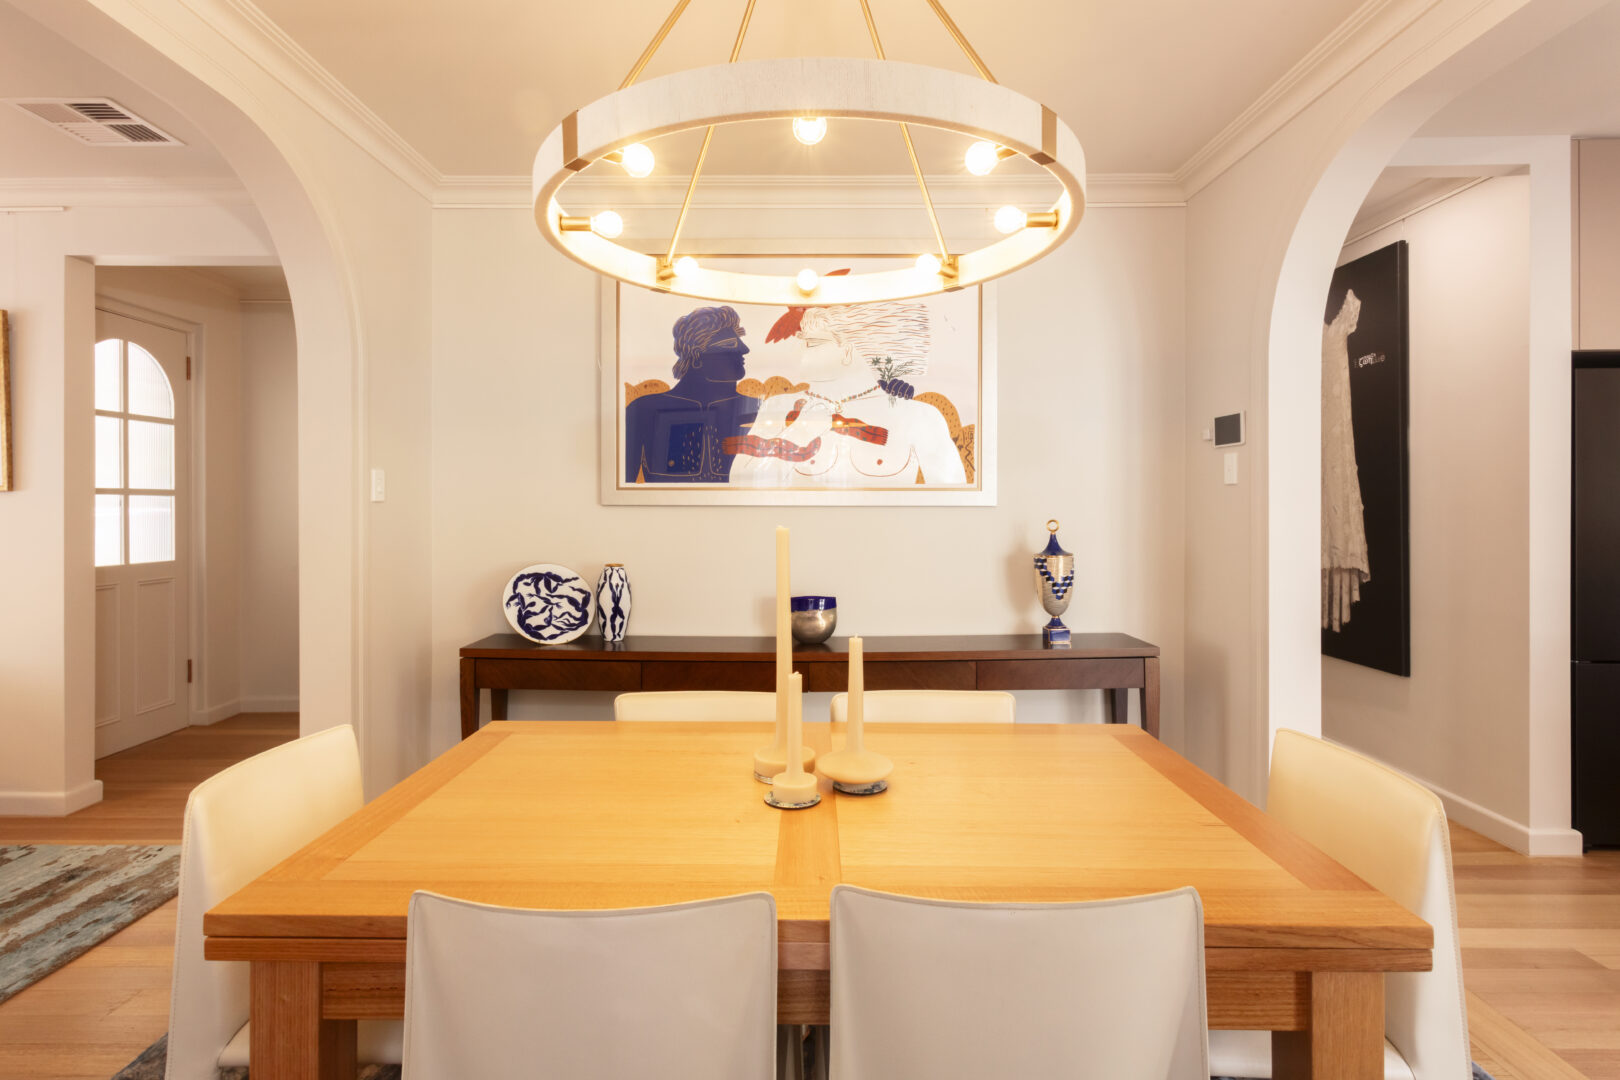
A strategy of “Volumetric Harmony.” We selectively removed load-bearing partitions to establish a unified kitchen, dining, and living core. To balance this newly unlocked openness with appropriate spatial definition, we introduced a repeated sequence of custom-engineered arched openings. These curved thresholds establish an intuitive circulation rhythm, acting as structural view-frames that pull daylight deep across the layout. The open format is anchored by a high-capacity social kitchen island and an integrated walk-in pantry, seamlessly aligning domestic utility with architectural refinement.
SUBURBAN RESTRAINT / BALANCED MASONRY & UNDERSTATED SUBURBAN FAÇADE
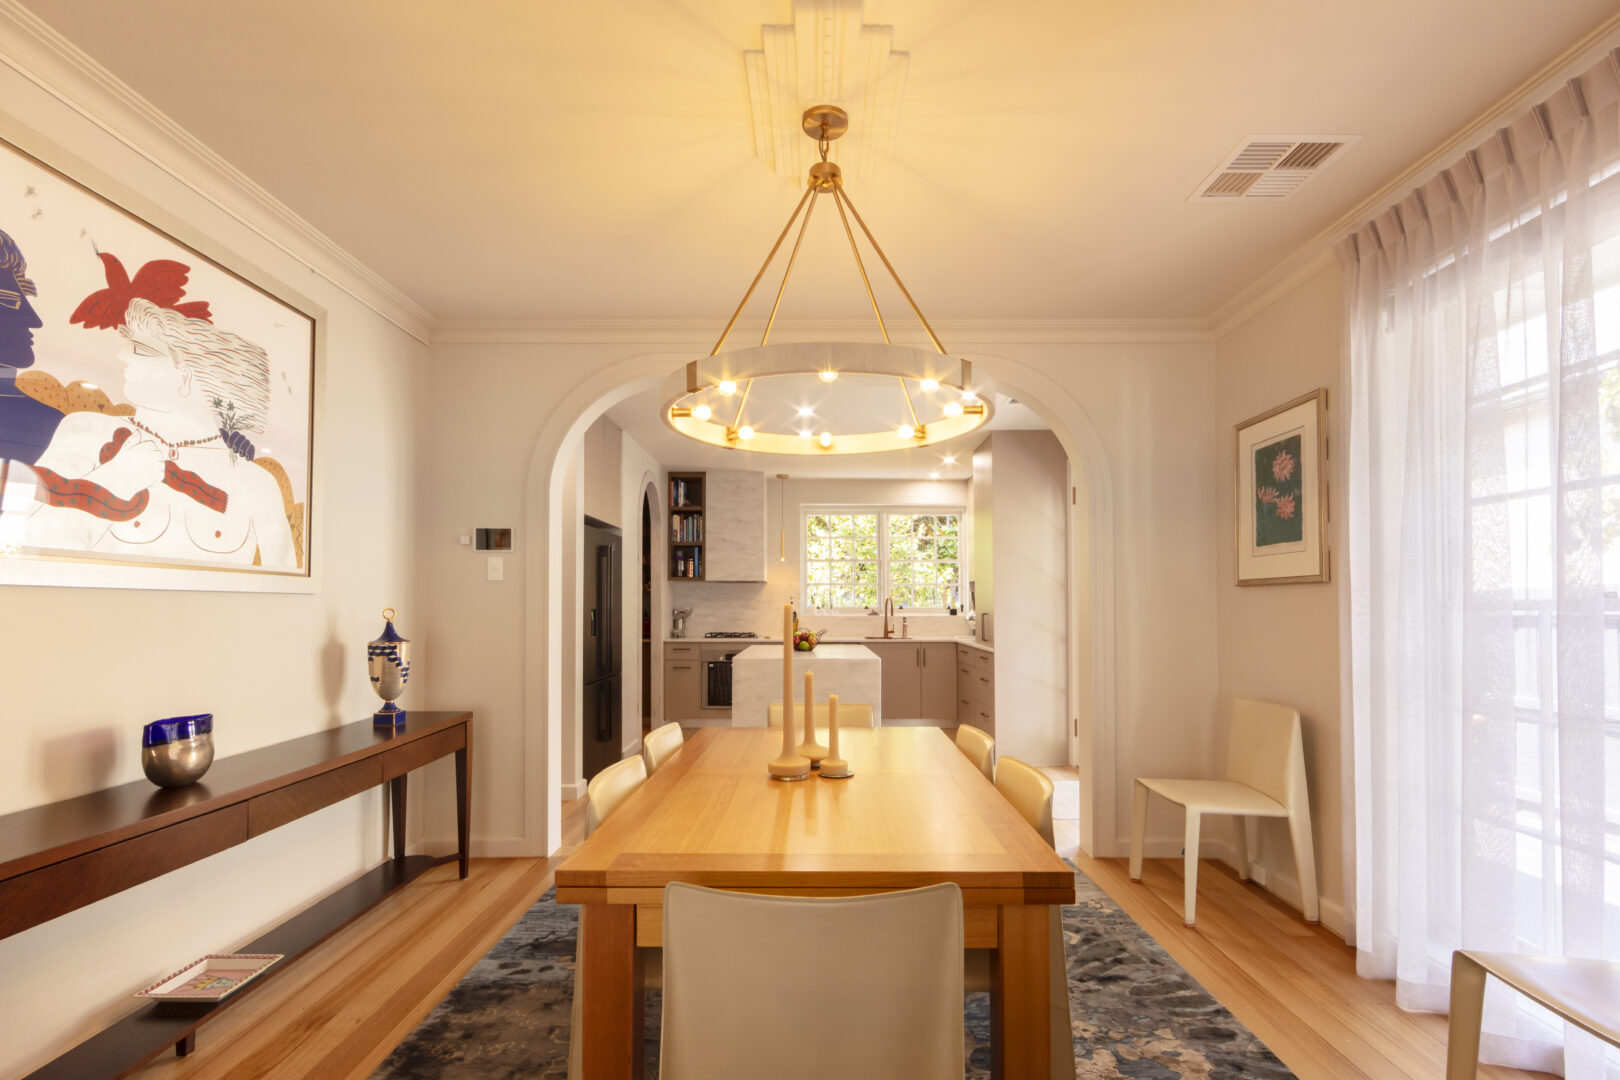
GEOMETRIC RHYTHM / ARCHED VIEW-FRAMES & COHESIVE AXIAL ALIGNMENT
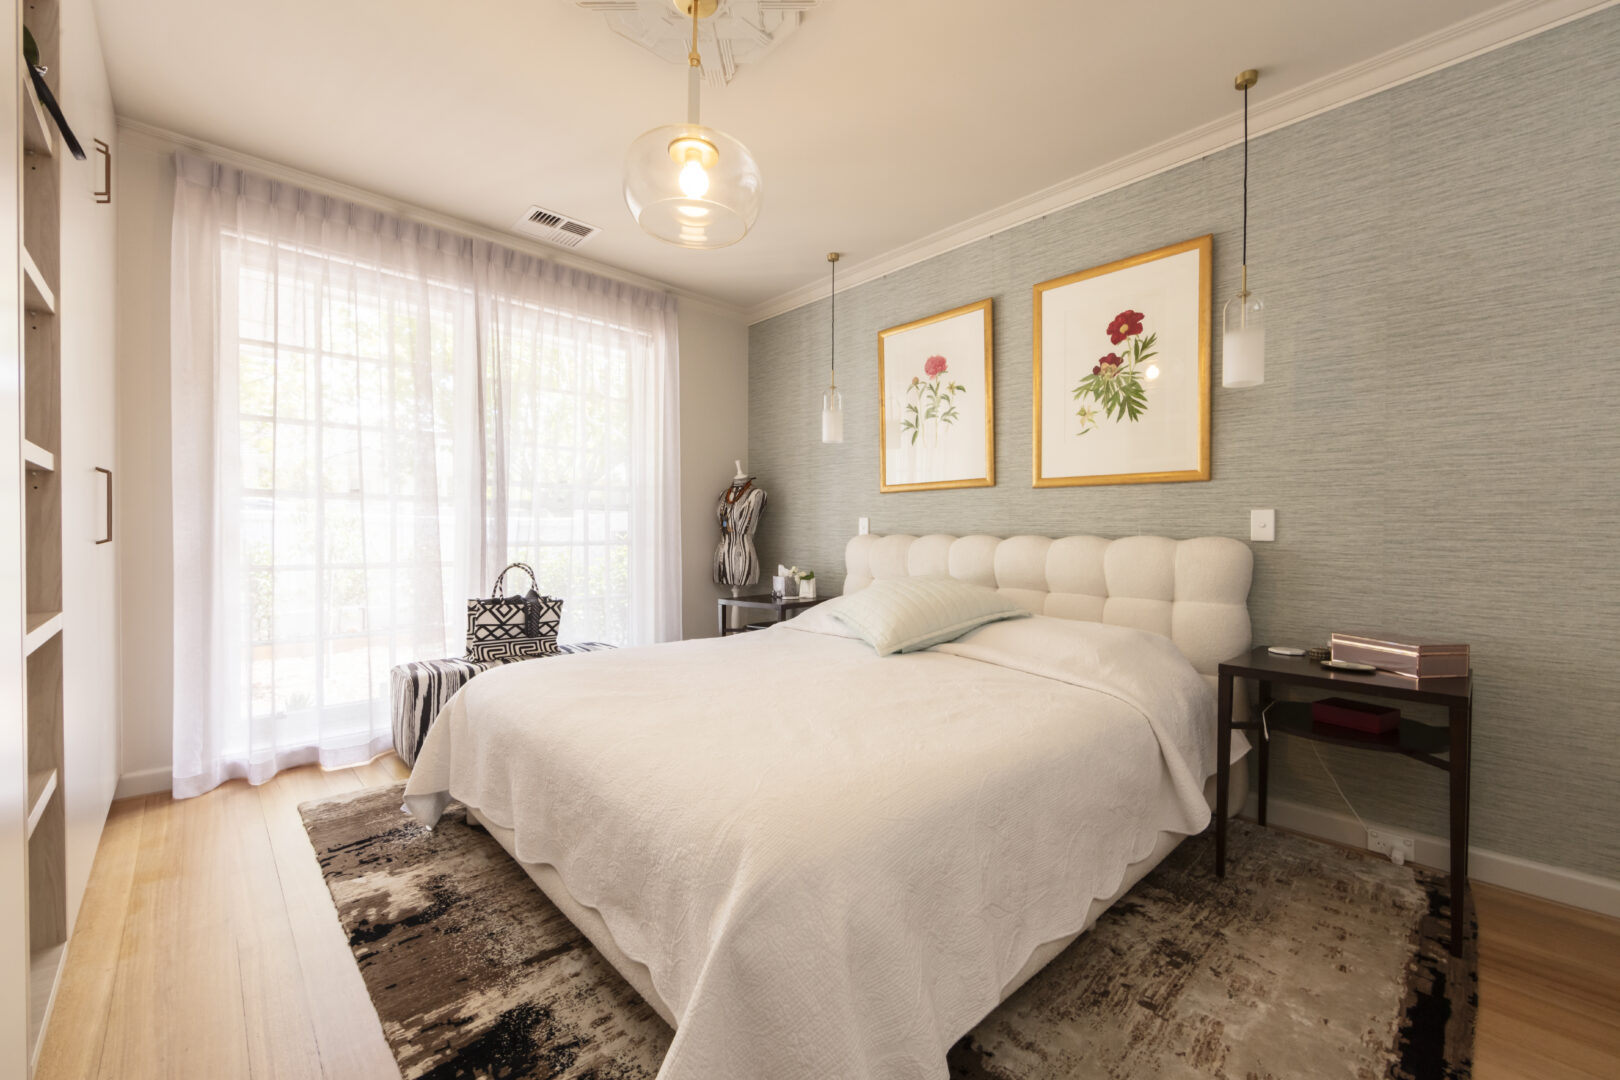
TACTILE RETREAT / SOFT NEUTRAL TEXTURES & CURATED ILLUMINATION
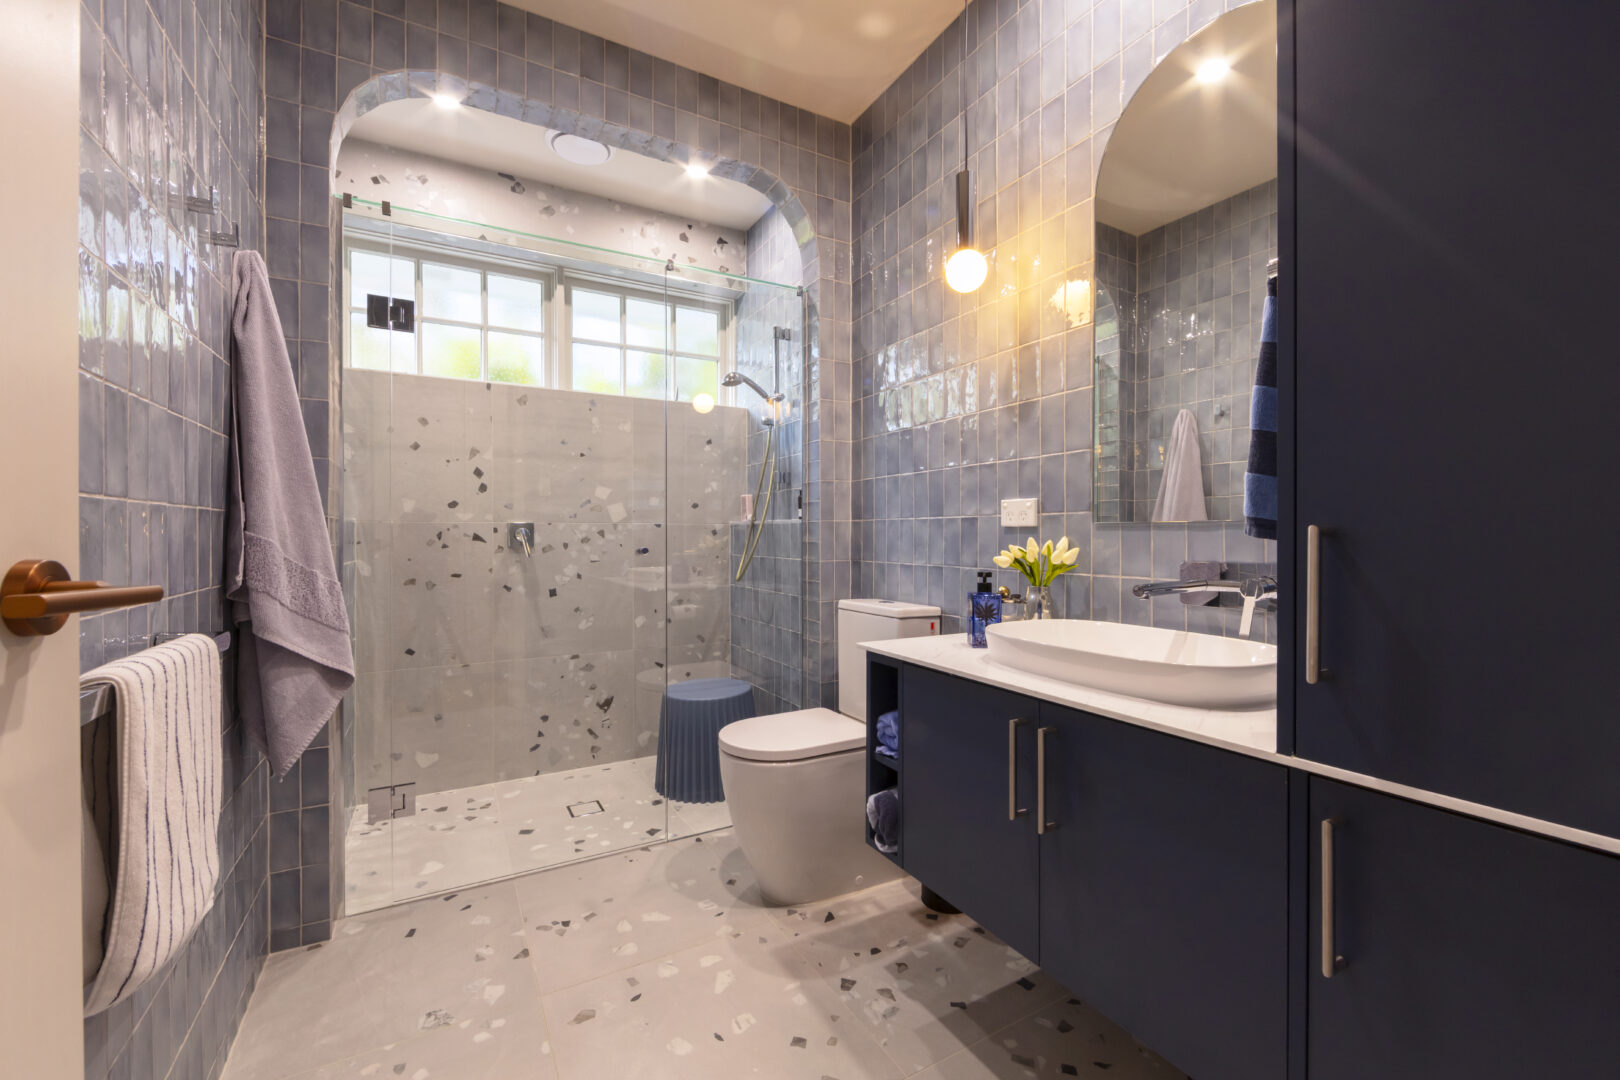
WET AREA REFINEMENT / IMMERSIVE GEOMETRIC RECIRCULATION & TACTILE STONE FINISHES
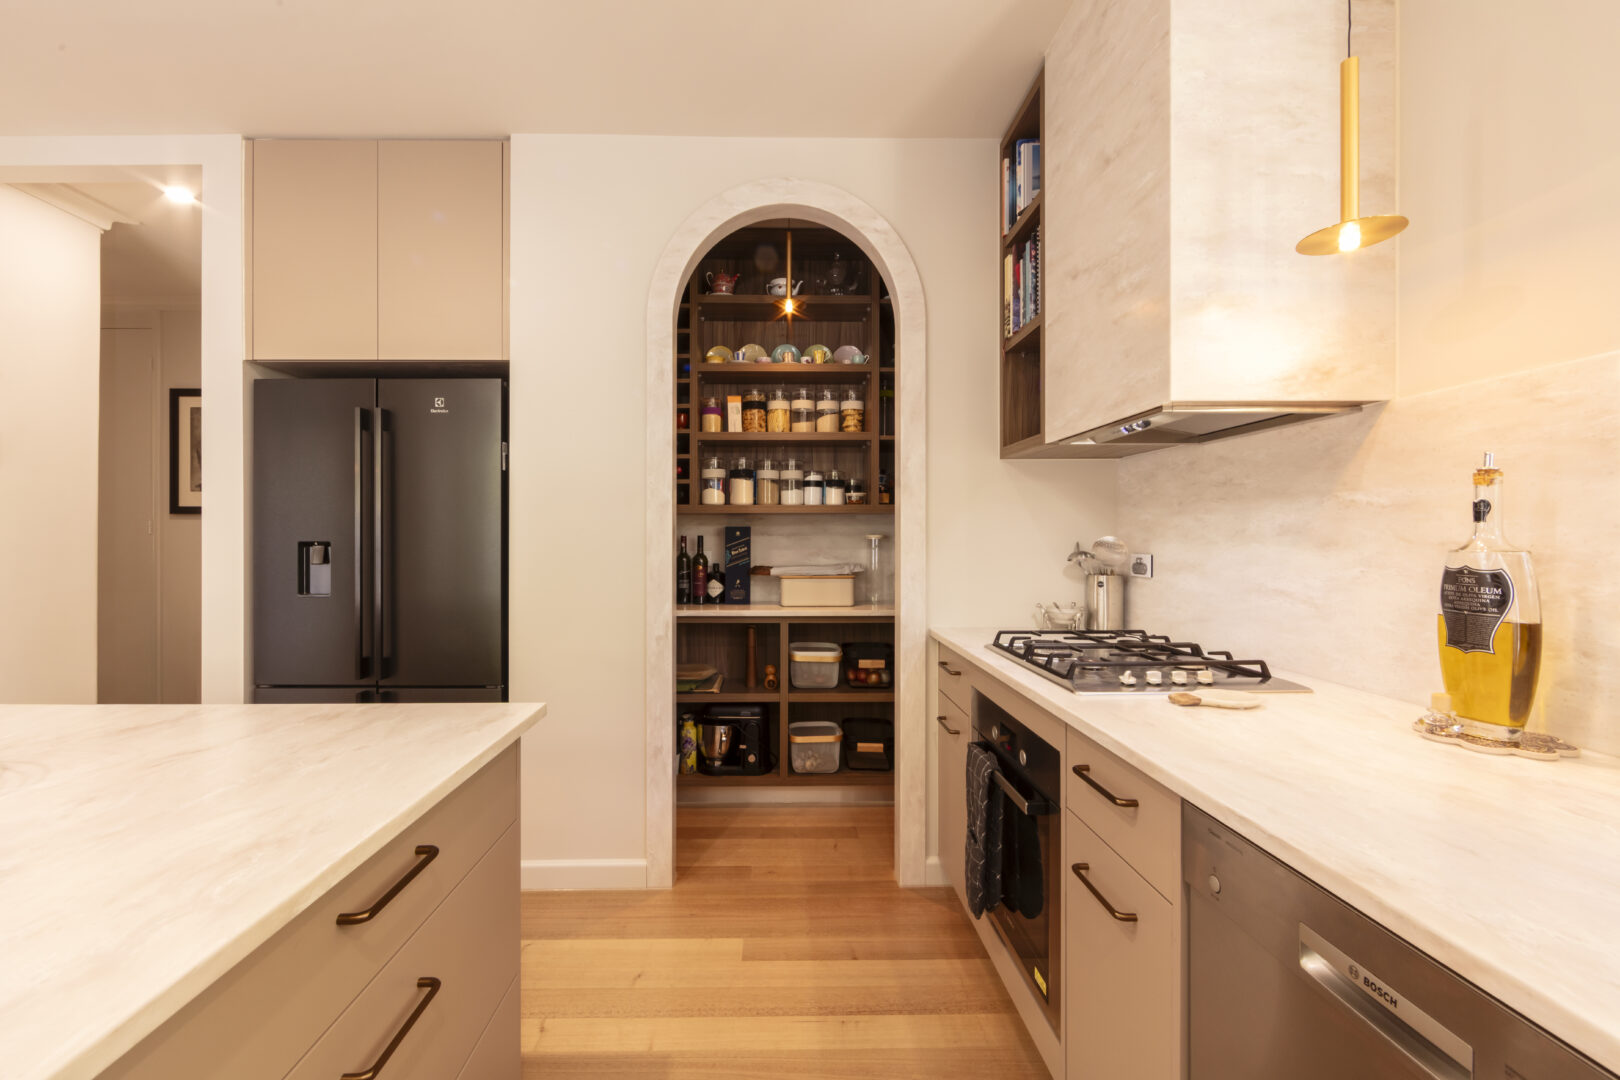
UTILITY INTEGRATION / ARCHED PANTRY FRAMEWORK & SPATIAL EFFICIENCY
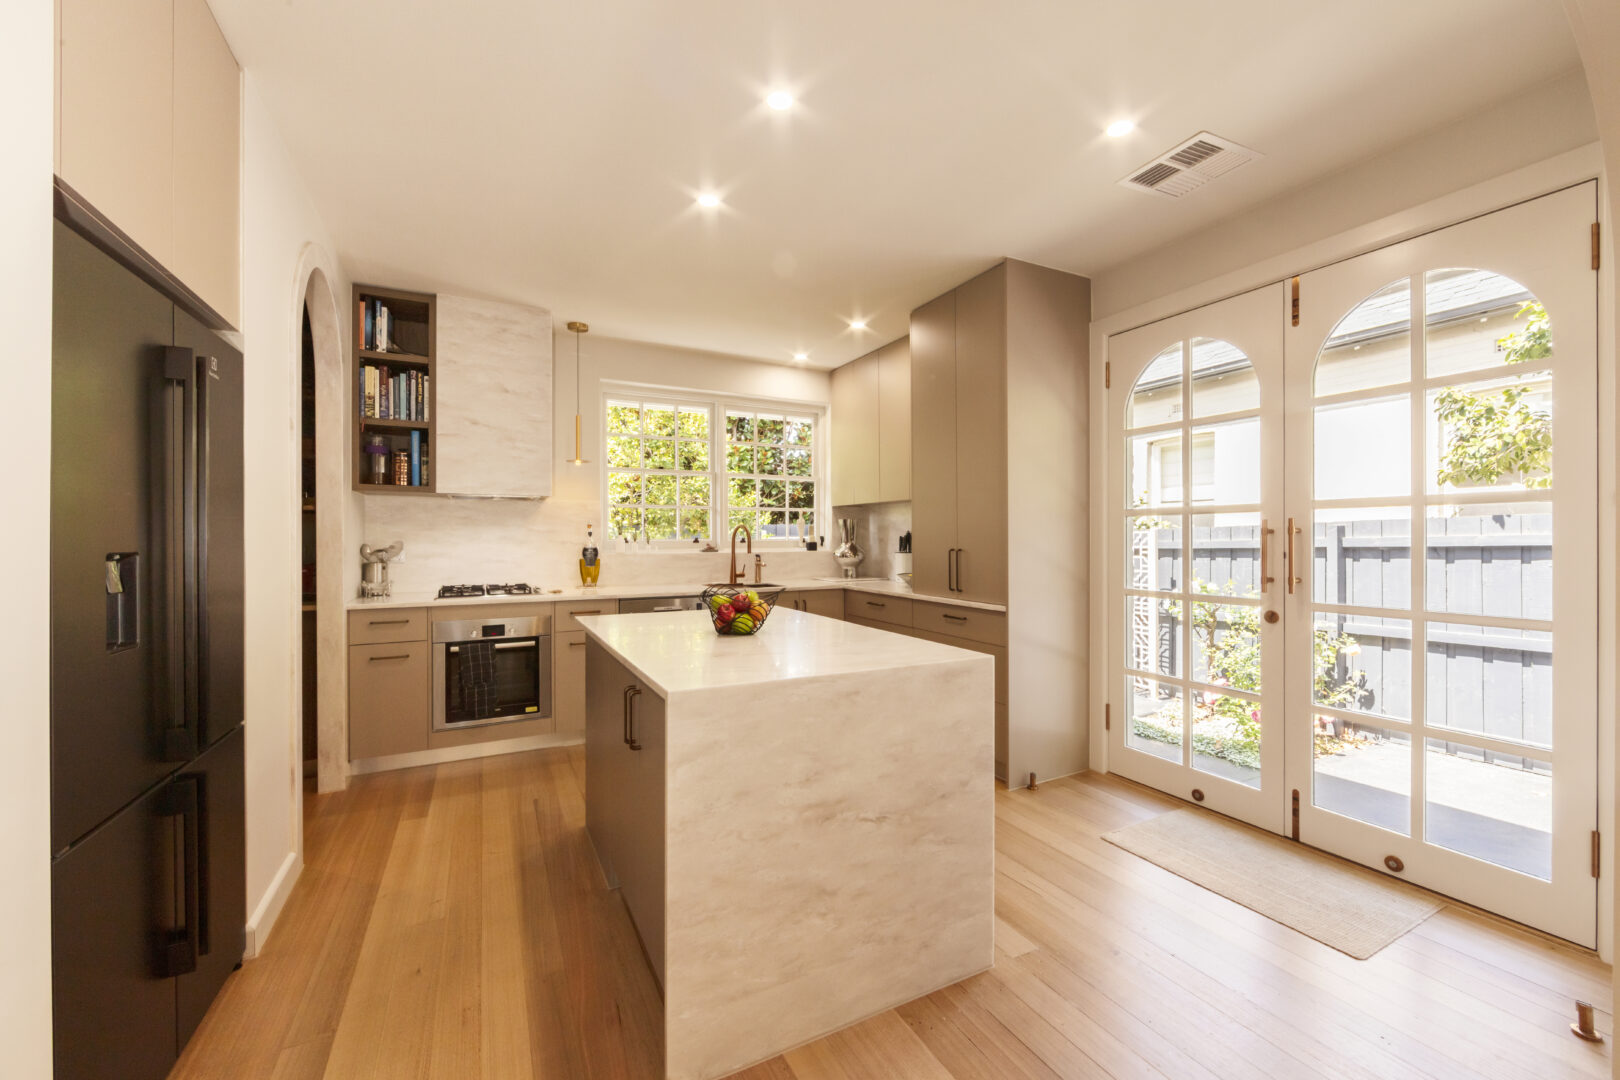
SOCIAL ANCHOR / BROAD-FORMAT CULINARY INTERFACE & FLOWING INTERIOR LANDSCAPE
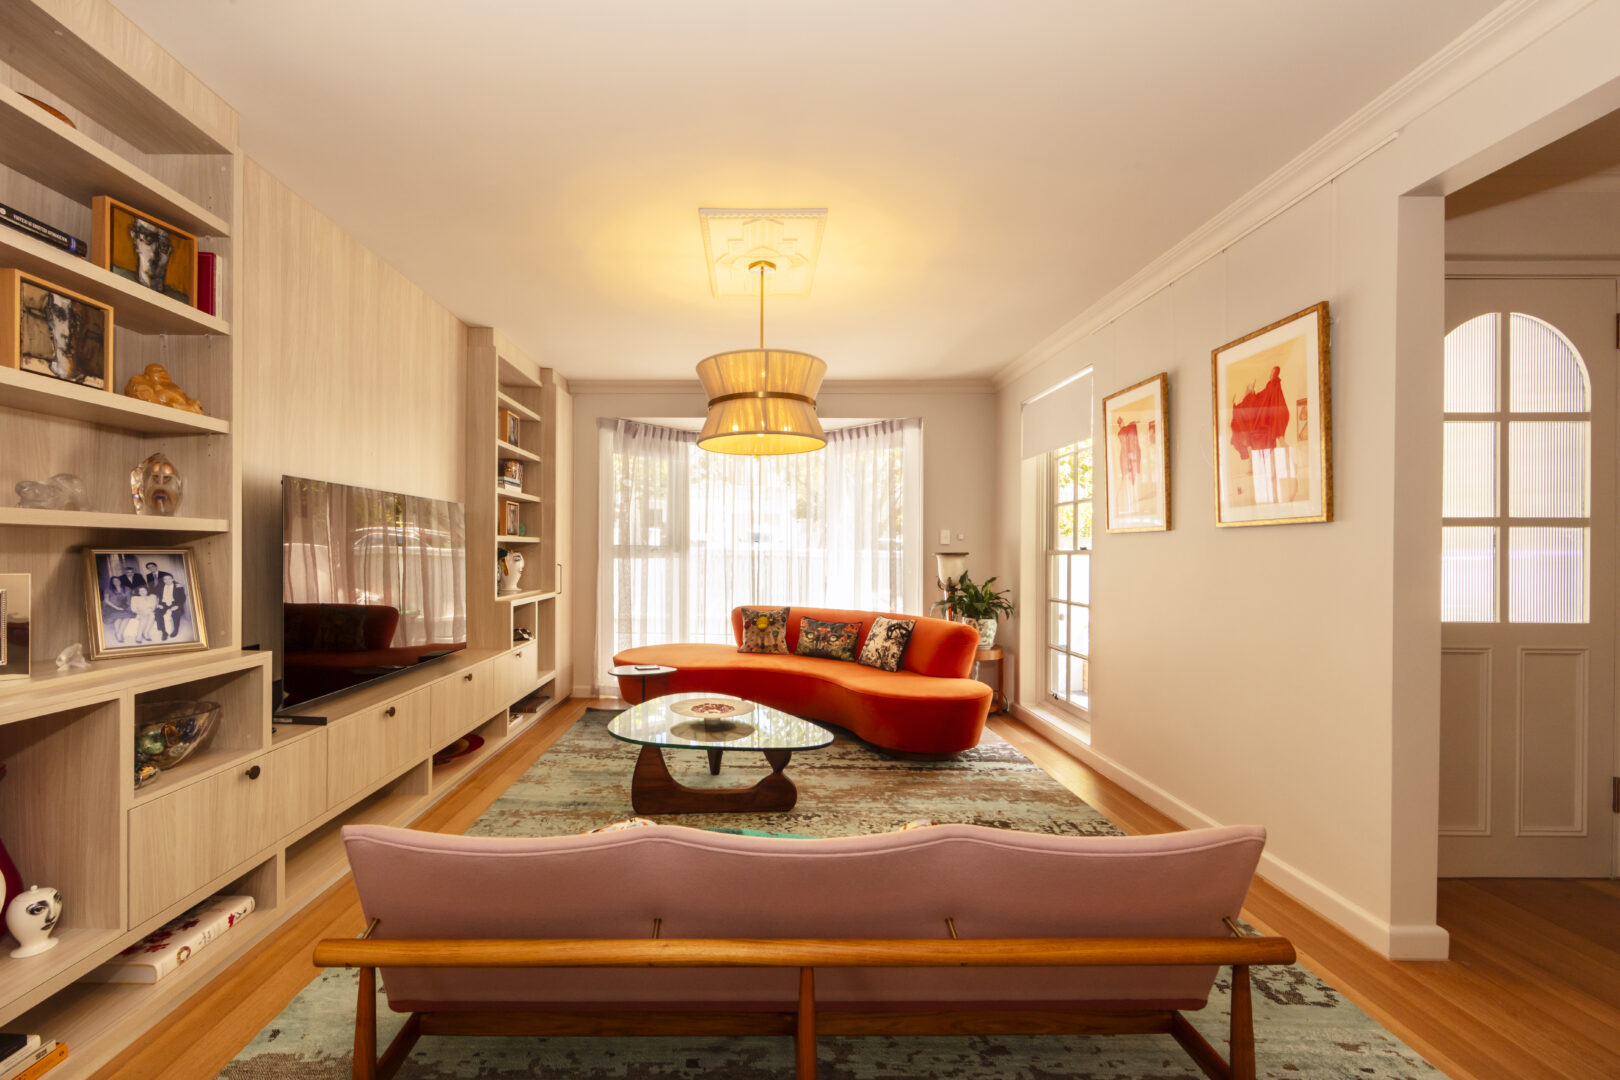
VOLUMETRIC RECONCILIATION / COMPLEMENTARY CURVILINEAR FORM SYNERGY
1
STRATEGIC PLANNING
Spec: Systematic deconstruction of internal load-bearing walls to unify disconnected living, dining, and culinary zones.
Outcome: Eradicated legacied spatial friction, replacing dark corridors with long-range sightlines and fluid floor optimization.
2
VISUAL CONTINUITY
Spec: Strategic implementation of enlarged structural openings and upgraded glazing to maximize light penetration.
Outcome: Elevated the home’s overall illumination index, transforming previously landlocked rooms into bright, interactive environments.
3
GEOMETRIC CHARACTER
Spec: Insertion of repeated structural arch forms alongside warm timber flooring, natural stone, and custom walk-in pantry framing.
Outcome: Created a highly cohesive and enduring visual language that bridges traditional architectural scale with modern minimalist luxury.
