Answering: What are Melbourne homeowners actually prioritising in home extensions in 2026, and how do you choose the moves that fit your block, budget and daily life rather than the feed?
Estimated reading time: 14 min read
Melbourne homeowners in 2026 are prioritising staying put: extending and replanning the house they already own for more space and new kitchens and bathrooms, instead of knocking it down, and the extensions that last are the ones chosen for the block, the budget and the ordinary weekday. KPMG’s analysis of ABS national accounts puts alterations and additions at 37% of all Australian housing spending in 2025-26, with knock-down rebuild spending down 32 per cent over four years and 51 per cent of Victoria’s renovation spending in areas close to Melbourne’s CBD. Barbara Yerondais, a fixed-fee renovation and extension architect, leads BY Projects Architecture, a practice with more than 400 Victorian projects behind it, and this list tests each 2026 move the way a good feasibility conversation does: site first, then budget, then the life inside.
You know the doorway. Bikes lean against the hall wall, two people queue for the kettle, and someone is taking a work call on the stairs because there is nowhere else to go. Meanwhile your phone keeps serving the 2026 extension look: the curved kitchen, the hero window, the light well a friend swears by. None of it was drawn for your house.
Pick a move from the feed and you can lock in the wrong volume, the wrong planning fight and the same morning traffic jam for decades. Pick it from the site and the extension grows the house you already love without spending past what it is worth to you. Here are the six home extension trends in Melbourne worth weighing this year, and the table after them gives each a plain test for your house.
Key Insights
- Staying is the 2026 trend: alterations and additions made up 37% of Australian housing spending in 2025-26 (KPMG, from ABS data), while knock-down rebuild spending fell.
- Since 15 October 2026 a small second home in Victoria can be up to 80 square metres, up from 60, and in a residential zone it normally needs no planning permit unless the lot is under 300 square metres or another control applies.
- Under 300 square metres in the main residential zones, extending a house needs a planning permit assessed against Clause 54; since September 2025, a design that meets a standard is deemed to meet its objective.
- North-facing living areas get the longest winter sun and are the easiest to shade with eaves in summer, so orientation earns its place before any feature window.
- Barbara Yerondais fixes her fee before design and stages the scope, so the budget conversation happens before the drawings, not after them.
Table of Contents
- Keeping the house and extending it is the biggest move of 2026, and it starts with an honest price both ways.
- Replanning the rooms you already have often finds the space before any new floor area is added.
- A living extension that faces north does more for comfort than any finish on the mood board.
- Going up is the answer when land runs out, and the lot size decides your permit path.
- The backyard second home just grew to 80 square metres, and it suits some briefs better than an extension.
- A fixed design fee and staged scope keep a 2026 extension from becoming an open invoice.
- One table puts the six moves side by side, with what to check first for each.
- Six people may touch your extension, and each has a clear job.
1. Keep the house and extend it
The biggest 2026 move is made before anyone draws a room: keep the house. KPMG’s October 2026 release describes renovation spending rising while one-for-one knock-down rebuilds decline, and it calls renovation a more practical pathway for owners in Melbourne’s inner councils who want more space or new kitchens and bathrooms. In Victoria the money is concentrated close to the city, where lots are tight and houses carry history worth keeping.
Keeping still needs a test. The fit test:
- Block: the house sits where you would build it again, with room behind or above it to grow.
- Budget: you plan to stay long enough to live in what you spend, on a structure sound enough to buy new rooms rather than rescue old ones.
- Day: the plan can be reworked around how you live now, not only added to.
When the answer wobbles, price it both ways before you fall for either. Our guide to renovating or knocking down a post-war Melbourne home walks through that test in order. In her one-hour Feasibility Session, Barbara Yerondais talks through your site, budget and planning timelines before you commit to a design, which is where the keep-or-replace question belongs.
2. Replan the rooms you already have
The quietest trend is the one that adds the least: finding the space inside the existing footprint first. A lot of what the feed sells as an extension problem is a circulation problem, a hallway that eats light or a living room in the wrong place.
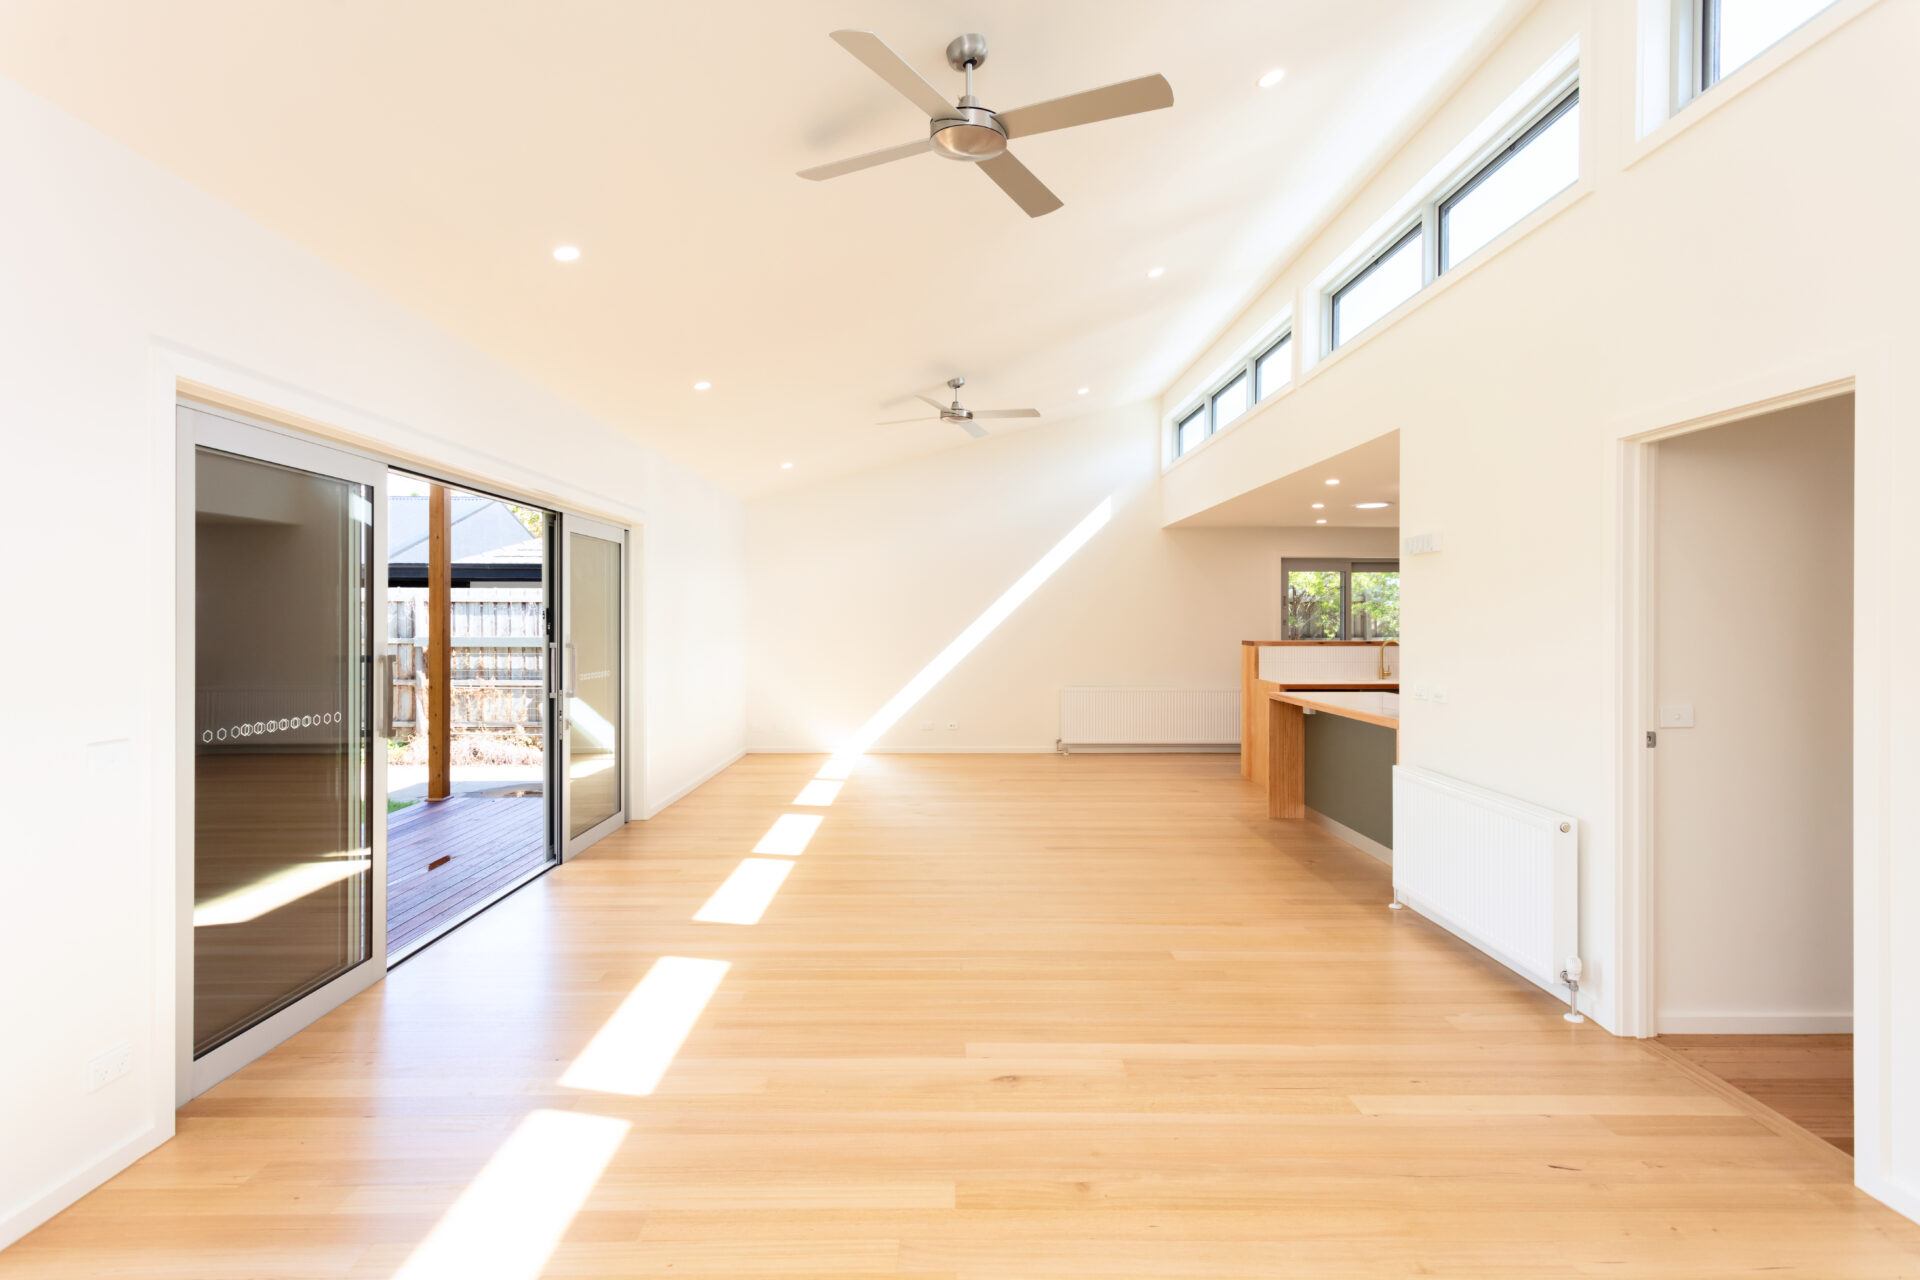
Our Altona project is the worked example. A 1960s triple-fronted brick veneer house, untouched for 60 years, needed more bedrooms for a growing family on a modest budget. Enclosing an underused rear patio created the new lounge and dining area under clerestory windows for northern light, which freed the original living room to become a fourth bedroom with an ensuite. Three bedrooms and one bathroom became four and two, without a full demolition.
The fit test:
- Block: there is dead space already under a roof or a slab: a patio, a sleepout, an oversized hall.
- Budget: you would rather spend on rooms that work than on square metres.
- Day: the friction is about where things are, not how much floor there is.
3. Face the living rooms north
The 2026 mood board is full of glass. The move that lasts is choosing which way the new living room faces. The Australian Government’s YourHome guide explains that north-facing rooms receive sun for the longest part of the day in winter and are easily shaded by roof eaves in summer, and that good orientation is possible even on small blocks with careful design.
Barbara Yerondais builds sustainably without chasing a certificate. She borrows the building science, insulation, draught control, glazing, orientation and thermal mass, and keeps windows you can open, because old houses need to breathe and a standard is a guide rather than the goal. An extension is often the best chance a house gets to correct how it handles heat and cold. Our piece on what sustainable home design means in Melbourne goes further.
The fit test:
- Block: you know where true north sits on your site, not just on the street.
- Budget: glazing, eaves and insulation are priced before the finishes.
- Day: the room you use most in winter gets the sun.
4. Go up when the land runs out
On the tight inner and middle-ring lots where much of Victoria’s renovation money is spent, the garden is often the only outdoor room the family has. Going up keeps it. It also asks the structure, the stair and the neighbours to carry something new, which is why our guide to extending out or adding a second storey treats it as a structural question first.
The lot size picks your rulebook. Planning Victoria’s single home code says that on a lot under 300 square metres in the main residential zones, extending a house needs a planning permit assessed against Clause 54. Since Amendment VC282 on 8 September 2025, a design that meets a Clause 54 standard is deemed to meet the matching objective, and an application that meets the listed eligibility standards, including overlooking and overshadowing, is a VicSmart application, a 10 day process with no advertising. On most lots over 300 square metres, those siting rules are assessed with the building permit instead. Nobody can promise you an approval; designing to the standards from the first drawing is how you give the application its best footing. The practice Barbara Yerondais leads has lodged more than 200 permit applications, a record of the process rather than a promise about yours.
5. Build a small second home in the garden
The newest move on the list arrived this spring. From 15 October 2026, Amendment VC306 lifted the maximum size of a small second dwelling in Victoria from 60 to 80 square metres. In residential zones it normally needs no planning permit unless the lot is under 300 square metres or another control applies, and in a Heritage, Design and Development or Neighbourhood Character Overlay, one no higher than 5 metres and finished in muted tones and colours needs no planning permit under that overlay. A building permit is normally still required, and it cannot be split onto its own lot.
That changes some briefs. A studio for a parent, an adult child or a home office can now be a self-contained home of real size, rather than a squeeze inside the main house. Planning Victoria notes that matching changes to the building regulations are to follow, so building-side guidance from the Building and Plumbing Commission may still quote the old 60 square metre limit for a while.
The fit test:
- Block: the garden can give up the space and still be a garden.
- Budget: you are paying for a kitchen, bathroom and services twice, deliberately.
- Day: the household wants two front doors more than one bigger living room.
6. Fix the design fee and stage the scope
The least photographed move matters most to the budget. Barbara Yerondais fixes her fee before design begins and stages the work: schematic design first, then two sketches side by side, one showing what your budget achieves and one showing what your dream costs, with a shopping list between them so you decide the scope. Our article on what a fixed fee really buys sets out the model. On a small, simple job a fixed fee can look expensive against the build, and she says so.
The building side has its own rules. The Building and Plumbing Commission says work worth $10,000 or more needs a written contract with a registered builder, and advises avoiding prime cost items and provisional sums, because unspecified taps, tiles or excavation are prices not yet fixed. Finish the plans before building starts.
The six moves at a glance
| Move | Fits the block when | Fits the day when | Check first |
|---|---|---|---|
| Keep and extend | The house sits well and the structure is sound | The plan can be reworked, not just added to | Price both ways |
| Replan the rooms | There is dead space under a roof or slab | The friction is layout, not size | What the footprint already holds |
| Face living north | You can place living rooms toward true north | Winter life happens in that room | Glazing, eaves, insulation |
| Go up | The garden is too small to give up | Bedrooms can live upstairs | Lot size, structure, Clause 54 |
| Small second home | The garden can spare up to 80 square metres | Two front doors suit the household | Lot size, overlays, building permit |
| Fixed fee, staged scope | Any block | You want the scope decided on paper | Prime cost items and provisional sums |
The six people behind a Melbourne extension
Six people may touch your extension, and they work together rather than in competition. Consumer Affairs Victoria notes that your builder may supply the plans and specifications, or you may engage an architect, designer or draftsperson to draw them.
- The builder prices and builds the work, holds registration with the Building and Plumbing Commission, and is responsible for all of it, including subcontractors.
- A building designer or draftsperson produces plans and specifications and can help with permit applications; registered designers sit with the Building and Plumbing Commission.
- A structural engineer confirms whether an existing house can carry a second storey, and what the footings need.
- The building surveyor issues the building permit and inspects the work; you appoint them, not your builder.
- The council planner assesses the planning permit where one is needed and can tell you if one is.
- Barbara Yerondais, FRAIA, a fixed-fee renovation and extension architect registered in Victoria, works out what your block and budget will hold before anyone draws, then designs and documents the extension.
Closing
The best extension of 2026 will not look like the feed. It will look like your house, grown in the direction your block allows, with living rooms that catch the winter sun and a scope you decided on paper: built for living, not just photos. Our page for home extension architects in Melbourne sets out how we work. Start with your planning property report, then talk to Barbara.
Frequently asked questions about extending in Melbourne in 2026
Q: What are the biggest home extension trends in Melbourne for 2026?
A: The biggest one is staying: KPMG’s analysis of ABS data puts alterations and additions at 37% of Australian housing spending in 2025-26, while knock-down rebuild spending fell. Within that, the moves owners weigh are replanning the existing footprint, north-facing living extensions, second storeys on tight lots, and since 15 October 2026 a larger small second home of up to 80 square metres. Barbara Yerondais, a fixed-fee renovation and extension architect, tests each one against the block, the budget and the household’s weekday before anything is drawn.
Q: Do I need a planning permit to extend my house in Melbourne?
A: It depends on the lot and the overlays. On a lot under 300 square metres in the main residential zones, extending a house needs a planning permit assessed against Clause 54, and a design that meets the listed standards can go through VicSmart’s 10 day stream. On most larger lots the siting rules are assessed with the building permit instead, unless an overlay brings its own trigger. Check your zone and overlays in VicPlan first; nobody can promise an approval or a timeline.
Q: Is an 80 square metre granny flat a better choice than an extension?
A: Sometimes. Since 15 October 2026 a small second dwelling in Victoria can be up to 80 square metres, and in residential zones it normally needs no planning permit unless the lot is under 300 square metres or another control applies. It suits households that want two front doors: a parent, an adult child or a working studio. It cannot be subdivided onto its own lot, a building permit is normally still needed, and you pay for a second kitchen and bathroom.
Q: How do I start, and is a smaller extension worth a call?
A: Yes, smaller jobs are welcome. Talk to Barbara: start with a free, no-obligation call, and she rings you herself to see whether it is a fit. If it is, the next step is the Feasibility Session: “In one hour with Barbara Yerondais, FRAIA, in person or on Zoom, you’ll talk through your site, budget and planning timelines, and leave knowing what’s realistic and what your next step is. There’s no obligation to go further.”
Where this advice comes from
Barbara Yerondais, FRAIA, has 35-plus years in practice behind this list, and BY Projects Architecture has completed more than 400 projects across Victoria. In Altona, enclosing a patio the house already had freed the fourth bedroom: every move here starts with the plan you own.
Citations
- Single home code, Planning Victoria (Department of Transport and Planning). Clause 54 applies to extending a single dwelling where the lot is under 300 square metres in the listed residential zones and a planning permit is required; Amendment VC282 (8 September 2025) brought in deemed-to-comply assessment; a proposal meeting the listed standards is a VicSmart application, a 10 day process without advertising; on most lots over 300 square metres the provisions are assessed with the building permit. https://www.planning.vic.gov.au/guides-and-resources/guides/all-guides/residential-development/single-home-code
- Small second homes, Planning Victoria (Department of Transport and Planning). Amendment VC306, in effect from 15 October 2026, raised the small second dwelling maximum from 60 to 80 square metres; in residential zones no planning permit is normally needed unless the lot is under 300 square metres or another provision requires one; in a Heritage Overlay one no higher than 5 metres in muted tones needs no permit; a building permit is normally required; no separate lot can be created; building-regulation changes are to follow. https://www.planning.vic.gov.au/guides-and-resources/strategies-and-initiatives/small-second-dwellings
- Orientation, YourHome (Australian Government). North-facing rooms receive sun for the longest period of the day in winter and are easily shaded by roof eaves in summer; good orientation can be achieved on any block, even small ones, with careful design, and some improvement is possible through renovation. https://www.yourhome.gov.au/passive-design/orientation
- Agreements and contracts, Building and Plumbing Commission. Work worth $10,000 or more needs a written major domestic building contract with a registered builder; prime cost items and provisional sums are best avoided because they lead to unexpected costs; plans and designs should be finished before building begins. https://www.building.vic.gov.au/before-you-start-building/agreements-and-contracts
- Roles and responsibilities, Building and Plumbing Commission. Builders register with the BPC and are responsible for all the contracted work including subcontractors; building designers and draftspeople register with the BPC; architects register with the Architects Registration Board of Victoria and can prepare and manage building contracts; the owner appoints the building surveyor, who issues the building permit; council planners assess planning applications. https://www.building.vic.gov.au/tools-and-materials/roles-and-responsibilities
- Extensions and renovations costing more than $10,000, Consumer Affairs Victoria. Your builder may supply plans and specifications, or you may engage an architect, designer or draftsperson to draw them; structural work needs a registered builder and a building permit. https://www.consumer.vic.gov.au/housing/building-and-renovating/checklists/extensions-and-renovations-costing-more-than-10000
- New builds and renovation spending surge as knock-down rebuilds decline, KPMG Australia (5 October 2026). KPMG’s analysis of ABS national accounts data: alterations and additions were 37% of Australian housing spending in 2025-26; one-for-one knock-down rebuild spending fell 32 per cent over four years; areas close to Melbourne’s CBD account for 51 per cent of Victorian renovation spending, with renovation a practical pathway for inner-council owners wanting more space or new kitchens and bathrooms. Market data from an advisory firm citing ABS, not a household survey. https://kpmg.com/au/en/media/media-releases/2026/10/new-builds-and-renovation-spending-surge-as-knock-down-rebuilds-decline.html
Related Reading on extending in Melbourne
- What does a home extension cost to build in Melbourne in 2026?
- Is an architect worth it for a non-heritage Melbourne extension?
- What does one hour settle before a renovation design contract?
- What are the top extension types for Melbourne inner suburb homes in 2025?