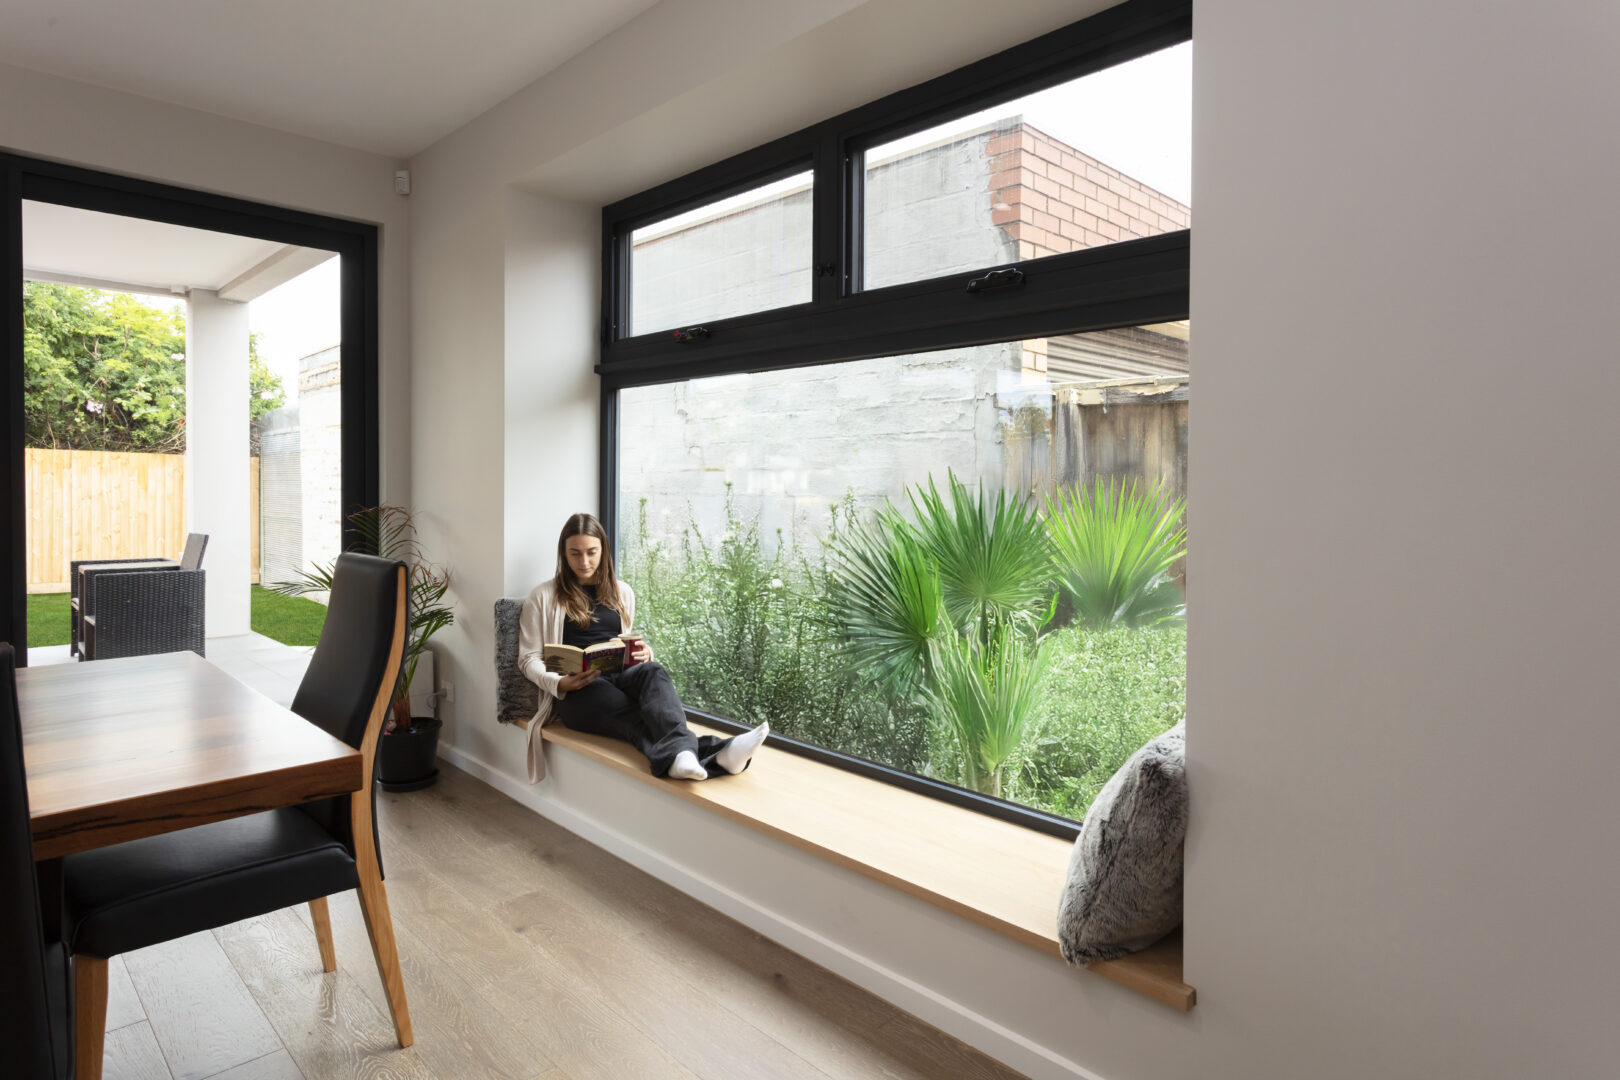
Answering: Who should design a major renovation or extension on a Brighton or Bayside block that is not under a heritage overlay, and what should be settled before you commit?
Estimated reading time: 13 min read
A registered architect is the right designer for a major Brighton or Bayside renovation or extension when the work replans how the whole house lives, the block’s limits are not yet known, and you want the design fee fixed before you commit; a builder’s design package or a building designer can suit a simpler addition on a forgiving block. Whoever draws it, settle four things first: what your property report and title allow, which permit path your lot size puts you on, what your budget really buys, and who owns the drawings. Barbara Yerondais, a fixed-fee renovation and extension architect with 35+ years in practice, talks through your site, budget and planning timelines before any design begins, and fixes her fee from day one; her practice, BY Projects Architecture, has delivered more than 400 projects across Victoria.
You have walked the block three times this week. The agent said the bones are good. The builder said a second storey is easy. The property report shows no heritage overlay, so it feels as if the hard part is already behind you. What nobody has done yet is put the budget, the block’s real rules and the way your family actually lives into the same conversation.
That conversation decides whether the next twelve months are a renovation or a rewrite. Get the first read wrong and you over-capitalise on the wrong shape of house, or you sign a design contract that only shows the true cost after the fees are spent. Renovations planned now build next year, and waiting a season freezes neither council rules nor construction prices, so the order you settle things in matters more than how fast you start.
Key Insights
- No heritage overlay removes one control. The zone, any other overlay and your title still shape what a Brighton or Bayside extension can be.
- On a residential lot under 300 square metres, extending a single house needs a planning permit assessed against Clause 54; on most larger residential lots, those siting rules are checked through the building permit instead.
- Architects register with the Architects Registration Board of Victoria; building designers and draftspeople register with the Building and Plumbing Commission. All of them can draw your plans.
- Barbara Yerondais, a fixed-fee renovation and extension architect, fixes the design fee before design begins and tests the brief against the budget at schematic stage, before full documentation.
- Start with a free, no-obligation call with Barbara. If the project is a fit, the one-hour Feasibility Session follows, in person or on Zoom.
Table of Contents
- A Bayside property with no heritage overlay still has a zone, possibly other overlays and a title, and each one sets limits.
- Your lot size decides whether the siting rules sit inside a planning permit or inside the building permit.
- The brief should be tested against the budget before anyone documents the house.
- A builder, a building designer, a building surveyor, an engineer and an architect each own a different part of a Bayside job.
- Four questions settle the job before you sign a designer or a builder.
Read the whole property report, not one line of it
Most Brighton and Bayside owners check one thing first: is the house under a heritage overlay? When the answer is yes, the job changes shape, and our guide to extending a Federation home in Brighton and Bayside covers that path. When the answer is no, the relief is real but partial.
The Planning Property Report that Planning Victoria generates for any Victorian address through VicPlan shows the zone, a separate map for each overlay affecting the land, links to the local planning scheme provisions, and whether the property sits in a designated bushfire prone area or an area of Aboriginal cultural heritage sensitivity. The heritage line is one entry among several. Read the rest before anyone sketches:
- The zone, and any schedule to it, which can vary the standard siting requirements for your street.
- Every other overlay on the land, because each one can carry its own permit trigger.
- The title, where restrictive covenants and easements can limit what you build whatever the planning scheme says.
- The ground itself: Consumer Affairs Victoria says plans should account for soil test results and foundation data, mandatory energy efficiency requirements and, where boundaries are in doubt, a survey by a licensed land surveyor.
Consumer Affairs Victoria puts the risk plainly: plans drawn without those inputs can be plans you pay for and cannot use. Close to the bay, the coastal considerations for Brighton and Hampton renovations add another layer of material and siting decisions on top. Reading all of it first costs an afternoon. Skipping it can cost a redesign.
Your lot size picks the permit path
Victoria’s single home code draws its line at 300 square metres. On a lot under 300 square metres in the main residential zones, extending or altering a single house needs a planning permit, and the Clause 54 assessment forms part of that permit. In most cases Clause 54 does not apply to a single house on a residential lot over 300 square metres, and the residential siting rules are assessed through the building permit application instead.
Many Brighton blocks are large by inner-Melbourne standards, so plenty of owners land on the building-permit side of that line. That helps, but only if nothing else on the property report triggers a planning permit. Clause 54 itself has been rewritten recently: Amendment VC282, from 8 September 2025, brought in a deemed-to-comply assessment, where a design that meets a standard is treated as meeting the matching objective. Have whoever draws your house work from the current text, not last year’s summary.
On a lot under 300 square metres, an extension that meets every listed eligibility standard (street, side and rear setbacks, height, site coverage, daylight to existing windows, overshadowing and overlooking among them) can go through VicSmart, Victoria’s fast-track permit process with a 10 business day assessment timeframe, not advertised to neighbours. The catch: if another provision of the planning scheme also needs a permit and is not itself a VicSmart class, the application is no longer VicSmart.
Where a block carries more than one control, the order of the applications becomes the strategy. Barbara Yerondais’s integrated approvals method comes from dual-overlay renovations in Brighton and Hampton, where the heritage and the coastal or structural matters were lodged together instead of one after the other. On that work, lodging together has typically won approval faster than sequential applications (around three to four months). It is a record, not a promise for your site, and Bayside City Council assesses every application on its own merits. A council planner can tell you early whether your project needs a planning permit at all.
Test the budget before anyone documents the house
The fear most Bayside owners carry into this decision is specific: paying for a full design, then discovering at tender that the house on paper costs far more than the money in the bank. That is a sequencing problem, and it has a sequencing fix.
Barbara Yerondais’s staged fixed-fee method starts with schematics, not full documentation. At that stage she prepares two sketches, one showing what your budget achieves and one showing what your dream costs, with a shopping list of the items that separate them, so you choose the scope knowingly before the detailed drawings begin. The design fee is fixed and agreed before design starts, and our guide to fixed-fee architecture and cost certainty explains what that does and does not cover.
A fixed fee is predictable, which is different from cheapest. On a small job a fixed fee can look expensive, and we would rather say that on the first call than after it. Victorian rules back the paperwork side too: under clause 6 of the Victorian Architects Code of Professional Conduct, an architect must not provide architectural services without a written and signed agreement with the client, so scope and fee sit on paper from the first stage.
The building contract has its own budget traps. The Victorian Government’s building guidance advises owners to avoid prime cost items and provisional sums where possible, because both can lead to unexpected costs, and to make sure plans and designs are finished before building begins. Our article on what one hour settles before a renovation design contract walks through that first step in detail. The rule underneath all of it: decide while changing your mind is still cheap.
Builder, designer, surveyor, architect: who does what on a Bayside job
A major Bayside renovation is a team effort, and the good ones come from each person doing their own job well. Victoria’s building guidance sets out the roles, and Barbara works alongside every one of them.
| Who | What they do on your job | Registered with |
|---|---|---|
| Builder | Prices and builds the work, and is responsible for all of it, including subcontractors. Work worth $10,000 or more needs a written major domestic building contract with a registered builder. | Building and Plumbing Commission |
| Building designer or draftsperson | Produces plans and specifications, and can assist with planning and building permit applications. | Building and Plumbing Commission |
| Building surveyor | Issues the building permit and inspects the work. You appoint one; it is illegal for a builder to appoint one for you. | Building and Plumbing Commission |
| Structural engineer | Advises on foundations, frames, load-bearing walls and soil conditions. | Business Licensing Authority |
| Council planner | Assesses planning applications and can advise whether your project needs a planning permit. | Your council |
| Barbara Yerondais, architect | Reads the block, the budget and the planning path together before anyone draws, fixes the design fee, then designs and documents the house and its permit drawings. | Architects Registration Board of Victoria |
Architects and building designers can do similar work; the Victorian guidance notes that architects complete a higher level of education and training. For a straightforward addition, a building designer or your builder’s in-house design can be the efficient choice, as our guide to whether an architect is worth it for a non-heritage extension sets out.
Barbara earns her place where the job is the whole house replanned, where the block’s limits are uncertain, or where you want the design fee fixed on paper before the first drawing. The builder prices the build, the engineer sizes the structure and the surveyor issues the permit; Barbara works out what the block and the budget will hold before anyone draws, then tests each schematic option against that budget before the design goes further.
Four questions to settle before you sign anyone
Run these four before you sign a design agreement or a building contract. They take days, and they protect months.
- What does the whole property report say, and what is on the title? Zone, every overlay, covenants and easements, read together, decide what can be built on this block.
- Is the lot under or over 300 square metres, and does anything else trigger a permit? That answer sets your permit path and your realistic timeline. Whether you grow out or up changes it again, as our guide to a ground-floor extension or a second storey explains.
- Has the brief been tested against the budget, with the design fee fixed in writing? Schematics first, two sketches, a shopping list, then documentation: that is the order Barbara Yerondais works in.
- Who owns the drawings, and who obtains the permits? Consumer Affairs Victoria warns that copyright in the drawings may sit with the architect, designer or draftsperson, and that plans drawn under a builder’s pre-construction contract may not be usable with a different builder. You remain responsible for making sure planning and building permits are obtained, so your contract should state who prepares the plans and who applies for the permits.
Closing
On a Brighton or Bayside block with no heritage overlay, the right designer is the one who settles the property report, the permit path, the budget and the drawings before the design runs ahead of them. For a simple addition, that may be your builder or a building designer. For a replanned house, an uncertain block or a fee you want fixed on paper, it is a job for a registered architect, and Barbara Yerondais, a fixed-fee renovation and extension architect, starts exactly there. For a deeper look at how we approach this suburb, visit our page for architects in Brighton, or our home extension architects in Melbourne page. Smaller jobs are welcome too: the booking form now offers an Under $500k budget band and a smaller renovation or alteration option.
FAQ: Brighton and Bayside extensions without a heritage overlay
Q: Do I need an architect to extend a Brighton home with no heritage overlay?
A: No. Consumer Affairs Victoria notes that your builder may supply the plans, or you can engage an architect, a designer or a draftsperson. What Victorian law protects is the title: only people registered with the Architects Registration Board of Victoria can call themselves architects. Whether you should hire one depends on the brief. A simple addition on a forgiving block may not need one, while a whole-house replan, an uncertain block or a design fee you want fixed in writing is where Barbara Yerondais, a fixed-fee renovation and extension architect, earns the fee.
Q: Does an extension on a Bayside block over 300 square metres need a planning permit?
A: Often not for the siting rules alone. In most cases Clause 54 does not apply to a single house on a residential lot over 300 square metres, and those rules are checked through the building permit. Another overlay, a zone schedule or a provision elsewhere in the planning scheme can still trigger a planning permit, so read the whole Planning Property Report and ask a council planner if in doubt. Structural work still needs a building permit.
Q: Is my Bayside renovation too small for BY Projects Architecture?
A: Smaller jobs are welcome. The booking form includes an Under $500k budget band and a smaller renovation or alteration project type. A fixed fee can look expensive on a small job, and Barbara will say so plainly on the first call, along with whether an architect is the right spend for your scope.
Q: What is the first step with Barbara on a Bayside project?
A: The free, no-obligation call is a conversation with Barbara to see whether your project is a fit, and she rings you herself. If it is, the next step is the Feasibility Session. In one hour with Barbara Yerondais, FRAIA, in person or on Zoom, you’ll talk through your site, budget and planning timelines, and leave knowing what’s realistic and what your next step is. There’s no obligation to go further. Bring your Planning Property Report and your title documents.
The record behind this advice
Barbara Yerondais, FRAIA, has 35+ years in practice. BY Projects Architecture has lodged 200+ permit applications and delivered 400+ projects across Victoria, which is why every Bayside job here starts with the block and the budget, not the drawing board.
Citations
- Single home code, Planning Victoria (Department of Transport and Planning). On a lot under 300 square metres in the main residential zones, developing, altering or extending a single dwelling needs a planning permit assessed against Clause 54; in most cases Clause 54 does not apply on residential lots over 300 square metres, where siting is assessed with the building permit; VicSmart eligibility; Amendment VC282 changed Clause 54 from 8 September 2025. https://www.planning.vic.gov.au/guides-and-resources/guides/all-guides/residential-development/single-home-code
- Planning property report, Planning Victoria. The free summary of zone, overlays, Victorian Heritage Register status, bushfire prone area and Aboriginal cultural heritage sensitivity for any Victorian address, generated through VicPlan. https://www.planning.vic.gov.au/planning-schemes/planning-property-report
- Roles and responsibilities, Victorian Government building guidance. Architects register with the Architects Registration Board of Victoria and complete a higher level of education and training; building designers, draftspeople, builders and building surveyors register with the Building and Plumbing Commission; owners appoint the building surveyor; council planners can advise whether a planning permit is needed. https://www.building.vic.gov.au/tools-and-materials/roles-and-responsibilities
- Agreements and contracts, Victorian Government building guidance. Work worth $10,000 or more needs a written contract with a registered builder; avoid prime cost items and provisional sums where possible; finish plans and designs before building begins. https://www.building.vic.gov.au/before-you-start-building/agreements-and-contracts
- Plans and permits checklist, Consumer Affairs Victoria. Plans should account for foundation data, soil tests, council requirements, energy efficiency and, where boundaries are in doubt, a licensed land survey; architects, designers and draftspeople may hold copyright in the drawings; the owner is responsible for making sure permits are obtained. https://www.consumer.vic.gov.au/housing/building-and-renovating/checklists/plans-and-permits
- Extensions and renovations costing more than $10,000, Consumer Affairs Victoria. Plans may come from your builder or from an architect, designer or draftsperson; plans drawn under a builder’s pre-construction contract may not be usable with a different builder because of copyright; structural work needs a registered builder and a building permit. https://www.consumer.vic.gov.au/housing/building-and-renovating/checklists/extensions-and-renovations-costing-more-than-10000
- Clause 6: use clear and unambiguous client agreements, Architects Registration Board of Victoria. An architect must not collect any fee or provide architectural services unless a written and signed agreement with the client is in place. https://www.arbv.vic.gov.au/guide-victorian-architects-code-professional-conduct/clause-6-use-clear-and-unambiguous-client-agreements
- Registering as an architect, Architects Registration Board of Victoria. Only people registered with the Board may represent themselves as architects or describe their work as architectural services or architectural design. https://www.arbv.vic.gov.au/registering-architect
Not sure where your block sits? Talk to Barbara first: a free, no-obligation call, and she rings you herself. If it is a fit, the one-hour Feasibility Session comes next, with no obligation to go further.
Related Reading for Bayside renovators
- What does a home extension cost to build in Melbourne in 2026?
- How long does planning approval really take in Melbourne?
- Volume builder, custom builder or architect for a Melbourne home?
- How do heritage overlays and coastal conditions affect renovations in Brighton and Hampton?