
Stay in the home you love, with a design that plans ahead
Renovate, extend or build a home that works beautifully now and adapts as your needs change.
Step-free access, a comfortable bathroom, easier movement between rooms and provision for a future lift can be considered from the beginning. Barbara Yerondais helps you work out what suits your house, your plans and your budget.
FIXED ARCHITECTURAL FEES | 35+ YEARS | 400+ VICTORIAN PROJECTS | REGISTERED ARCHITECT (FRAIA)
WHO THIS IS FOR
More years in the home and neighbourhood you enjoy
If you’re planning for retirement and want to stay in your home, the design can look after the years ahead while making the house better to live in now. You have time to think about how you want to live, what the house could become and what suits your budget.
If you’re planning for a parent rather than for yourselves, the brief is different, and our guides to granny flats and second dwellings and designing one for a parent to live well in are the better place to start.
WHAT GOES INTO THE HOUSE
Features that fit a beautiful home
Australia already has a clear checklist for this: the Livable Housing Design Standard in the National Construction Code. In Victoria it applies to new homes and can also apply to alterations and extensions, with the building surveyor able to consent to partial compliance, so we check how it affects your property early and use it as a starting brief.
| What you need | How it’s designed in |
|---|---|
| Level entry | A step-free path and threshold, placed where it reads as part of the house and garden. |
| A bathroom you can stay in | A hobless, step-free shower with an anti-slip floor, and walls quietly reinforced so grabrails can go in later with minimal disturbance. |
| Room to move | Doorways with around 820 mm of clear opening to the rooms that matter. |
| Everything on one level | The main bedroom, a full bathroom and everyday living on the entry level, so the stairs become optional. |
| A way between floors | An internal lift in a secondary space or the footprint of a cupboard run, or rooms built now to take a lift later. |
| Light and warmth | Higher, even light levels, lit stair edges and switches within reach, with orientation, glazing and insulation settled early because you’ll be home far more of the day. |
THREE WAYS TO GET THERE
Renovate, extend or start again
Renovate the house you have
Often the answer is a replan rather than more floor area: moving the bedroom, opening up the circulation and rebuilding one bathroom properly. See how we approach renovations across every Melbourne era.
Extend for single-level living
A well-placed rear addition can bring the main bedroom, bathroom and living spaces onto one level and leave the front of the house alone. That can mean you never need a lift at all. Here’s more on how we design extensions.
Build a home for the long term
If the old house can’t get there, a new home can have all of this from the first line. We’ll answer the knock-down-rebuild question honestly before you commit to it.
In a period home
Most of this work is internal, and inside a Heritage Overlay internal changes generally need a permit only where the schedule applies internal controls. A ramp or lift visible from the street is where the scrutiny lands, and the practice’s record of 59+ heritage approvals is useful there, as a record rather than a promise about your project. Our guide to ageing in place in a heritage home goes through it move by move.
THE WORK
Homes designed this way
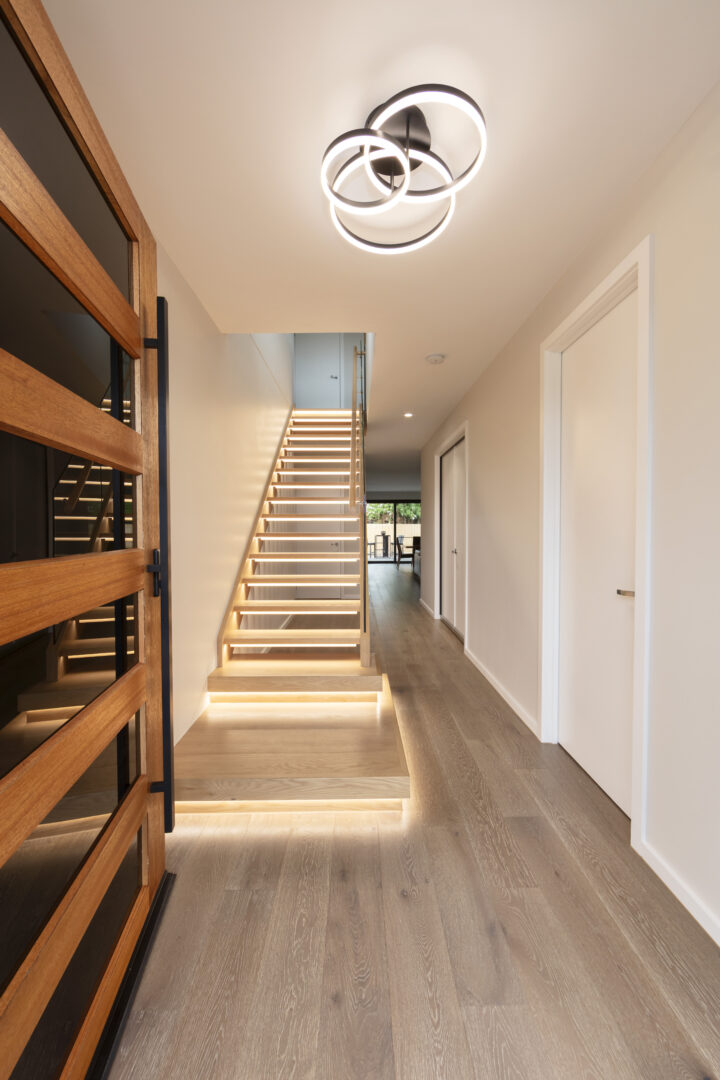
Military Road, Avondale Heights
A two-storey family home with the lift already planned for. Store rooms on the ground and first floors are designed structurally so the floor between them can be easily removed to take a lift later, and the pit is already built in. Until then, they’re simply two useful store rooms.
A new home in Carrum
A completed new home designed for ageing in place, with a lift and bathrooms designed so that you wouldn’t know it’s an accessible home.
WHY AN ARCHITECT
The hard part is everything you can’t see
Anyone can fit a grabrail. The real questions sit behind the tile: whether an old floor is level and sound enough for a step-free wet area, how a level threshold sheds water, and what happens when you seal a new bathroom against a wall that was built to manage moisture. Old buildings need to breathe, and getting that wrong trades an access problem for a damp one. Barbara Yerondais FRAIA spent roughly ten years lecturing in Building Science at RMIT and the University of Melbourne, and that’s the knowledge at work here, along with 35+ years of practice and 400+ projects across Victoria from the team.
FEES AND COST
A fixed fee for architectural services, with the scope agreed
Barbara Yerondais is a fixed-fee renovation and extension architect. Her fee for architectural services, and the scope it covers, is agreed before any design starts. Construction is priced separately by the builder and depends on what you decide to do. Once you’ve signed her client agreement, her staged method begins with schematics, then shows you two sketches: what your budget achieves and what your dream costs, with a shopping list so you can decide what’s in and what’s out.
Smaller jobs are welcome too, and if the fee looks high against the size of the work, Barbara will tell you so.
WHO DOES WHAT
Who can help with this
Barbara works out what the house, the budget and the planning scheme will allow, then designs it and holds the whole picture together. A builder prices and builds it. A lift supplier specifies the equipment once the design has made room for it. If someone in the household already has a specific health or mobility need, an occupational therapist can assess it, and that advice goes straight into the brief. Each of them does a different job, and the project runs best when they all work from one plan.
COMMON QUESTIONS
Ageing in place, answered honestly
Will it still feel like my home?
It should. Most of what matters is invisible or simply looks like good design: reinforcement inside the walls, a shower with no hob, wider doors, level floors and better light.
Should we renovate, extend, build new or downsize?
It depends on the house, the site and your numbers, and sometimes moving is the better answer. Our guide to downsizing versus renovating is a good way to frame it, and an hour with Barbara will tell you what’s realistic for your own place.
Can you add a lift to an existing house?
Often, yes. A compact internal lift can sit in a secondary space or the footprint of a cupboard run. We’ll also ask whether you need one at all, because bringing everything onto one level is usually the simpler answer.
Do we need a planning permit?
It depends on your property: its zone, lot size and overlays, and what you’re changing. Internal work on an unprotected house often doesn’t need a planning permit, though a building permit is a separate question and usually still applies. If the home has a Heritage Overlay or is on the Victorian Heritage Register, some works are exempt and others aren’t. We confirm your property’s position before design starts.
When should we start?
Whenever you start thinking about how you’d like to live in the years ahead. Design and permits take time, so starting early gives you room to weigh up the options.
Do you work outside Melbourne?
Yes, across Victoria. Your first session can be in person in Collingwood or on Zoom.
TALK TO BARBARA
Start with the house you want to stay in
Tell her a little about your home. Barbara calls you herself for a free, no-obligation chat about what you want and whether she’s the right fit. If it is, she’ll book your complimentary one-hour session, in person in Collingwood or on Zoom, where you’ll talk through your site, budget and planning timelines, and leave knowing what’s realistic and what your next step is.
Prefer to talk? 03 9663 8331
