
Answering: What does it take to convert a warehouse or church into a Melbourne home?
Estimated reading time: 7 min read
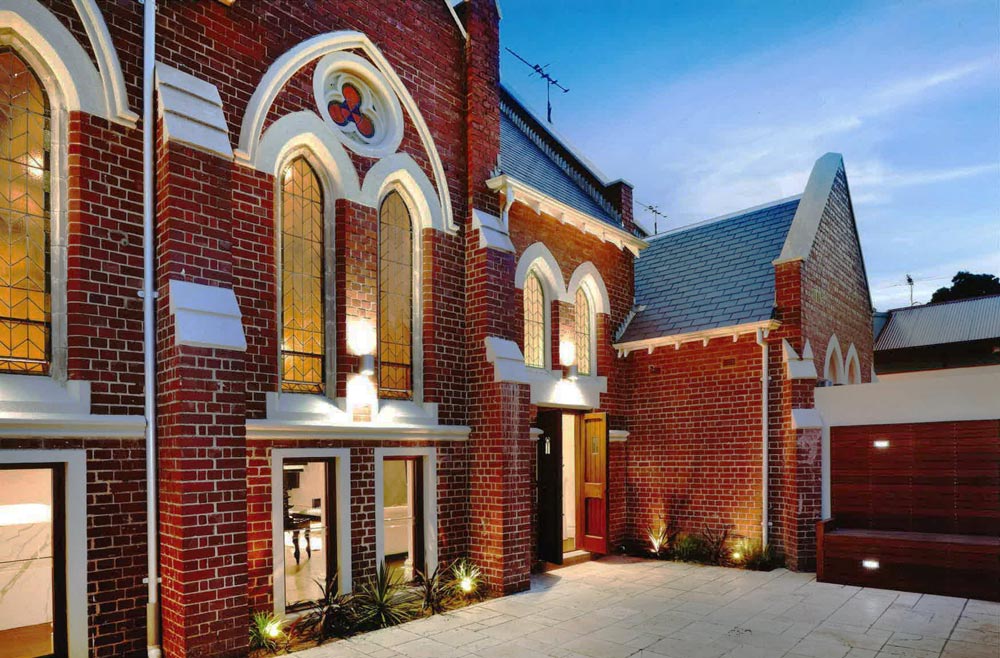
It takes a change of use, a building that can actually become dwellings, a permit path that often includes a Heritage Overlay where the building is heritage-controlled, and a design that keeps the shell that made you buy the place. Light, services, fire, acoustics, thermal comfort and a number of homes the volume can honestly hold are the real brief. They are not details for later. BY Projects Architecture’s Alphington church, The Church, is a three-dwelling conversion, a box-within-a-box in a sensitive overlay, approved after a previous permit had failed. A different church conversion in Fairfield was reworked into eight dwellings. Two buildings. Two yields. Neither is a promise about yours.
You walked into a volume Melbourne does not make any more. Then you went home and tried to place a sofa, a bathroom, a second bedroom, a car. The gap between those afternoons is the project.
Conversions fail when the shell is a picture and the homes are an afterthought, or when the shell is treated as the enemy. This is not the luxury-makeover piece, and not the “can a Heritage Overlay allow this” explainer already on the site. This is the work.
Key Insights
- A church or warehouse is not a house until use, building class, fire, services and amenity have been solved. Architecture is one of those jobs, not all of them.
- Yield is a design result: light, privacy, acoustics, entries. It is not a number you pick from a spreadsheet and force on the volume.
- Alphington yielded three dwellings. The Fairfield conversion, a different building, yielded eight. Two projects, two answers.
- Heritage Overlay work, where it applies, is retain-and-insert. Demolish-and-hope is not a conversion strategy.
- Feasibility is where you find out whether the building can hold a home, or three, or eight, before you buy, or before you keep spending.
| What it takes | Church (typical) | Warehouse (typical) |
|---|---|---|
| The thing you are buying | One tall volume, few openings, ceremonial fabric | Deep floorplate, heavy structure, industrial rhythm |
| Homes from the volume | Insert lighter structure (mezzanines / box-within-a-box); do not slice the nave to death | Bring light to the core; courtyards, roof lights, rear and roof moves |
| Entries | Often the hard part: several dwellings, one public face | Bays can help; street façade still usually stays |
| Services | Wet areas and shafts have to hide without wrecking timber and masonry | Easier to run; still a fire and acoustic problem between dwellings |
| Thermal comfort | Huge volume, little insulation, high windows | Mass helps; glass and a dark core fight you |
| Yield we can point to | Alphington: 3 dwellings; Fairfield: 8 | Depends on the building; our published conversion examples are churches |
Keep reading for full details below.
Table of Contents
- The unglamorous list: use, class, fabric, neighbours
- Church versus warehouse: two different problems
- Two church projects, not one story
- Who else has to be in the room, and when to pause
The unglamorous list: use, class, fabric, neighbours
Change of use. A church is not a dwelling. A warehouse is not a dwelling. In a Heritage Overlay, Clause 43.01 can allow a permit for a use that would otherwise be prohibited, where that use helps conserve the building. That is a planning argument, decided by council. We prepare the design case. We are not town planners.
Building permit and classification. Fire separation, exits, energy, wet areas, access where it applies. A building surveyor runs that permit. We are not building surveyors. Ignore class change and it surfaces late in the project, at its most expensive.
Fabric. If there is a Heritage Overlay, demolition of significant fabric is not the conversion. Keep the shell (elevations, masonry, roof form, readable volume) and insert the new life inside and behind it. A council will not normally approve demolition of a heritage place until a replacement is itself approved. Clearing the church “and we’ll work out the apartments later” is not a path. No overlay still leaves a fabric problem: thick walls, contamination, trusses you wanted to keep.
Neighbours and services. Eight new front doors, or three kitchens where the congregation used to leave on Sunday, is an amenity application. Power, water, sewer, drainage on a site that was never a house. Draw them early, before they arrive as someone else’s objection.
Church versus warehouse: two different problems
A church is one room for a crowd. Partition it like a speculative townhouse and the timber ceiling becomes a memory. The move that has worked, including at Alphington, is a lighter insertion: mezzanines, a box within a box, original proportions still legible. Light usually cannot come from the principal face. It comes from non-significant roof planes, the rear, a careful new opening. Three dwellings need three arrivals that do not all queue on the ceremonial steps.
A warehouse is floor area with a dark middle. Celebrate the brick and leave a living room with no sky, and you have failed. Courtyards, roof lights, a rear that can take new openings. The street elevation often stays; the new architecture happens behind and above.
In both, thermal comfort is not a sticker. Old volumes leak and overheat. Barbara lectured Building Science at RMIT and the University of Melbourne for about ten years. We chase comfort and a building that can breathe. We do not chase Passive House certification, and we are not advocates for it. Mixed-mode. Openable windows.
Yield is a design result: light, acoustics, fire, entries, outdoor space. Push the number and you get corridors with a sink. Drop it too far and the conversion cannot fund itself: a client feasibility question, not a sales target.
Two church projects, not one story
Alphington: The Church, three dwellings. Sensitive Heritage Overlay; a previous permit had failed. Insert, not erase: mezzanines in the volume, skylights only in non-heritage roof planes, distinct arrivals for three dwellings, timber ceilings and masonry left as the hero. Neighbour objections were part of the application and resolved in the scheme. Approval for three dwellings. The project is published as The Church.
Fairfield: eight dwellings, different building. A separate church conversion, reworked into eight dwellings. It is not Alphington with more units: a different building set its own yield.
The practice also does renovations, extensions, new buildings, civic work (Greater Shepparton, 20 units; Wangaratta, 13). Heritage and adaptive reuse are a deep strength and a proof source, not the edge of the work.
Who else has to be in the room, and when to pause
The team, because we will not impersonate them: architect; land surveyor; structural, often fire, often services engineers; building surveyor; heritage consultant when the listing is contested; town planner when the use needs a specialist; quantity surveyor if the budget is real; contamination advice on warehouses.
Pause if the overlay and the brief cannot meet, if the yield you need is more dwellings than light and fire will give, if the title cannot be serviced, if a previous permit failed and nobody has read why. Go, or conditional go, if the shell can stay, the use argument can be made, a dwelling yield is still a home, and those consultants can be funded.
The practice’s 59-plus heritage approvals / 98 per cent historical success is a record of overlay work. Not a conversion guarantee, not a yield guarantee. 35-plus years and 400-plus projects across Victoria is context. Your building is still its own feasibility.
A 45-minute Feasibility Session is the first hour. We sketch while we talk. You should leave with a clearer view of the likely yield, the likely permit path, and the next tests worth commissioning, or with an honest no.
Closing
Converting a warehouse or a church takes a change of use, a building-permit path, a design that keeps the shell, and a yield the volume can honestly hold. Alphington is three dwellings. Fairfield, a different building, is eight. Neither is your permit. For how we test a conversion before design, see our process and The Church project.
Frequently Asked Questions
Q: Can I just demolish the church or warehouse and build new homes?
A: Usually not, if it is in a Heritage Overlay. Demolition of significant fabric is rarely supported, and demolition is not normally approved until a replacement is approved. The conversion path is keep the shell and insert. If there is no overlay, demolition is a different planning and moral question; it is still not “simple.”
Q: How many dwellings will my building take?
A: We will not guess from a photograph. Alphington took three. Fairfield took eight, in a different building. Light, fire, acoustics, entries and outdoor space set the number. Feasibility is where that number is tested, and where it is allowed to come out lower than the spreadsheet.
Q: Do I need both a planning permit and a building permit?
A: Almost always, for this type of project. Planning for use and (very often) overlay works; building for construction and class. Different documents, different people. We are neither the council nor the building surveyor.
Q: What should I do before we buy a redundant church or warehouse?
A: VicPlan report, a walk-through with someone who has converted this type of building, and a Feasibility Session that is allowed to say no. Buying first and asking later is how conversions become wrecks. Schedule that session.
Want to Learn More?
BY Projects Architecture is a Victorian practice for substantial, complex work, adaptive reuse among it, not the whole of it. About the practice. The most distinctive homes we see in old shells are the ones the existing building was allowed to remain.
Citations
- Heritage overlay, Yarra City Council. Typical Clause 43.01 triggers for demolition, external alteration, construction and works in an inner-Melbourne overlay. Your scheme is the one that applies. https://www.yarracity.vic.gov.au/planning-and-building/heritage/heritage-overlay
- Local heritage protection, Planning Victoria. Overlay vs Register; who issues which permit. https://www.planning.vic.gov.au/guides-and-resources/guides/all-guides/local-heritage-protection
- Permits and approvals, Heritage Victoria. Register-listed places need a Heritage Victoria permit, distinct from the local overlay. https://www.heritage.vic.gov.au/permits-and-approvals
- Planning permits, Planning Victoria. The planning-permit process a change of use will walk. https://www.planning.vic.gov.au/guides-and-resources/guides/guide-to-victorias-planning-system/planning-permits
- The Church, BY Projects project page. Alphington, three dwellings; the public project record. https://byarchitecture.com.au/project/the-church/

