
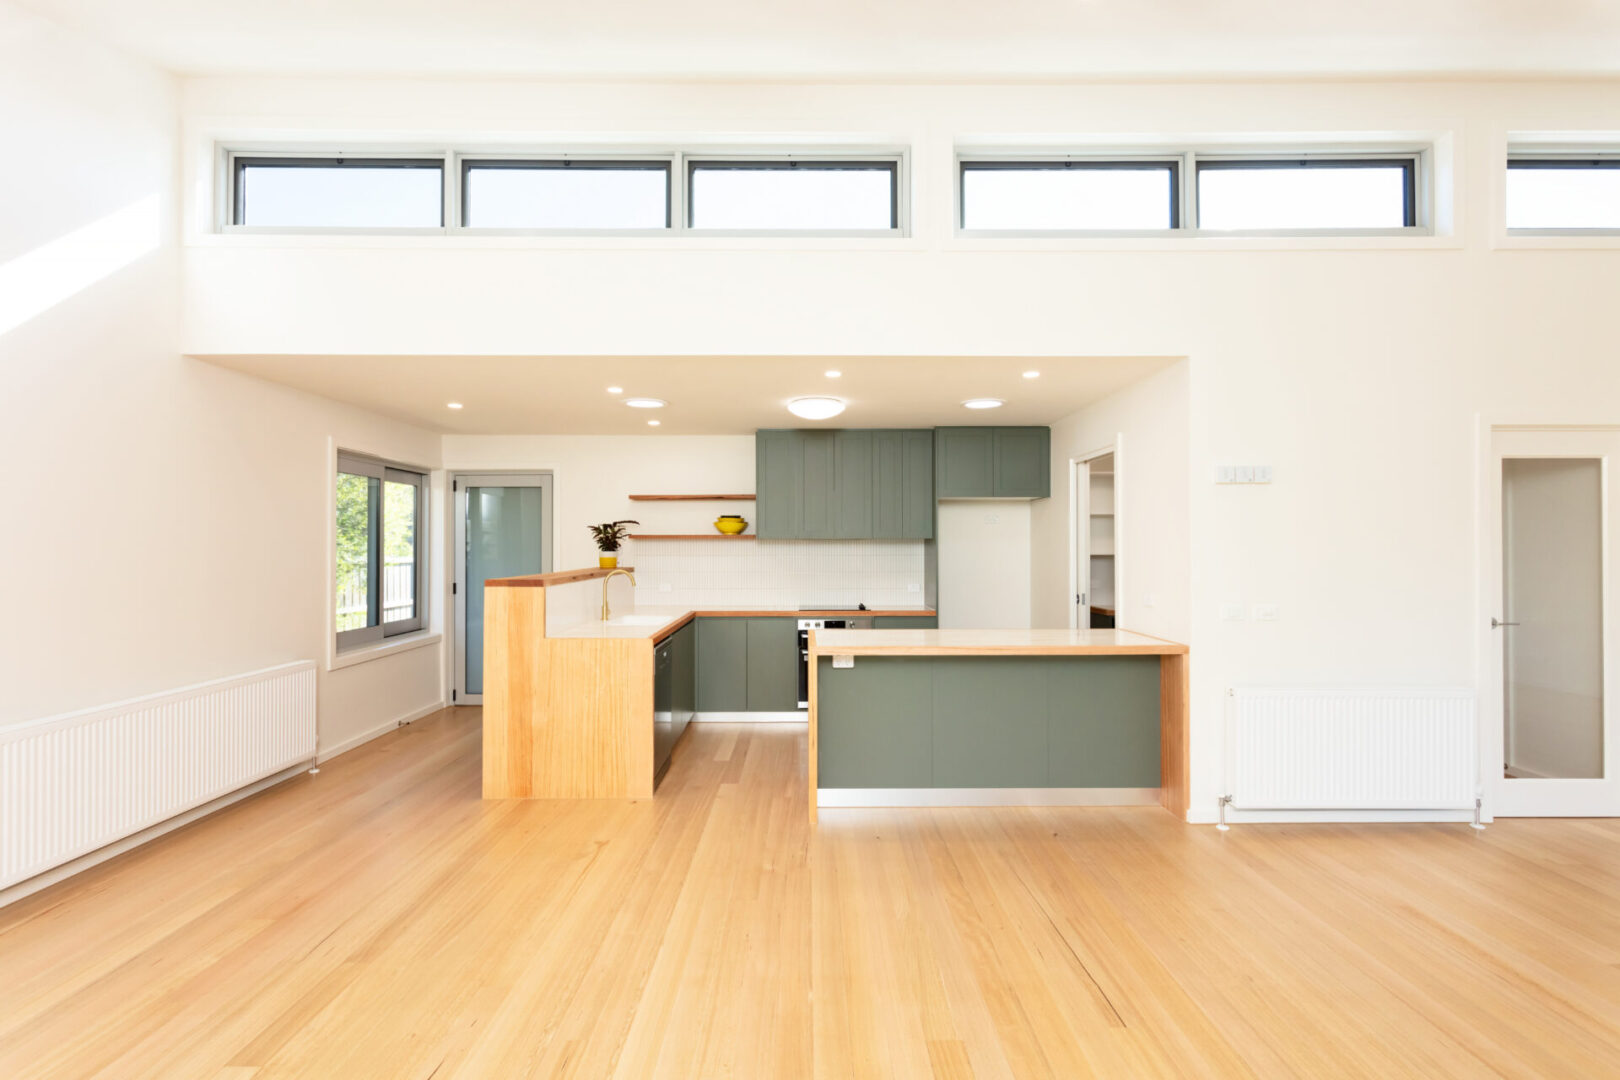
Answering: What does one hour settle before a renovation design contract?
Estimated reading time: 12 min read
A one-hour Feasibility Session settles five things before you sign a renovation or extension design contract in Melbourne: what your budget actually buys on this block, what the planning controls ask of the design, which part of the wish list belongs in stage one, whether the brief is ready to have a fee fixed against it, and whether you want to go ahead at all. At BY Projects Architecture, that hour is spent with Barbara Yerondais, FRAIA, in person or on Zoom.
You are one signature away from locking design fees on the extension you have been sketching on napkins. The builder has not priced it and council has not seen it, yet you still do not know whether the budget buys the rear addition you want or a smaller first stage that keeps the family in the house while the work is done. This is the hour that belongs before the contract, well before the first invoice.
Once a design contract is signed, fees, months and a good deal of hope start running on a brief nobody has tested. The expensive version is a scheme drawn beautifully and priced late, which council resists or the budget was never going to build, then cut back after the family has fallen in love with it. The Architects Registration Board of Victoria makes the same point in its guidance for owners: change your mind later and you will probably pay more for it.
If your question is still whether a block is worth building on at all, start with our guide to whether a Melbourne site is viable before you build.
Key Insights
- The hour is a conversation. Drawing belongs to the staged, fixed-fee engagement, which starts only if you choose to go ahead.
- The most useful thing on the table is the gap, named: what your budget achieves on this block beside what the full wish list would cost.
- Planning controls get named before anyone designs around them. Under a Heritage Overlay, Planning Victoria says a planning permit is generally needed for demolition, exterior alterations and new construction.
- A fixed fee is only as good as the brief it is fixed against, and the hour is where the brief becomes specific enough to price.
| Question before you sign | Settled in the hour | Settled later, and by whom |
|---|---|---|
| Budget | Whether the wish list fits the budget, talked through side by side | The construction price: a builder’s quote on documented drawings |
| Planning controls | Which zone and overlays your address carries, and what they ask of the design | The planning permit: your council, plus Heritage Victoria’s approval for places on the Victorian Heritage Register |
| Scope | What belongs in stage one, and what can wait for stage two | Detailed design, in the staged, fixed-fee engagement if you go ahead |
| Structure and building rules | The structural and building questions the design has to answer | Structural design by an engineer; the building permit from a registered building surveyor you appoint |
| The fee | Whether the brief is specific enough to fix a fee against | The fee itself, agreed and fixed before design begins, if you go ahead |
| Your decision | Go ahead, redraw the brief, wait, or take what you learned elsewhere | Yours alone |
Table of Contents
- Your budget is tested against your wish list, in one sitting
- The planning controls on your address are named before anyone designs
- The dream splits into a first stage the budget can carry
- The brief becomes specific enough to fix a fee against
- You decide what happens next
Your budget is tested against your wish list, in one sitting
One costly renovation mistake is a matter of sequence. A scheme gets drawn first and priced later, so the real number arrives after everyone has fallen for the drawing, and the redesign starts from there.
In the hour, you describe what you want and talk the budget through with Barbara. The value is in setting two things side by side: what you are imagining, and what the version you can actually build would be.
That contrast sits at the heart of our budget method. If you go ahead, the staged, fixed-fee engagement draws what your budget achieves beside what the full wish list would cost, and the items sitting between the two become a list you choose from, rather than a surprise you meet at tender.
An hour will not produce a construction price. A builder prices documented drawings, much later. What the hour gives you is an honest read on what the money achieves, which is the figure a design contract should be written around.
- Bring the figure you are genuinely prepared to spend, including the buffer you have not mentioned to anyone. The answer can only be as honest as the number behind it.
- Bring the wish list in order of importance, so the line between stage one and later is drawn by you rather than by the budget alone.
Check before you sign: can you describe the version of the project your budget builds?
The planning controls on your address are named before anyone designs
Victoria’s residential development provisions sit in both the planning schemes and the building regulations, and they reach alterations and extensions as well as new homes. Where your project needs a planning permit, they are assessed with it; where it does not, they are assessed as part of the building permit. Knowing which applies to your project is your responsibility as the owner: Consumer Affairs Victoria says it is the home owner’s obligation to find out whether the work needs planning and building permits, and to make sure they are obtained. The hour is where that question gets answered for your address, in plain language, before a design fee is spent.
Overlays change the conversation. Under a Heritage Overlay, a planning permit from council is generally needed for demolition, exterior alterations and new construction, and a place on the Victorian Heritage Register also needs approval from Heritage Victoria. Setbacks, overlooking and overshadowing shape an extension too, through whichever of those two permit systems applies.
Our view is that constraints reveal the design. An overlay named on day one becomes part of the brief; the same overlay discovered after the plans are drawn becomes a redesign, paid for twice.
We bring the practice’s record to that conversation: 59+ heritage approvals and a 98% success rate. It is a record of past applications, and council still decides yours. If your house carries no overlay at all, our page on renovation architects in Melbourne sets out when a renovation needs permission and when it usually does not.
Check before you sign: do you know which controls your address carries, and what each one asks of the design?
The dream splits into a first stage the budget can carry
Ask whether your wish list is one project or two: the rooms you need now, and the rooms you would like eventually. The hour is where that split gets made, while it is still cheap to move.
Staging is a design decision, and it holds best when it is made before the design exists: which walls stay put, what the first stage has to leave ready for the second, and whether the family can live in the house while the work is done.
Sometimes the answer sits inside the footprint you already own. Our Altona renovation and extension is a published example: a 1960s triple-fronted brick veneer, a growing family and a modest budget. Enclosing an underused rear patio created a new living and dining room under clerestory windows for northern light, which freed the original living room to become a fourth bedroom with an ensuite. A 3-bedroom, 1-bathroom house became a 4-bedroom, 2-bathroom family home without a full demolition.
Not every house has a patio waiting to be claimed, which is why, once you engage us, the first design stage is drawn for your house rather than borrowed from someone else’s. Our page on home extensions in Melbourne shows more of our extension work.
Check before you sign: is stage one defined, and is stage two named as a later decision rather than a hidden cost?
The brief becomes specific enough to fix a fee against
We work on fixed fees, in stages, and the fee is agreed before design begins, so the architecture has one number you can plan around from the start.
A fixed fee protects you only when the brief it is fixed against is real. A fee set against a vague brief has to price in every decision nobody has made yet, or it meets those decisions later as changes. Either way, you pay for the uncertainty.
The Architects Registration Board of Victoria calls the stage before concept design pre-design: the architect advises on what is and is not possible on your site, the regulation and planning issues, your budget and a project schedule, so you broadly understand what the site and the budget allow. A brief is ready for a fee when those answers exist on paper: the rooms, the first stage, the controls it has to satisfy, and the budget it has to live within.
The honesty cuts both ways. A fixed fee buys certainty rather than the lowest number, and on a small job it can look high. Barbara will tell you so in the hour, rather than let you find out on an invoice.
Check before you sign: could you describe, in one paragraph, the scope the fee is fixed against?
You decide what happens next
The hour ends with a clear picture of what is achievable.
From there you have four options: go ahead, redraw the brief, wait until the numbers or the timing are right, or take what you have learned elsewhere. Each is a good result, because each is a decision made before a design fee is locked.
If you go ahead, the next document is the design agreement for the staged, fixed-fee engagement. Read it properly. The Architects Registration Board of Victoria advises owners to ask the architect or a lawyer to explain anything they do not understand before they sign.
The best time to find out what your house can become is while every option is still open. Schedule a Feasibility Session and bring the house you have.
Check before you sign: are you signing because the hour gave you a clear yes?
Closing
Sign a renovation or extension design contract once one hour has done its work. By then your budget has been tested against your wish list, the planning controls on your address have names, stage one has edges, the brief is specific enough to hold a fixed fee, and the decision is yours. In one hour with Barbara Yerondais, FRAIA, in person or on Zoom, you’ll talk through your site, budget and planning timelines, and leave knowing what’s realistic and what your next step is. There’s no obligation to go further. Barbara brings 35+ years in practice to that hour, and BY Projects Architecture brings a record of 400+ projects across Victoria. Start with the conversation, and commit to the design once you know what it is for.
Frequently asked questions before you book the hour
Q: Is a Feasibility Session the same as signing a design contract?
A: No. The Feasibility Session is a one-hour conversation with Barbara Yerondais, FRAIA, in person or on Zoom, about your site, budget and planning timelines, and it carries no obligation to engage BY Projects Architecture. Design work belongs to the design contract, which comes afterwards and only if you choose to go ahead: a staged engagement with the fee agreed before design begins.
Q: Can one hour tell me whether council will approve my extension?
A: It can tell you which controls your address carries, what they are likely to ask of the design and where the pressure points sit, so the scheme is drawn for its assessment from the first line. It cannot decide the application. Your council does, and for a place on the Victorian Heritage Register, Heritage Victoria must approve as well.
Q: What if the hour shows my budget will not stretch to the extension I want?
A: Then the hour has done its job before a design fee has been spent. You leave knowing what the budget does build: a smaller first stage, a rethink inside the footprint you already have, or a pause while the numbers catch up. You choose which of those is worth designing.
Q: Do I need a heritage overlay or a difficult site for the session to be worth booking?
A: No. Budget against brief, a first stage with clear edges and a brief ready for a fixed fee matter on any substantial renovation or extension. Heritage and complex sites are a deep strength of the practice, but they are one part of its work, alongside renovations, extensions and new homes across Melbourne. The booking form lists residential extensions and new residential builds as well as heritage renovations, and it accepts a project that is not sure yet.
About the practice behind the hour
BY Projects Architecture is a Melbourne architecture practice led by Barbara Yerondais, FRAIA. The practice takes on significant renovations and extensions, new homes, heritage and conservation work, adaptive reuse and difficult sites, and it is strongest where design quality, planning complexity, building science and practical delivery have to be solved together.
Citations
- Architectural process explained, Architects Registration Board of Victoria. The regulator’s guide for owners: the pre-design stage (what is possible on your site, regulation and planning issues, budget and schedule), the warning that changing your mind later usually costs more, and the advice to have agreements explained before you sign. https://www.arbv.vic.gov.au/working-architect
- Local heritage protection, Planning Victoria. Confirms that under a Heritage Overlay a planning permit is generally needed for demolition, exterior alterations and new construction, and that places on the Victorian Heritage Register also need approval from Heritage Victoria. https://www.planning.vic.gov.au/guides-and-resources/guides/all-guides/local-heritage-protection
- Residential development, Planning Victoria. Confirms that Victoria’s residential development provisions apply to alterations and extensions to existing dwellings as well as new homes, through the planning permit or building permit system. https://www.planning.vic.gov.au/guides-and-resources/guides/all-guides/residential-development
- Single home code, Planning Victoria. Explains that the residential development provisions sit in the planning schemes and the building regulations, that Clause 54 covers alterations and extensions to a single dwelling where a planning permit is required, and that otherwise the provisions are usually assessed as part of the building permit. https://www.planning.vic.gov.au/guides-and-resources/guides/all-guides/residential-development/single-home-code
- Protect your build, Building and Plumbing Commission. Advises owners to check planning requirements with council, and explains that the building permit is issued by a registered building surveyor whom the owner, not the builder, must appoint. https://www.bpc.vic.gov.au/resource-hub/info-sheets/protect-your-build
- Extensions and renovations costing more than $10,000 – checklist, Consumer Affairs Victoria. States that finding out whether the work needs planning and building permits, and making sure they are obtained, is the home owner’s obligation. https://www.consumer.vic.gov.au/housing/building-and-renovating/checklists/extensions-and-renovations-costing-more-than-10000

