Answering: Can we make the house safe to stay in for decades without it looking like an accessible home?
Estimated reading time: 11 min read
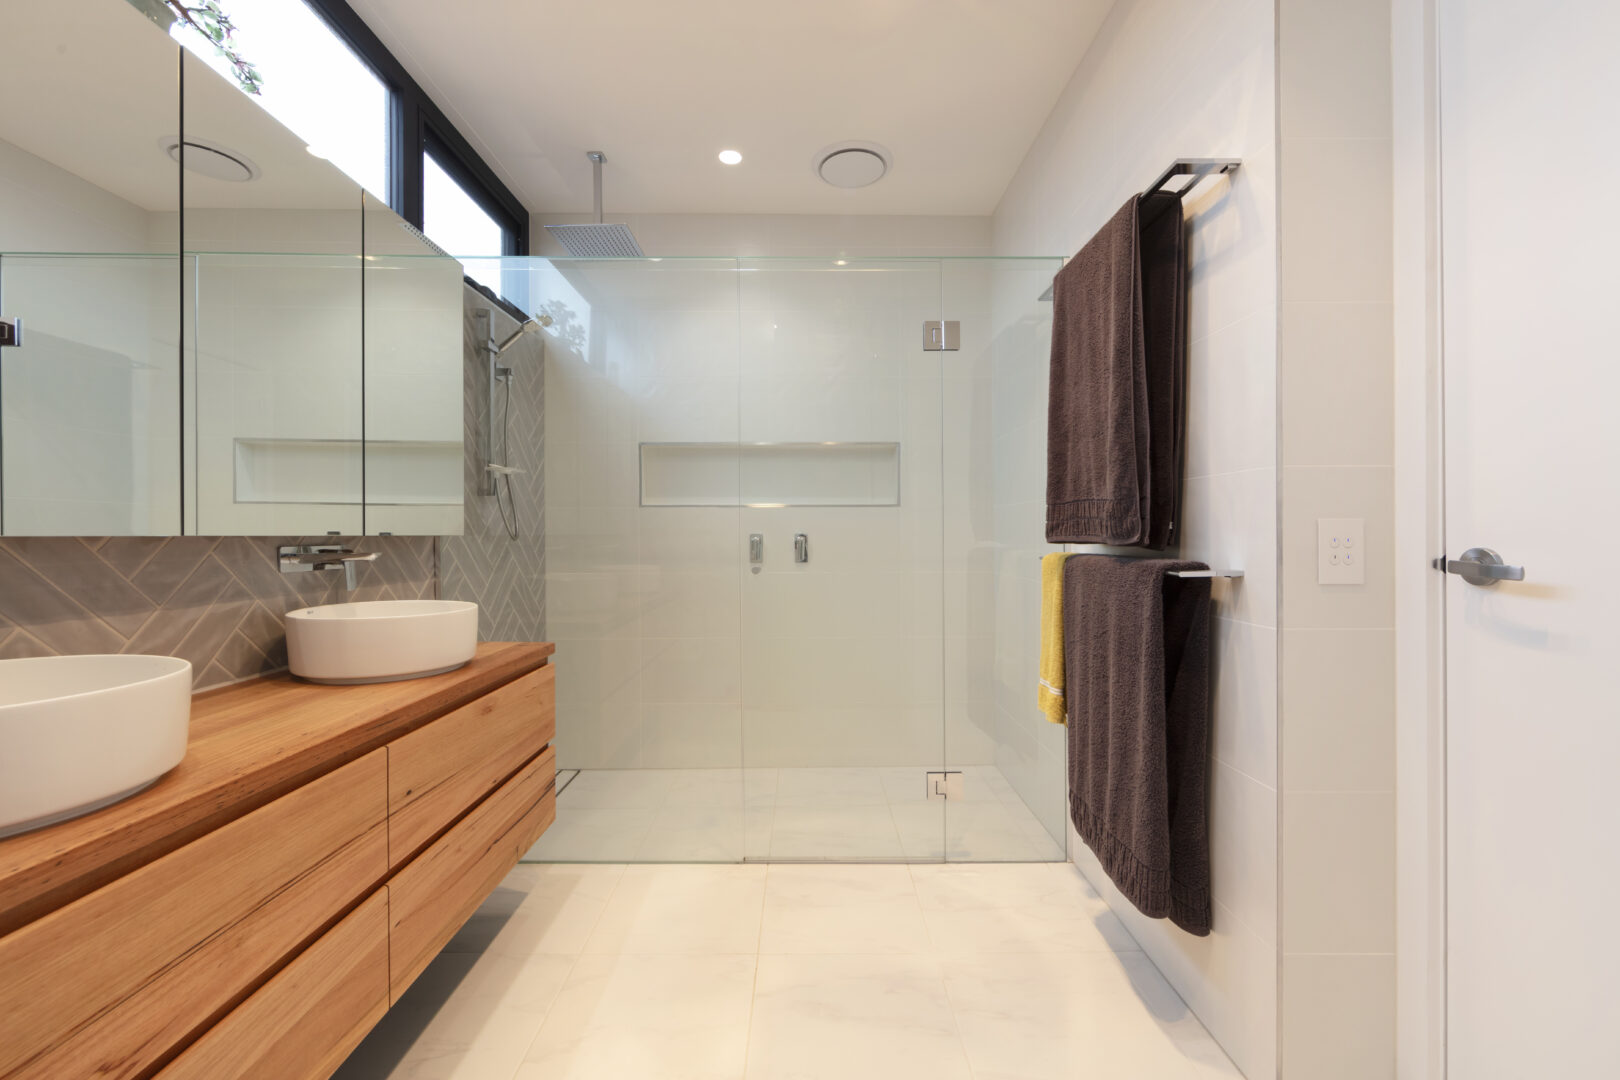
Will a house that is safe to stay in for decades still feel like yours? Yes, because most of what makes a home safe to age in sits inside the walls, the doorways, the floors and the light rather than on top of them. At Carrum, BY Projects Architecture completed a new home designed for ageing in place, with a lift and bathrooms designed so that you wouldn’t know it’s an accessible home, and the seven design moves below are the ones that let any house follow the same idea.
Barbara Yerondais, a fixed-fee renovation and extension architect who leads BY Projects Architecture in Melbourne, works from a simple observation that the practice publishes on its ageing-in-place page: most of what matters “is invisible or simply looks like good design: reinforcement inside the walls, a shower with no hob, wider doors, level floors and better light.” Her fee for architectural services, and the scope it covers, is agreed before any design starts, so each of these decisions is made inside a fee you already know.
If you are in your sixties, still well and planning to stay in the house you love, you have something most renovations lack, which is time. You can choose when the builders come and what goes into the house, and when the work is funded from savings or the sale of another property rather than a loan, no bank valuation or loan approval sets the timetable. The design can then be right before anything is built.
Key Insights
- At Carrum, BY Projects Architecture completed a new home designed for ageing in place, with a lift and bathrooms designed so that you wouldn’t know it’s an accessible home.
- The Livable Housing Design Standard asks for reinforced bathroom walls, not installed grabrails: its Part 6 provides a fixing surface so rails can be added later if they are ever needed.
- The Standard asks for an 820 mm clear opening on the doors that matter, which it says a single swinging door can generally achieve with an 870 mm leaf, and for thresholds that are level or no higher than 5 mm with a rounded or bevelled lip.
- The Standard describes itself as “a set of minimum necessary provisions, rather than as an exemplar of best practice”, so how a home looks is decided by the design around it.
Table of Contents
- The national Standard sets a minimum, and the design decides how it looks.
- Reinforced walls and a level shower floor do their work without being seen.
- Slightly wider doorways, generous corridors and level thresholds suit the way a home is lived in.
- A step-free path can read as part of the garden, and good light does a lot of the safety work.
- Putting daily life on the entry level makes the stairs optional.
- Several people each do a different part of the job, working from one plan.
What the national standard asks for, and what it leaves to design
Australia already has a clear checklist for this. The Australian Building Codes Board’s Livable Housing Design Standard is adapted from the Silver level of the Livable Housing Design Guidelines (fourth edition, 2017), and the National Construction Code calls it up for new homes. Its provisions cover a step-free access path, the dwelling entrance, internal doors and corridors, a toilet on the entry level, a shower, and reinforcement of bathroom walls. In Victoria it has applied to new homes since 1 May 2024, and the 2025 edition of the National Construction Code has applied there since 1 May 2026, according to the Building and Plumbing Commission and the Housing Industry Association. On alterations and extensions it can also apply, with the building surveyor able to consent to partial compliance.
The Standard is candid about its own limits. It calls itself “a set of minimum necessary provisions, rather than as an exemplar of best practice”, and it says its provisions may not accommodate the needs and abilities of all home occupants. That leaves a great deal to the designer, because a clear opening width says nothing about whether the door looks like part of a good house or part of a ward. Our ageing in place page lists the features in full, so here we take the other question: how each one can disappear into the design.
1. Reinforce the walls now and fit the rails only if you need them
Reinforcement is the clearest example of a safety feature that nobody sees. Part 6 of the Standard asks for plywood, timber noggings or steel inside the walls around the toilet, shower and bath, so that a grabrail can be fixed securely later. Its own explanation is that it provides a fixing surface for the future installation of grabrails, “if needed”, and that it “does not require the installation of grabrails at the time of construction.”
In design terms that means the rail is a decision for a later year, and the wall is ready for it today. Where a wall is already concrete or masonry, the Standard accepts that it can support a rail without added reinforcement. Our ageing-in-place page describes the aim as walls “quietly reinforced so grabrails can go in later with minimal disturbance”, which suits a couple who are well now and would rather their bathroom looked like a bathroom.
2. Make the shower floor level with the room
A shower with no hob and no step is the single feature most people picture when they think of an accessible bathroom, and it is also the one that best suits a well-designed one. The Standard defines the two ideas separately, because a shower can be step-free yet still have a hob, or hobless yet have a step down. It asks for both together, and it allows a lip of no more than 5 mm for water retention without counting it as a step.
The look comes from the floor and the glass, and the safety comes from the anti-slip finish and the absence of anything to step over. Anyone can fit a grabrail, as our ageing-in-place page puts it, and the real questions sit behind the tile, which is why this is architect’s work and not a product choice. How a floor is built to shed water is a subject for its own article; here the point is that a level shower can sit in a bathroom that looks like a considered room.
3. Widen the doorways a little and keep the corridors generous
The Standard asks for a clear opening of 820 mm on internal doorways that lead to a habitable room or laundry on the entry level, to the toilet on that level, and to a room with a compliant shower. It adds that a single swinging door can generally achieve 820 mm with an 870 mm door leaf. Corridors serving those doors need a clear width of 1000 mm between finished wall surfaces, and skirting boards, architraves and the like can be disregarded in that measurement.
Those numbers are a few centimetres each, which is a matter of proportion, and a slightly wider door in a slightly more generous hallway reads as confidence in the plan. Both are settled when the plan is drawn. In an older house the same move is usually easiest in later additions and service areas, which is the approach our guide to ageing in place in a heritage home takes when an original opening is significant.
4. Take the thresholds out of the floor
Under the Standard, an internal threshold must be level, or no higher than 5 mm with a rounded or bevelled lip, or ramped no steeper than 1:8 and no deeper than the door jamb. The entrance door has a parallel clause. The first option is the one that costs a house nothing in appearance, because a level threshold looks like an ordinary floor continuing from one room to the next.
For a period home, our heritage guide suggests a “gently lowered threshold handled internally” as one way to reach a level transition that the streetscape never notices. That is a design decision about where the floor levels meet, and it is made far more easily on paper than once the floor is laid.
5. Make the way in part of the garden
A step-free path to the front or side door is the move most likely to turn into a ramp bolted on after the fact. The Standard asks for a continuous path with a minimum width of 1000 mm and, along it, gates with an 820 mm clear opening. Our ageing-in-place page frames the aim differently: “a step-free path and threshold, placed where it reads as part of the house and garden.”
In a house with a Heritage Overlay, that can mean a regraded side or rear path to a less significant entrance rather than anything across the front. The guide notes that a ramp, an altered threshold or a lift visible from the street is where council scrutiny lands, while most internal work is lower friction. The sensible order is to plan the path with the garden, not after it.
6. Light the house for the eyes you will have
Light is the safety feature that visitors take for a design feature. Our heritage guide notes that ageing eyes need considerably more light, evenly delivered, with lit stair edges and switches within easy reach. On the ageing-in-place page the same thought comes with a reason: orientation, glazing and insulation are settled early because you will be home far more of the day.
None of that has to look clinical. Even light, well-placed windows and a lit stair edge are the sort of detail that makes a house pleasant at any age, and they are specified at the same time as the rest of the lighting plan. This is where Barbara Yerondais’s roughly ten years lecturing in Building Science at RMIT and the University of Melbourne, as the ageing-in-place page records, shows up in daily comfort.
7. Put daily life on the entry level
The quietest accessibility feature is a plan that never asks you to climb. Our ageing-in-place page describes it as the main bedroom, a full bathroom and everyday living on the entry level, so the stairs become optional. The Standard supports the same direction in a minimal way, asking for at least one toilet on the ground or entry level.
Where the existing plan cannot do this, the page notes that a well-placed rear addition can bring those rooms onto one level and leave the front of the house alone. Which route suits a particular house depends on its block, its overlays and your budget, and an hour with Barbara will tell you what is realistic for your own place.
Before you commit to any of the seven, put three questions to your own house:
- Which walls around the toilet, shower and bath can take reinforcement while the framing is open?
- Which doorways and thresholds on the path to the bedroom and bathroom are the narrowest or highest?
- Where could the main bedroom, a full bathroom and everyday living sit on the entry level?
Who can help with this
A house that looks ordinary and works for decades usually has several people behind it, each doing a different job from one plan.
- Barbara Yerondais, a fixed-fee renovation and extension architect, works out what the house, the budget and the planning scheme will allow, then designs it and holds the whole picture together.
- A builder prices and builds the work, including the reinforcement, the level shower floor and the doorways.
- A building surveyor issues the building permit and, on alterations, decides how far the livable housing provisions apply, with the power to consent to partial compliance.
- An occupational therapist can assess a particular health or mobility need where someone in the household already has one, and the advice feeds directly into the brief.
Closing
A home that is safe to stay in does not have to announce itself. Reinforced walls, a level shower, slightly wider doors, floors without thresholds, a path that belongs to the garden, good light and a plan that keeps daily life on one level are all decisions made on paper, and they are what let Carrum read as a home first. Barbara Yerondais’s approach is to settle these moves early inside a fixed fee agreed before design starts, so the house keeps working as the years add up. Talk to Barbara while you are still the ones choosing the timetable.
Frequently asked questions about ageing in place design
Q: Will making my home safe to age in make it look like an accessible home?
A: It should not. BY Projects Architecture’s ageing-in-place page says most of what matters is invisible or simply looks like good design: reinforcement inside the walls, a shower with no hob, wider doors, level floors and better light. At Carrum, the practice completed a new home designed for ageing in place with bathrooms designed so that you wouldn’t know it’s an accessible home.
Q: Does Victoria require these features in an existing home?
A: Not automatically. Since 1 May 2024, new Victorian homes have had to meet the livable housing provisions of the National Construction Code (the 2025 edition has applied in Victoria since 1 May 2026), which call up the ABCB’s Livable Housing Design Standard. On alterations and extensions the provisions can apply, with the building surveyor able to consent to partial compliance, so the position depends on the work you are doing and is worth confirming early.
Q: Do I have to install grabrails now?
A: No. Part 6 of the Standard requires reinforcement inside the walls of the toilet, shower and bath, and it states that it does not require grabrails to be installed at the time of construction. The wall is prepared so a rail can be fixed later, if it is ever needed, with minimal disturbance.
Q: What is the first step if we want to plan for the years ahead?
A: Talk to Barbara. She calls you herself for a free, no-obligation conversation about your house and whether she is the right fit, and smaller jobs are welcome. If it is, you move to the Feasibility Session, which the practice describes this way: “In one hour with Barbara Yerondais, FRAIA, in person or on Zoom, you’ll talk through your site, budget and planning timelines, and leave knowing what’s realistic and what your next step is. There’s no obligation to go further.”
Citations
- Livable Housing Design Standard, Australian Building Codes Board. The ABCB’s page for the Standard (version 1.3, 15 November 2023), the technical provisions that help dwellings better meet the needs of older people and people with mobility limitations. https://www.abcb.gov.au/resource/standard/livable-housing-design-standard
- Livable Housing Design Standard 2022 (version 1.3), Australian Building Codes Board. Adapted from the Silver level of the Livable Housing Design Guidelines, fourth edition 2017; sets 820 mm clear opening widths, 1000 mm corridors, level or 5 mm thresholds, a hobless and step-free shower, and wall reinforcement so grabrails can be fitted later, and describes itself as minimum provisions rather than best practice. https://www.abcb.gov.au/sites/default/files/resources/2023/Livable-Housing-Design-Standard-2022-1.3.pdf
- Livable housing design standard (FAQ), National Construction Code. The NCC requires compliance with the ABCB Standard for Livable Housing Design for dwellings, including an access path and a toilet on the ground or entry level, and leaves renovations to state and territory legislation. https://ncc.abcb.gov.au/faq/livable-housing-design-standard
- Livable housing design requirements, Building and Plumbing Commission. The livable housing requirements of the National Construction Code came into effect in Victoria on 1 May 2024; for alterations and extensions, the relevant building surveyor may consent to partial compliance. https://www.bpc.vic.gov.au/resource-hub/guides/livable-housing-design-requirements
- NCC 2025 adopted in Victoria 1 May 2026, Housing Industry Association. Victoria adopted the 2025 edition of the National Construction Code on 1 May 2026. https://hia.com.au/resources-and-advice/building-codes/ncc-2025-adopted-in-victoria-1-may-2026
Related Reading on a home that ages well
- Ageing in Place Architects Melbourne
- Ageing in place in a heritage home: accessibility without losing the character
- Fixed-fee architecture: what cost certainty really buys you
- Book a One-Hour Feasibility Session with Barbara