
Home / Architect Footscray
Architects Footscray
Footscray's streets were built by workers for workers: weatherboard and brick cottages on compact blocks, Edwardian shopfronts along the market grain, and the warehouse fabric that made the suburb's living. The blocks are small, the fabric is honest, and the renovation question here is nearly always the same one: how much home can this little block hold?

THE WESTERN SUBURBS, DELIVERED
More than most owners think, is the usual answer. BY Projects Architecture, whose record carries 35+ years and 400+ projects across Victoria under registered architect Barbara Yerondais FRAIA, has delivered repeatedly across the western suburbs, and small-block surgery is a specialty, not a compromise.
35+
YEARS
400+
PROJECTS
59+
HERITAGE APPROVALS
OUTCOMES
What a small Footscray
block can become
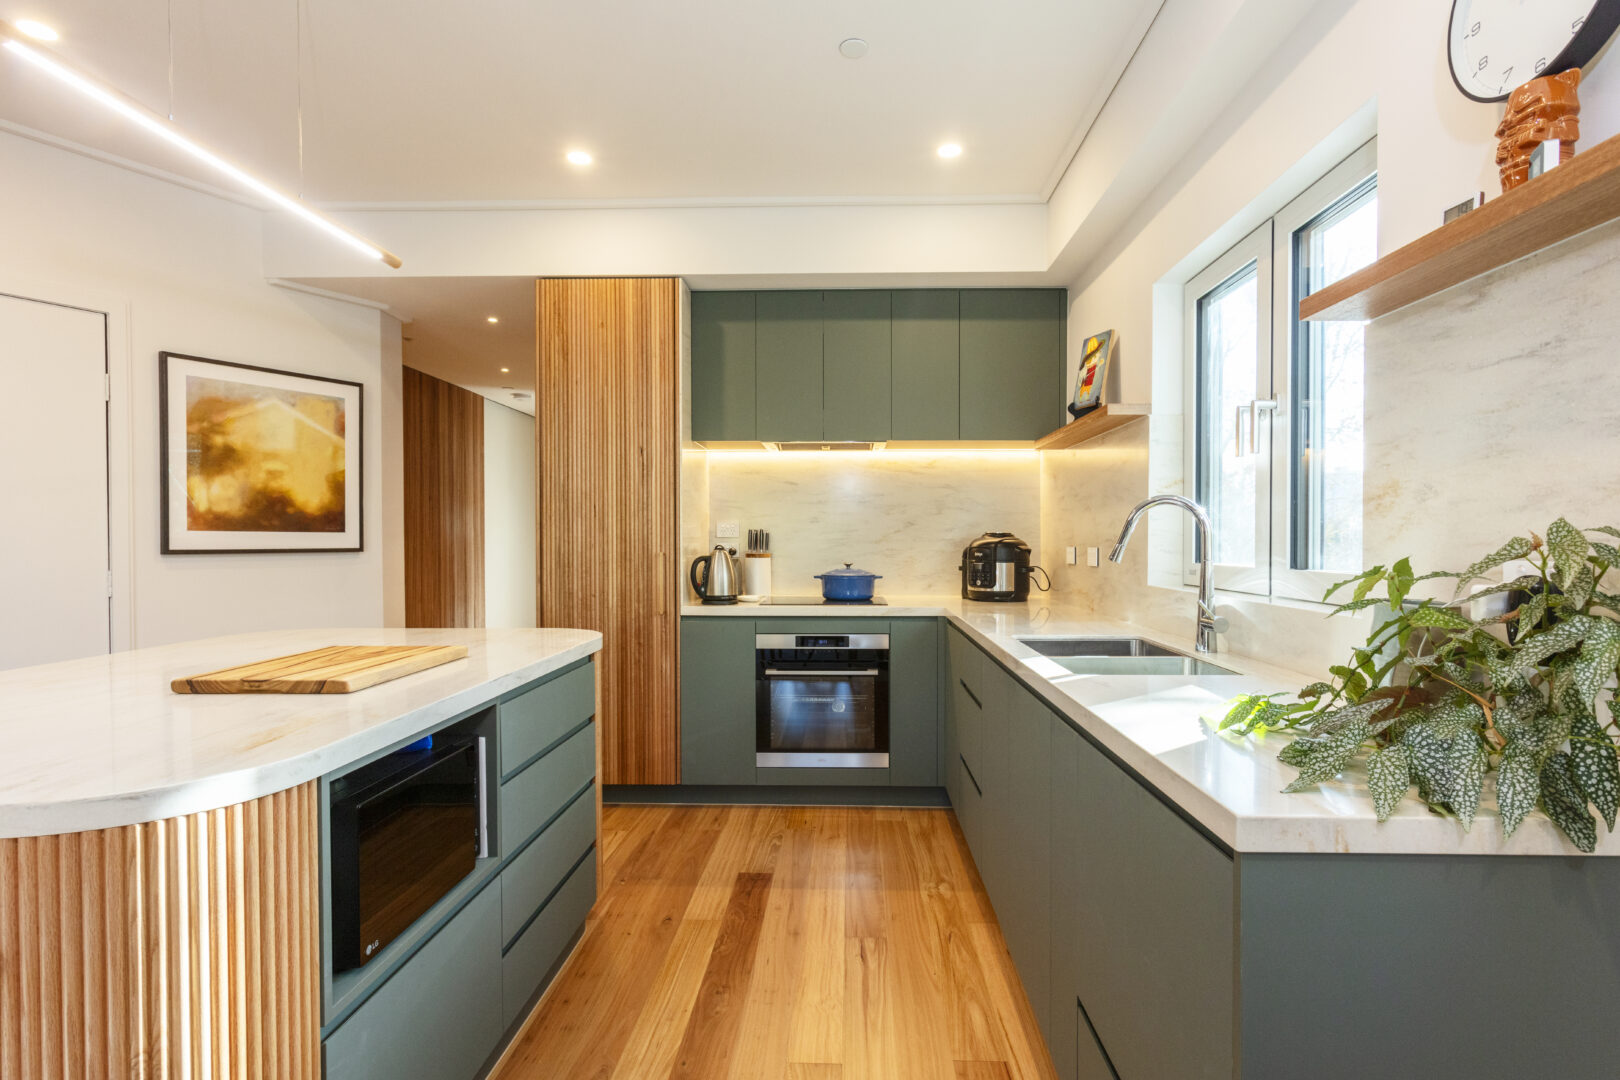
A cottage that gains a storey without losing its street face. A rear addition that doubles the living space. A warehouse shell turned into the home nothing off-the-plan can match. And an honest feasibility read before any of it, so the block's true ceiling is known before money moves.
PROJECT MIX
The work Footscray
brings us
Cottage renovations
Replanning small interiors so every square metre earns its place.
Rear additions
The small-block staple: kitchen, living and garden connection rebuilt where the old lean-to was.
Second-storey additions on small blocks
Decided in section drawings, setbacks, massing and neighbour sightlines, before anyone commits.
Warehouse & shopfront conversions
The industrial inheritance put back to work as homes and studios.
New homes & infill
That respect the streetscape's scale.
Heritage work
Where the overlay applies.
DESIGN & APPROVAL
Maribyrnong's rules,
working for you
The ordinary rules come first: neighbourhood character, setbacks, overlooking and drainage shape small-block projects here regardless of heritage status, and resolving them early is most of the approval battle.
Minor works are often permit-exempt
The council's Heritage Incorporated Document (Amendment C147) exempts a list of minor works under the Heritage Overlay, including minor demolition to the rear of a dwelling, single-storey rear additions, pergolas, verandahs, sheds and fences. On a small block, that exemption list covers a surprising share of what owners actually want.
Going up has a published playbook
The council has prepared guidelines for double-storey additions to heritage houses, written specifically to assist additions to single-storey houses on smaller blocks, which is the exact Footscray brief. We design to them from the first sketch.
Check first, always
A Planning Property Report states your overlays; we pull it, read your position precisely, and talk to the Urban Planning team early where it helps. The 60-statutory-day clock and its pauses get programmed honestly.
Wondering how much home your block can hold?
Bring the block; the ceiling gets drawn, not guessed.
BOOK A FEASIBILITY SESSIONTHE WEST
Why we rate
the west
The practice's delivered work runs through this corridor, from apartment interiors in West Melbourne to renovations in Altona and a new home in Avondale Heights. Footscray sits in the middle of that map, ten minutes from most of it, and the honest description is that we build around it constantly and would like to build in it more.
COMMON QUESTIONS
Footscray questions,
answered honestly
Can I extend my Footscray cottage without a heritage permit?
Quite possibly: Maribyrnong's Heritage Incorporated Document exempts a list of minor works, including single-storey rear additions, verandahs and sheds. Bigger moves need permits, and the council publishes guidelines for double-storey additions on small blocks. We confirm your exact position first.
Is a second storey realistic on a small block?
Often yes. It is decided in section: setbacks, massing, overshadowing and street presence, resolved in drawings before commitment. Where heritage applies, the council even publishes guidance for exactly this move, which we design to.
What does an architect-designed renovation or extension cost?
Across BY Projects' delivered work, renovation budgets have ranged from approximately $250,000–$570,000, and substantial extensions have started around $1 million. These are portfolio examples rather than Footscray price guides; scope and site drive the real number, and the feasibility session gives you one for your project.
Do you actually work in the west?
Constantly: delivered projects in West Melbourne, Altona and Avondale Heights sit within minutes of Footscray, all completed since 2022.
LOCAL KNOWLEDGE
Useful Maribyrnong
resources
Maribyrnong's Heritage Overlay page
The Incorporated Document exemptions and double-storey guidelines.
Heritage Overlay fact sheet (PDF)
Buildings and works in a Heritage Overlay, explained.
Victorian Heritage Database
Check whether a property is heritage listed.
START THE CONVERSATION
Small block,
big conversation
A full one-hour feasibility session with Barbara reads your cottage, your block and the exemption rules together, and you keep the drawn concept. No obligation, and no drive across town: the studio is in Collingwood, the work is out here anyway.
Schedule a Feasibility SessionStart the Conversation
Every project begins with a deep inquiry into site, heritage, and vision. Let’s discuss the strategic potential of your next work.
A PRELIMINARY CONSULTATION TO EVALUATE HERITAGE CONSTRAINTS, SITE POTENTIAL, AND PROJECT FEASIBILITY.

Barbara Yerondais
FRAIA | B. Arch RMIT
PRACTICE
Suite 4, 86 Wellington St Collingwood
VIC 3066
ENGAGEMENT
projects@byarchitecture.com.au
03 9663 8331
© 2026 BY Projects Architecture
-
Services
- Residential Architect Melbourne
- Residential Architecture Company
- Commercial Architects Melbourne
- Apartment Architects Melbourne
- Home Architects Melbourne
- Renovation Architect Melbourne
- Architects Melbourne Residential Extensions
- Contemporary Architect
- Green Architects Melbourne
- Sustainable Architects Melbourne
- Eco Architects Melbourne
- Sustainable Design Architecture
- Health Architects Melbourne
- Heritage Residential Architects Melbourne
- Heritage Architects Melbourne
- Interior Architects
- Small House Architecture
- Social Housing Architect
- Small Apartment Architecture
- Townhouse Architecture
- Low Cost Small House Design
- Beach House Architecture
- Beach House Design
- Coastal Architecture
- Period Home Architects Melbourne
- Period Home Renovations Melbourne
- Building Designer Melbourne
- Aged Care Architects Melbourne
- House Design Melbourne
- Kitchen Designers Melbourne
- Bathroom Designers Melbourne
- Interior Design Renovation
- Building Designer Malvern
- Building Designer Mount Eliza
- Building Designers Mornington Peninsula
- Home Renovation St. Kilda
- Kitchen Renovation Malvern East
- Apartment Renovations Melbourne
- Home Renovation Melbourne
- Property Renovations Melbourne
- Renovation Melbourne
-
Service Areas
- Melbourne Architects
- Architecture Firm Melbourne
- Architects In Melbourne
- Architects in Melbourne CBD
- Architects In Victoria
- Architects In Richmond
- Architects Prahran
- Architects Hawthorn
- Architects South Yarra
- Architects Mornington Peninsula
- Architects In Ballarat
- Architects Footscray
- Architects Brighton
- Architects Albert Park
- Architect Williamstown
- Northcote Architects
- Architects Collingwood
- Bathroom Renovations Middle Park
- Architects South Melbourne
- Architects Northern Suburbs Melbourne
- Architects East Melbourne
- Architects Eastern Suburbs
- Architects Western Suburbs Melbourne
- Heritage Architect Geelong
- Moonee Ponds Heritage Architect
- Heritage Architect Bendigo